Save
Ask
Tour
Hide
Share
$165,000
1 Day On Site

4226 Evers Place
Macon, GA 31204

For Sale|Single Family Residence|Active
3
Beds
2
Total Baths
2
Full Baths
1,536
SqFt
$107
/SqFt
1940
Built
Subdivision:
Not in Subdivision
County:
Bibb
Listing courtesy of Taylor Thanos of Realty Unlimited, LLC
Call Now: (478) 250-9877
Is this the listing for you? We can help make it yours.
(478) 250-9877
4226 Evers Place4226 Evers Place4226 Evers Place4226 Evers Place
Save
Ask
Tour
Hide
Share

Mortgage Calculator

Monthly Payment (Est.)

Enter an interest rate to see your estimated monthly payment.
Calculator powered by Showcase IDX, a Constellation1 Company. Copyright ©2026 Information is deemed reliable but not guaranteed.

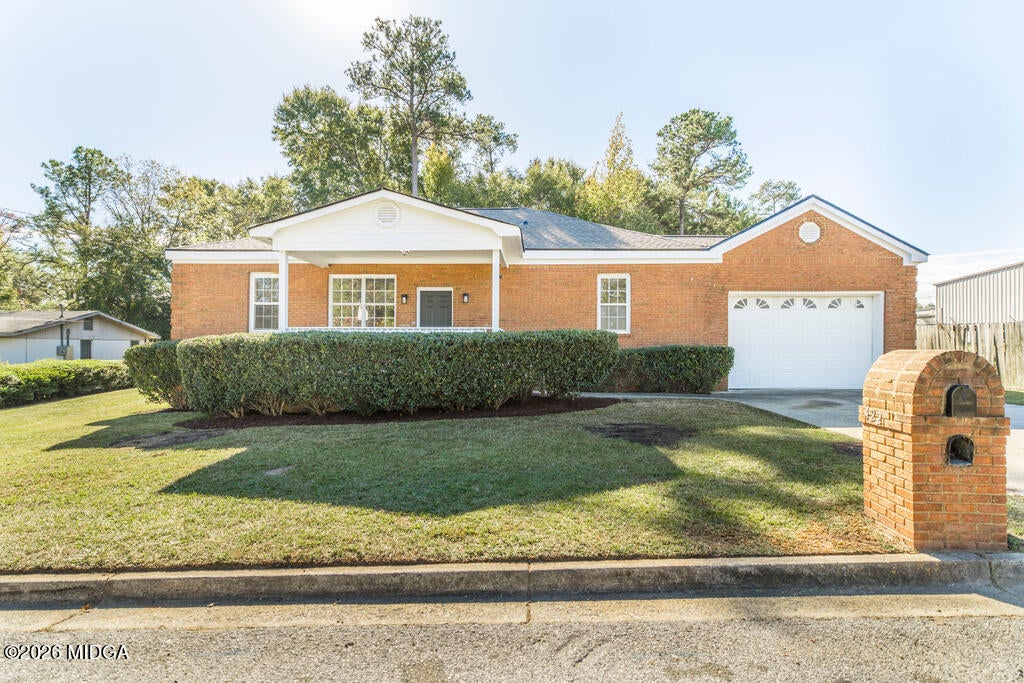
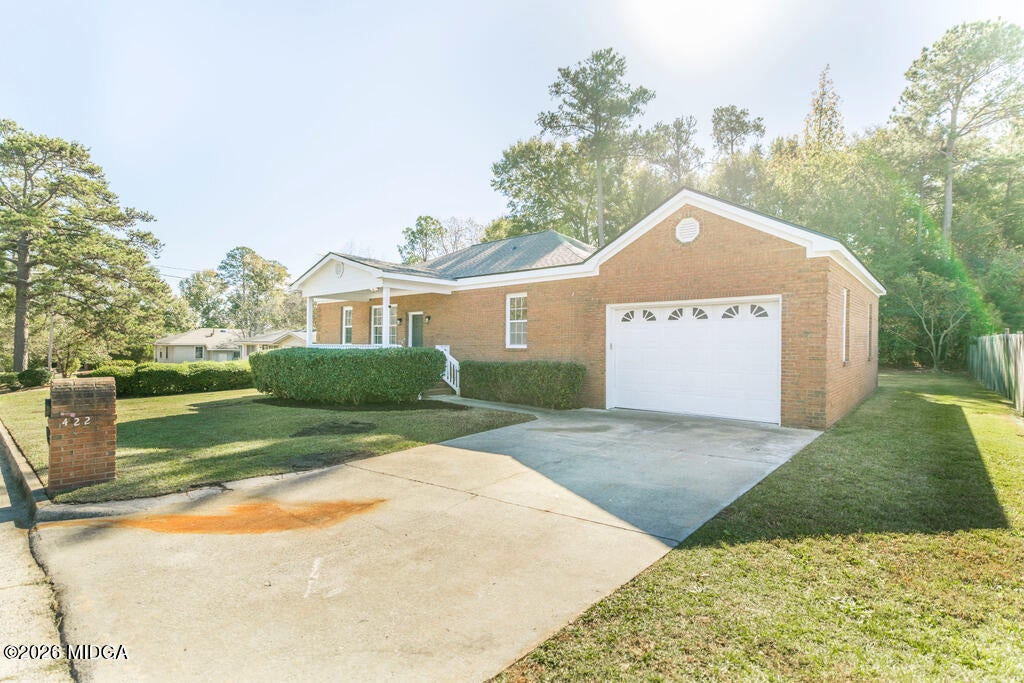
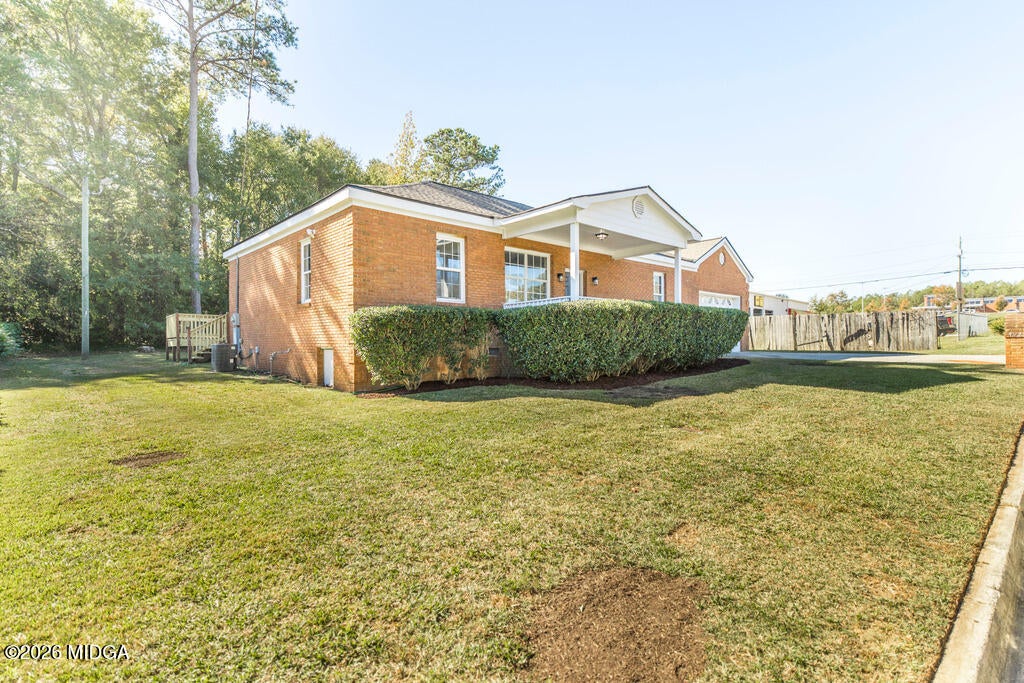
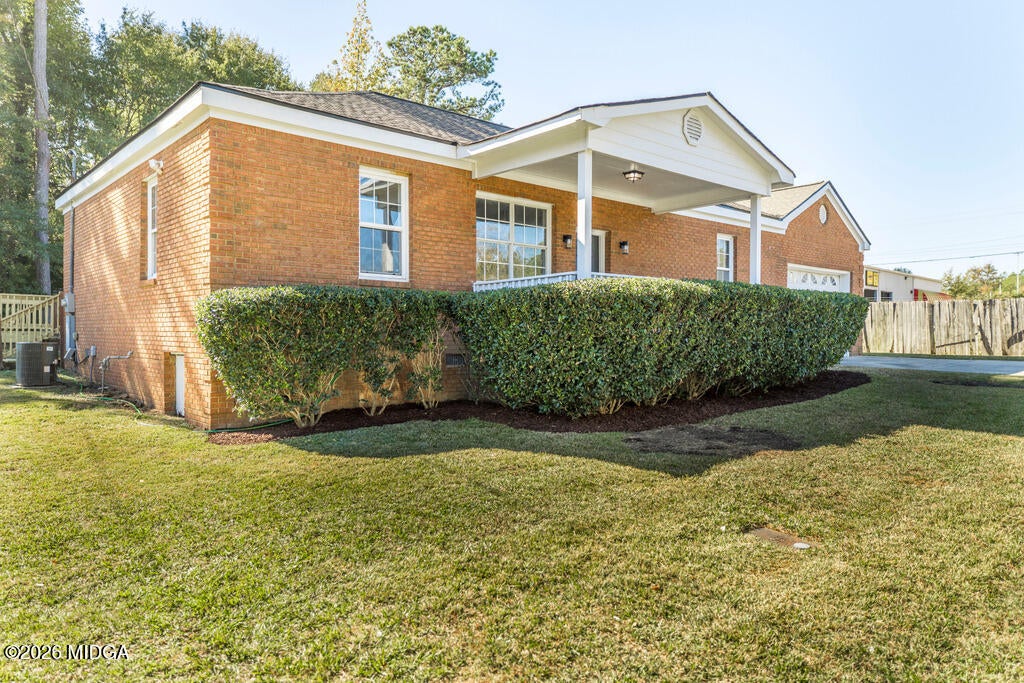
Beautifully Updated and Move-In Ready! You'll love this super clean and bright 3-bedroom, 2-bath all electric home with a low-maintenance, three-sided brick exterior and oversized garage with automatic opener. The inviting interior features all-new flooring, designer lighting, and a gorgeous open-concept kitchen complete with new cabinetry, quartz countertops, tile backsplash, island sink and breakfast bar, and a full stainless steel appliance package. The spacious primary suite features a walk-in closet, and a large ensuite bathroom. Out back, enjoy a large deck with plenty of room for grilling, relaxing, and entertaining family and friends. You'll also appreciate the energy efficiency of newer insulated windows and peace of mind with a brand-new architectural shingle roof! Beautiful updates, a desirable location, and move-in-ready condition make this a must-see!

Save
Ask
Tour
Hide
Share
Listing Snapshot
Price 
$165,000
Days On Site 
1 Day
Bedrooms 
3
Inside Area (SqFt) 
1,536 sqft
Total Baths 
2
Full Baths 
2
Partial Baths 
N/A
Lot Size 
0.23 Acres
Year Built 
1940
MLS Number 
186712
Status 
Active
Property Tax 
$1,202.27
HOA/Condo/Coop Fees 
N/A
Sq Ft Source 
Public Records
Friends & Family
Recent Activity
2 hours agoStatus changed to Active
2 hours agoListing updated with changes from the MLS
yesterdayListing first seen on site
General Features
Acres 
0.23
Foundation 
Pillar/Post/Pier
Garage 
Yes
Garage Spaces 
1
Levels 
One
Parking 
Garage Door OpenerGarageDriveway
Property Condition 
Updated/Remodeled
Property Sub Type 
Single Family Residence
Sewer 
Public Sewer
SqFt Above 
1536
SqFt Total 
1536
Water Source 
Public
Interior Features
Appliances 
DishwasherElectric OvenElectric RangeRefrigeratorElectric CooktopMicrowave
Cooling 
Central AirElectric
Flooring 
CarpetVinyl
Heating 
CentralElectric
Laundry Features 
Laundry Room
Window Features 
Insulated Windows
Kitchen 
Level - First
Master Bedroom 
Level - First
Save
Ask
Tour
Hide
Share
Exterior Features
Construction Details 
BrickStucco
Patio And Porch 
DeckFront Porch
Roof 
CompositionShingle
Windows/Doors 
Insulated Windows
Community Features
Financing Terms Available 
CashConventionalFHAVA Loan
Schools
School District
Unknown
Elementary School
Veterans Elementary
Middle School
Weaver Middle
High School
Westside - Bibb
Listing courtesy of Taylor Thanos of Realty Unlimited, LLC


Listings identified with the MGMLS logo come from MGMLS and are held by brokerage firms other than the owner of this website. The listing brokerage is identified in any listing details. Information is deemed reliable but is not guaranteed. If you believe any MGMLS Listing contains material that infringes your copyrighted work please click here to review our DMCA policy and learn how to submit a takedown request. © 2026 Bibb Multi List, Inc. d/b/a Mid Georgia MLS
Last checked: 2026-11-20 08:50 PM UTC

Neighborhood & Commute
Source: Walkscore
Disclosure: Community information and market data powered by Constellation Data Labs. Information is deemed reliable but not guaranteed.
Save
Ask
Tour
Hide
Share