
859 TufthunterMacon, GA 31210
Mortgage Calculator
Monthly Payment (Est.)
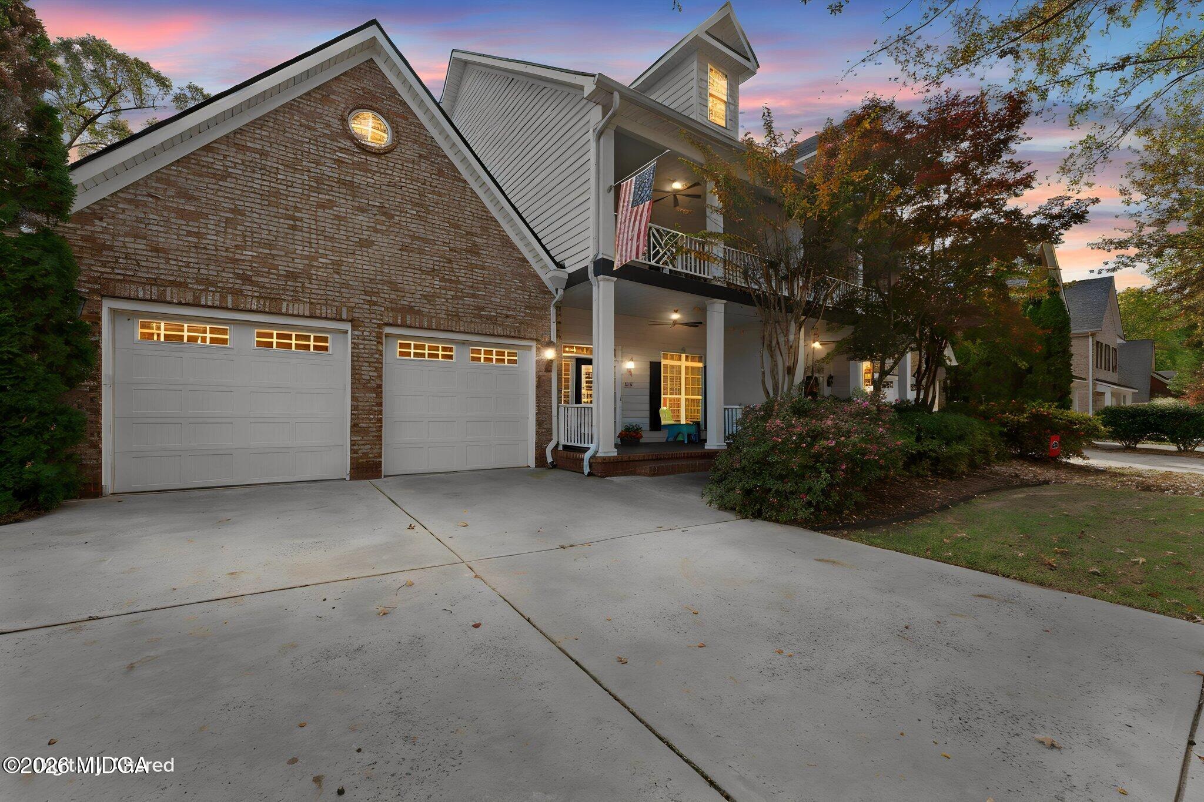
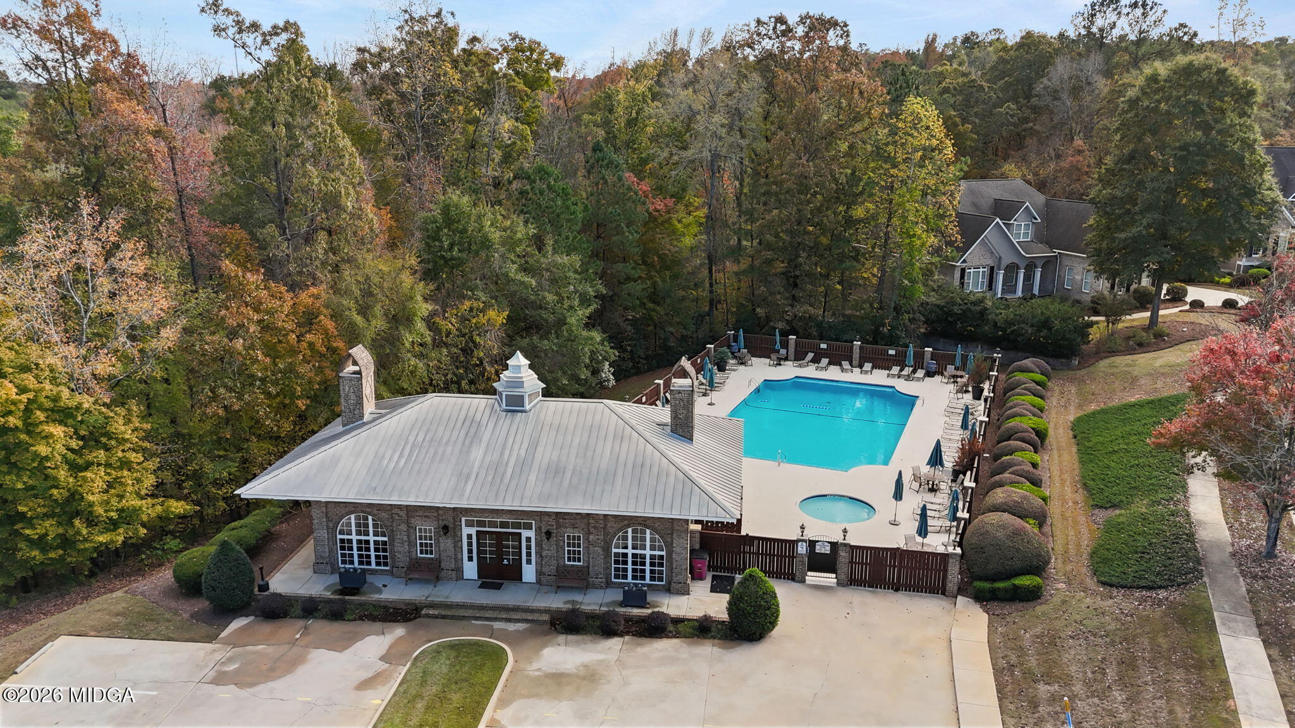
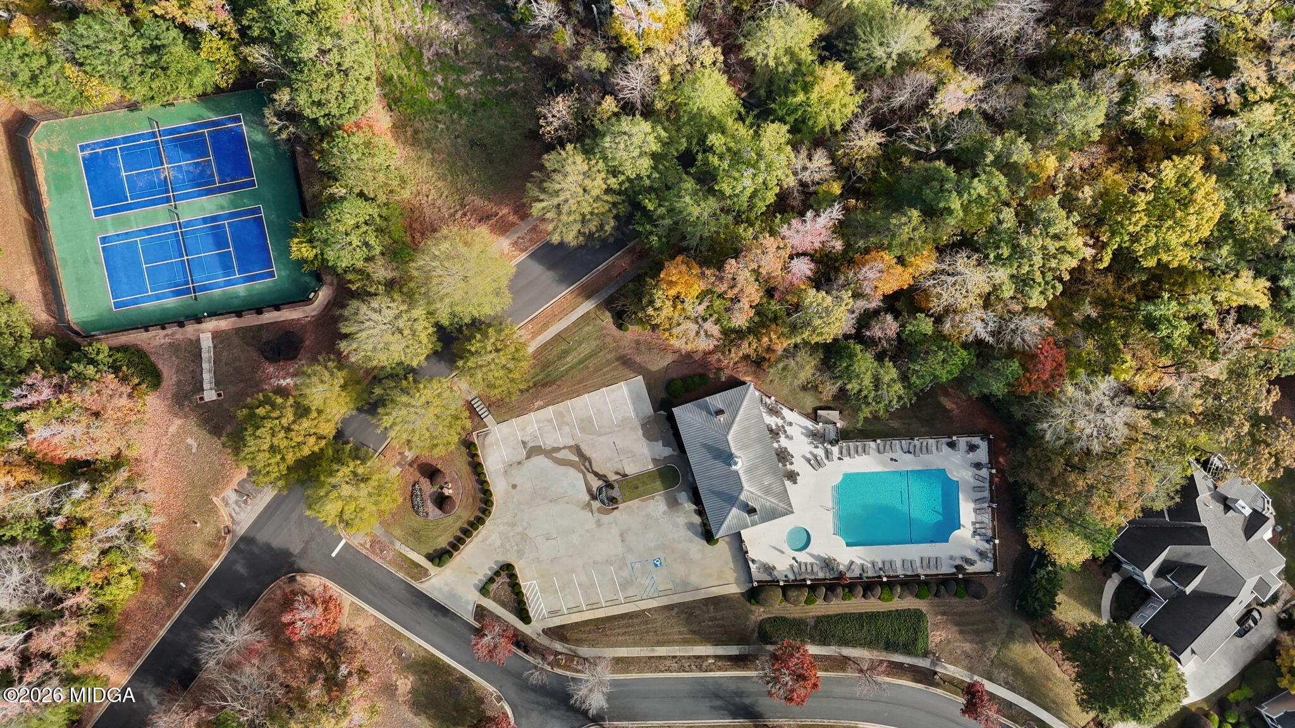
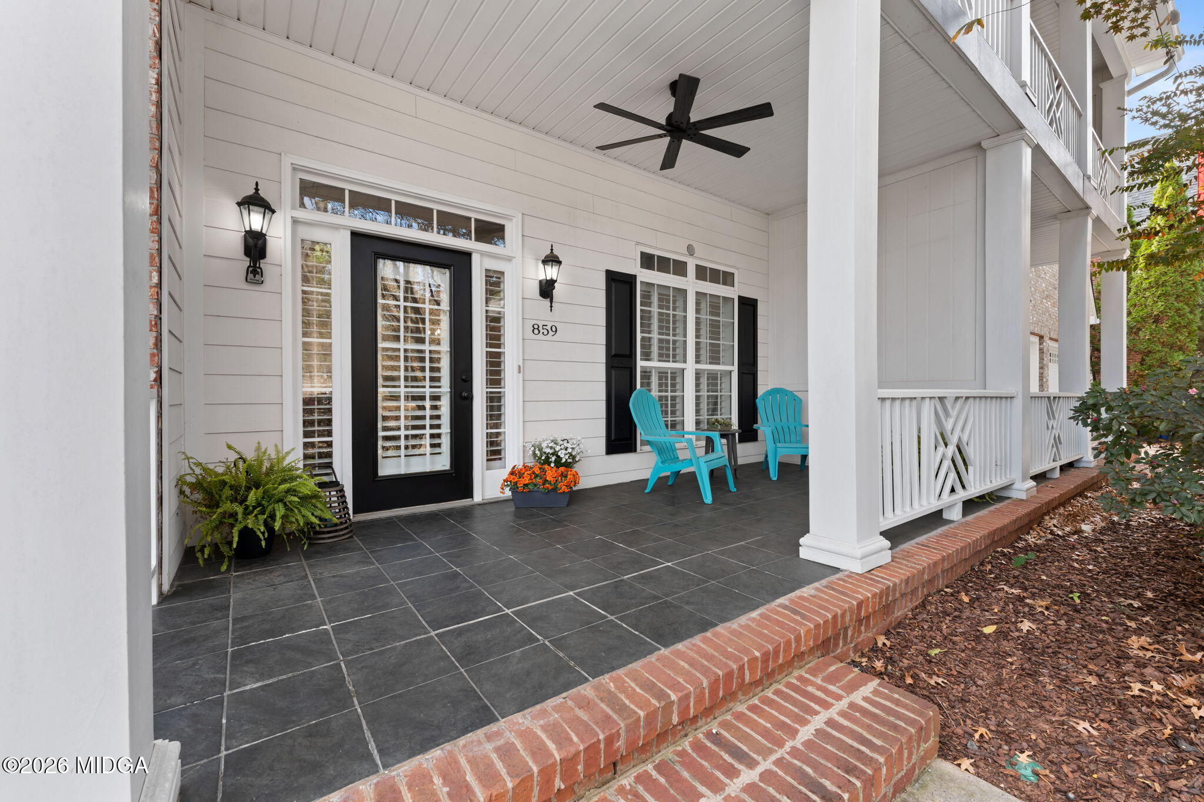
Enter an interest rate to see your estimated monthly payment.This is the one you've been waiting for! Discover the perfect combination of beautiful craftsmanship, thoughtful design, and effortless living in this impressive 4-bedroom, 3.5-bath townhome. Offering the space and features of a traditional home with the convenience of a low-maintenance lifestyle, this property truly stands apart! From the moment you enter, you'll appreciate the soaring ceilings, rich hardwood flooring, plantation shutters throughout, and beautiful custom trim and woodwork that add character and sophistication to every room. The heart of the home is the beautifully appointed, open kitchen, seamlessly connecting to the family room and creating an inviting space for everyday living and entertaining. A spacious center island with granite countertops and bar seating provides the perfect gathering place, complemented by stainless steel appliances, a spacious pantry featuring built-in cabinetry, and a charming coffee nook. An additional eat-in dining area offers even more space to enjoy meals and gather with family and friends. Thoughtfully designed with both everyday comfort and entertaining in mind, the home features custom built-ins, generous storage, and a spacious main-level primary suite offering privacy and convenience. Upstairs, additional bedrooms and bathrooms provide plenty of room for family, guests, a home office, or flexible living arrangements. One of the home's standout features is the expansive three-season enclosed porch. Whether enjoying your morning coffee, entertaining friends, or unwinding at the end of the day, this inviting space is sure to become a favorite! The partially fenced backyard, accented by established evergreen hedges, offers additional privacy and outdoor enjoyment without extensive upkeep. Additional highlights include new roof shingles in 2025, a new water heater in 2026, and fresh interior paint! A fully enclosed, walk-out lower-level area provides exceptional versatility for a workshop, hobbies, or additional storage. Located in the beautiful Providence community, residents enjoy tree-lined streets, sidewalks, a clubhouse, swimming pool, tennis courts, and scenic walking trails. All of this just minutes from North Macon's shopping, restaurants, and everyday conveniences! This exceptional home offers an incredible opportunity to enjoy the lifestyle you've been looking for. Schedule your private showing and experience everything this Providence property has to offer!
| 21 hours ago | Listing first seen on site | |
| 21 hours ago | Listing updated with changes from the MLS |

Listings identified with the MGMLS logo come from MGMLS and are held by brokerage firms other than the owner of this website. The listing brokerage is identified in any listing details. Information is deemed reliable but is not guaranteed. If you believe any MGMLS Listing contains material that infringes your copyrighted work please click here to review our DMCA policy and learn how to submit a takedown request. © 2026 Bibb Multi List, Inc. d/b/a Mid Georgia MLS
Last checked: 2026-11-20 08:50 PM UTC
Did you know? You can invite friends and family to your search. They can join your search, rate and discuss listings with you.