
204 Hathersage DriveKathleen, GA 31047
Mortgage Calculator
Monthly Payment (Est.)
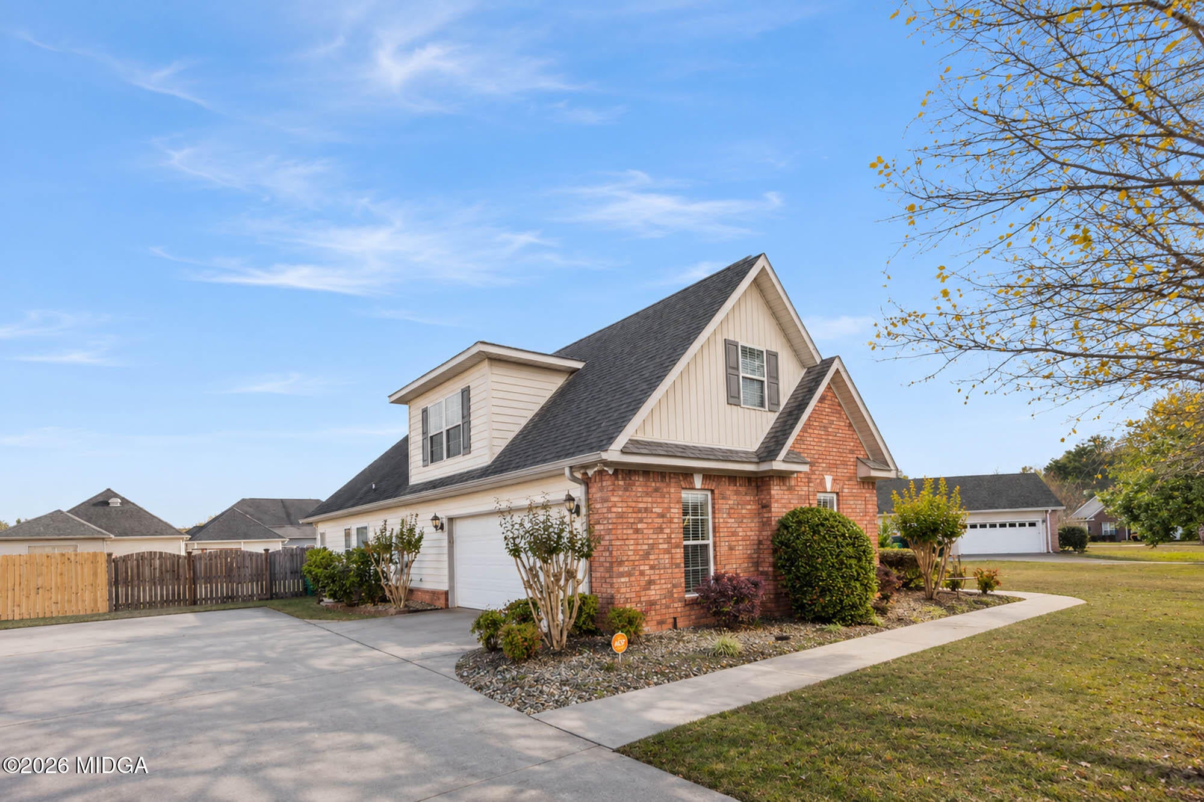
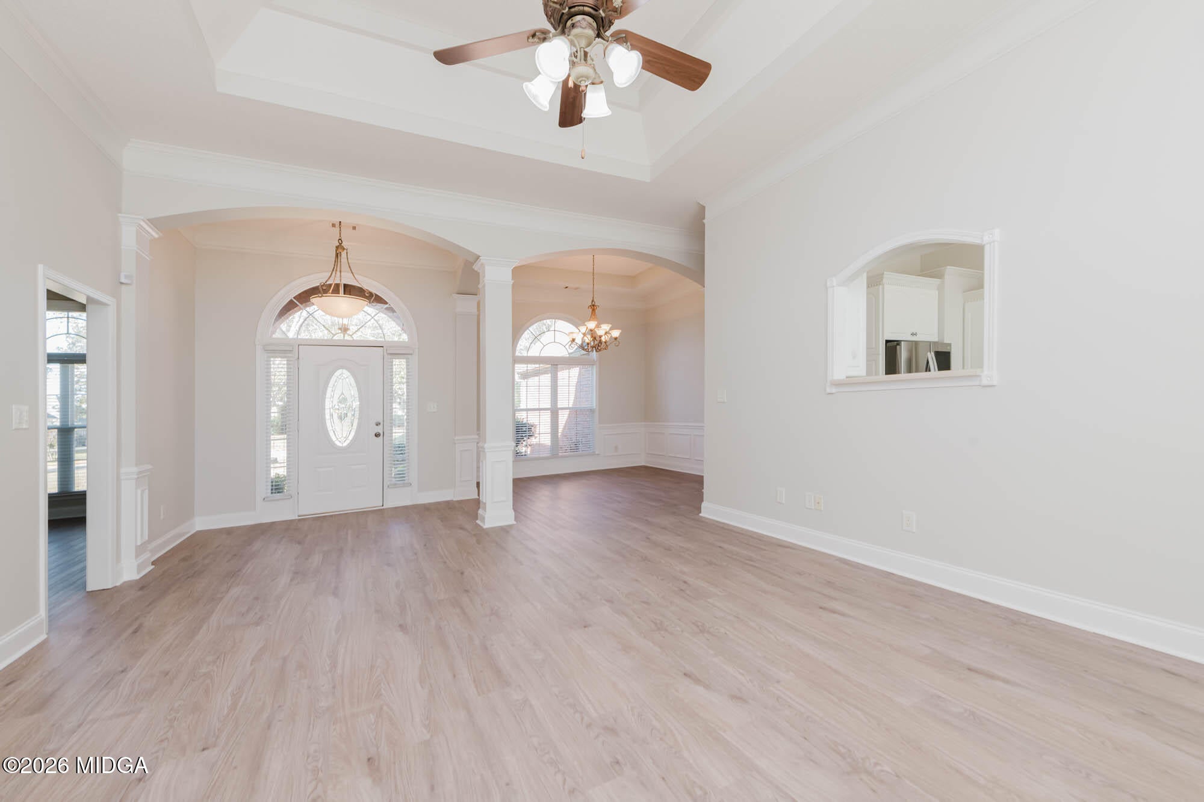
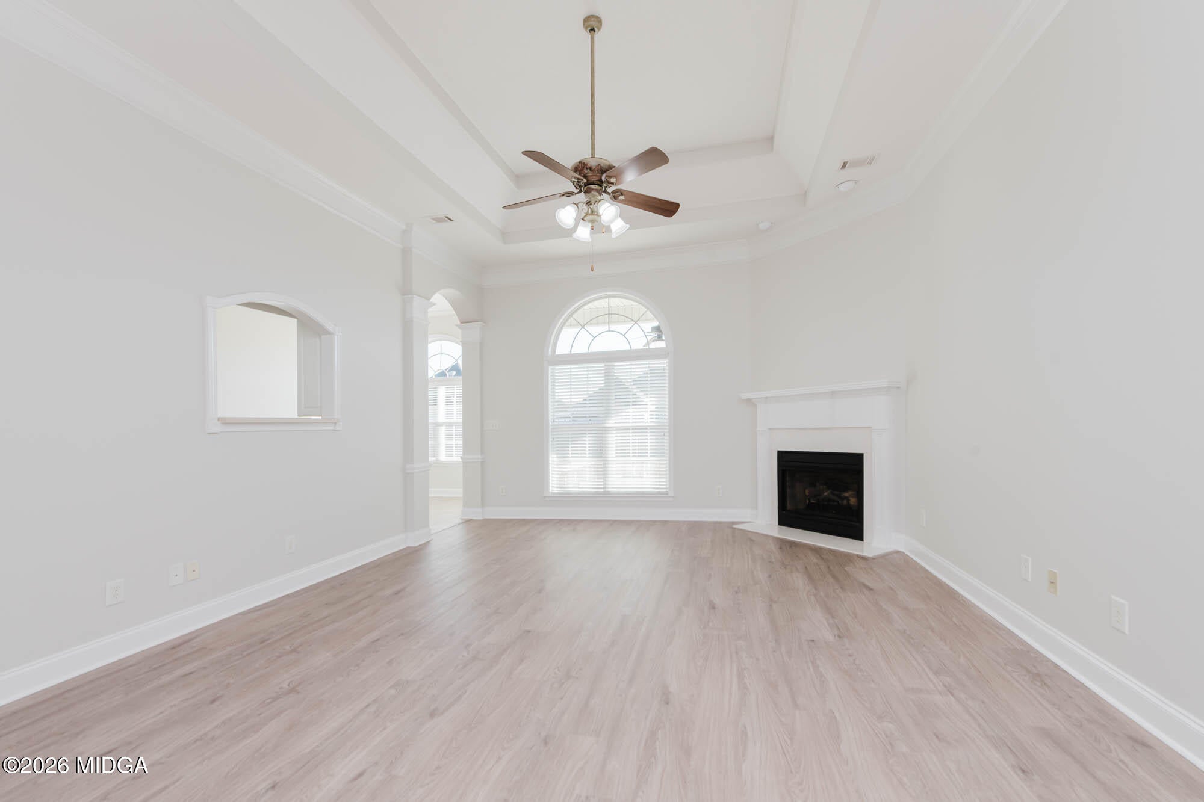
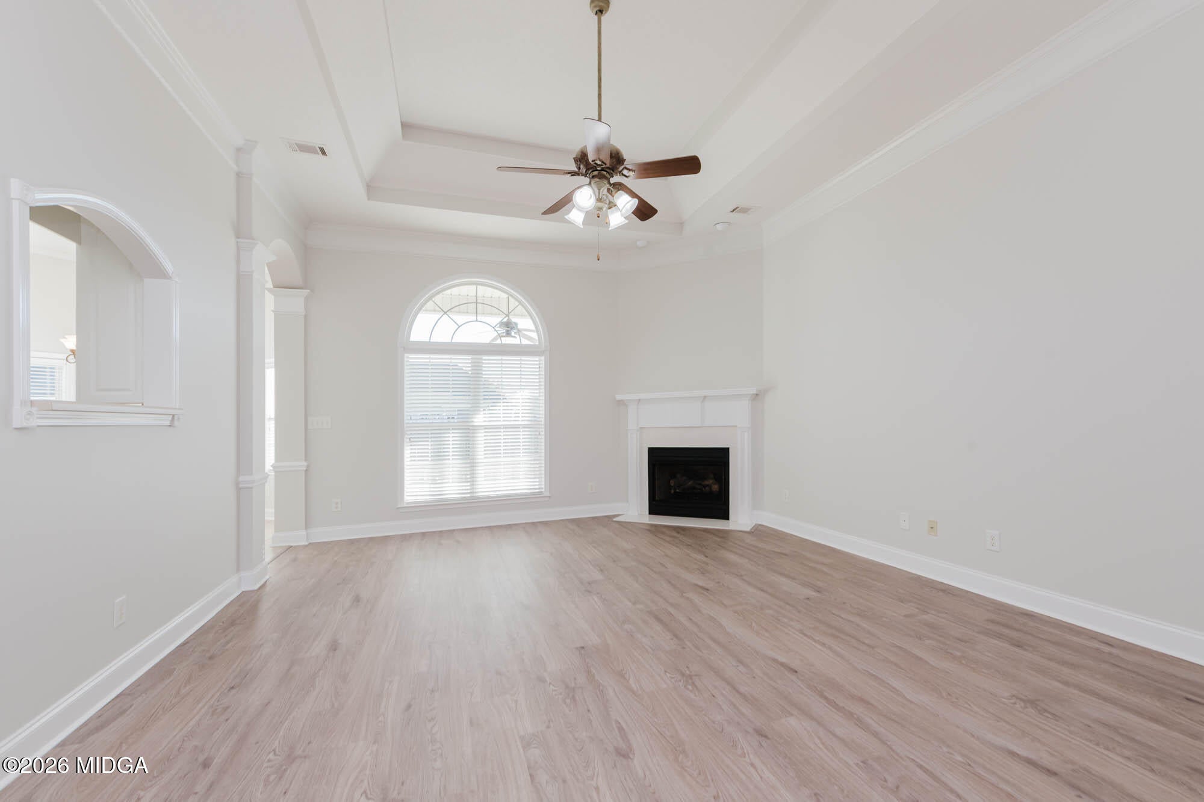
Enter an interest rate to see your estimated monthly payment.SPACE, STYLE & LOCATION - THIS ONE HAS IT ALL! Looking for room to spread out? This beautiful, well-maintained ALL-BRICK HOME offers over 2,500 square feet, 4 bedrooms, and 3.5 bathrooms! From the moment you walk in, you'll appreciate the impressive 10-12 ft vaulted ceilings, crown molding, and spacious feel throughout. The kitchen features beautiful designer cabinetry, while recent updates, including fresh interior paint and new flooring, give the home a refreshed look. One of the home's standout features is the large bonus room above the garage, complete with its own full bathroom! This flexible space could serve as a second living area, private guest suite, second primary bedroom, playroom, or home office. Additional features you'll love: 4 spacious bedrooms 3 full bathrooms and 1 half bath Over 2,500 square feet of living space Beautiful all-brick exterior Impressive 10-12 ft ceilings Crown molding and designer kitchen cabinetry New flooring and fresh interior paint 4-ton HVAC unit Wood laminate flooring in foyer and dining room Tile flooring in all wet areas Carpet in living areas and bedrooms Large fenced backyard with privacy fence Outdoor deck with ceiling fan Storage shed in backyard Conveniently located near I-75 and Perry, this home offers an excellent central location with easy access to shopping, dining, & surrounding areas. If you've been searching for space, comfort, and flexibility, this ALL-BRICK beauty deserves a spot at the top of your list! Call today to schedule your private showing. You don't want to miss this one!
| 4 hours ago | Status changed to Active | |
| 4 hours ago | Listing updated with changes from the MLS | |
| 3 days ago | Listing first seen on site |

Listings identified with the MGMLS logo come from MGMLS and are held by brokerage firms other than the owner of this website. The listing brokerage is identified in any listing details. Information is deemed reliable but is not guaranteed. If you believe any MGMLS Listing contains material that infringes your copyrighted work please click here to review our DMCA policy and learn how to submit a takedown request. © 2026 Bibb Multi List, Inc. d/b/a Mid Georgia MLS
Last checked: 2026-11-19 02:09 AM UTC
Did you know? You can invite friends and family to your search. They can join your search, rate and discuss listings with you.