
442 Heritage Lake DriveGriffin, GA 30224
Mortgage Calculator
Monthly Payment (Est.)
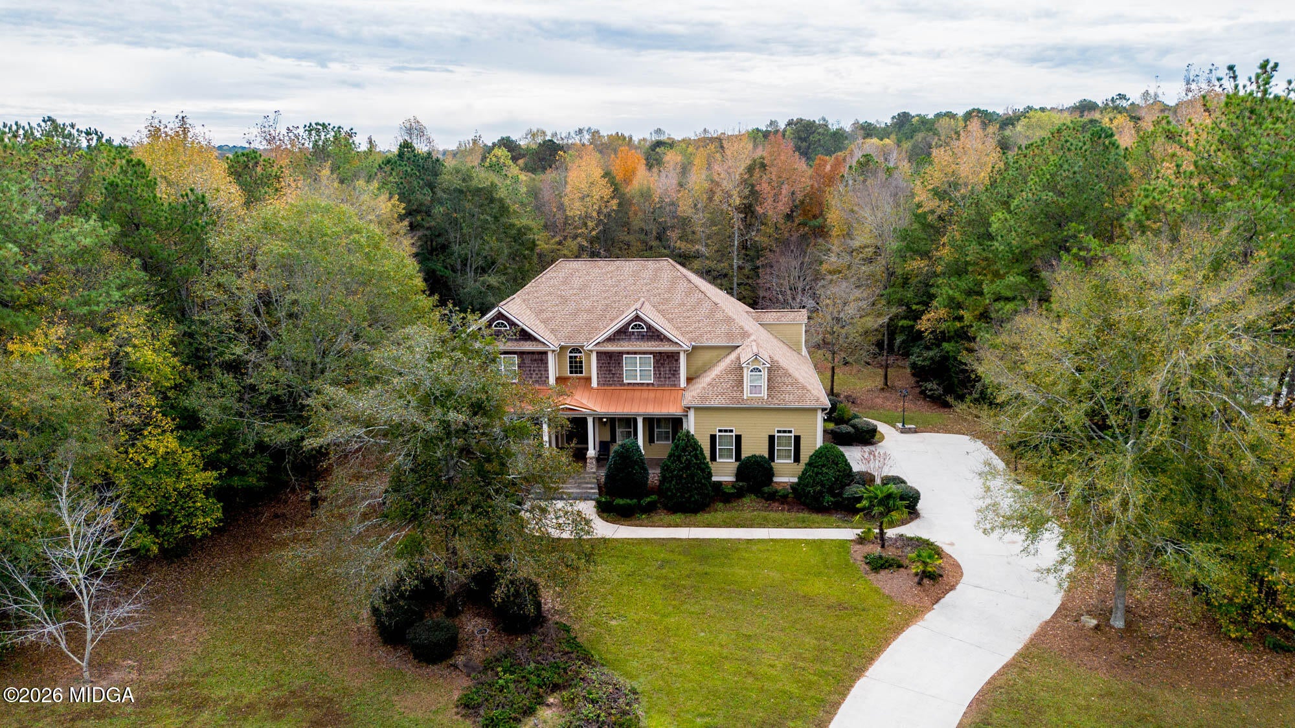
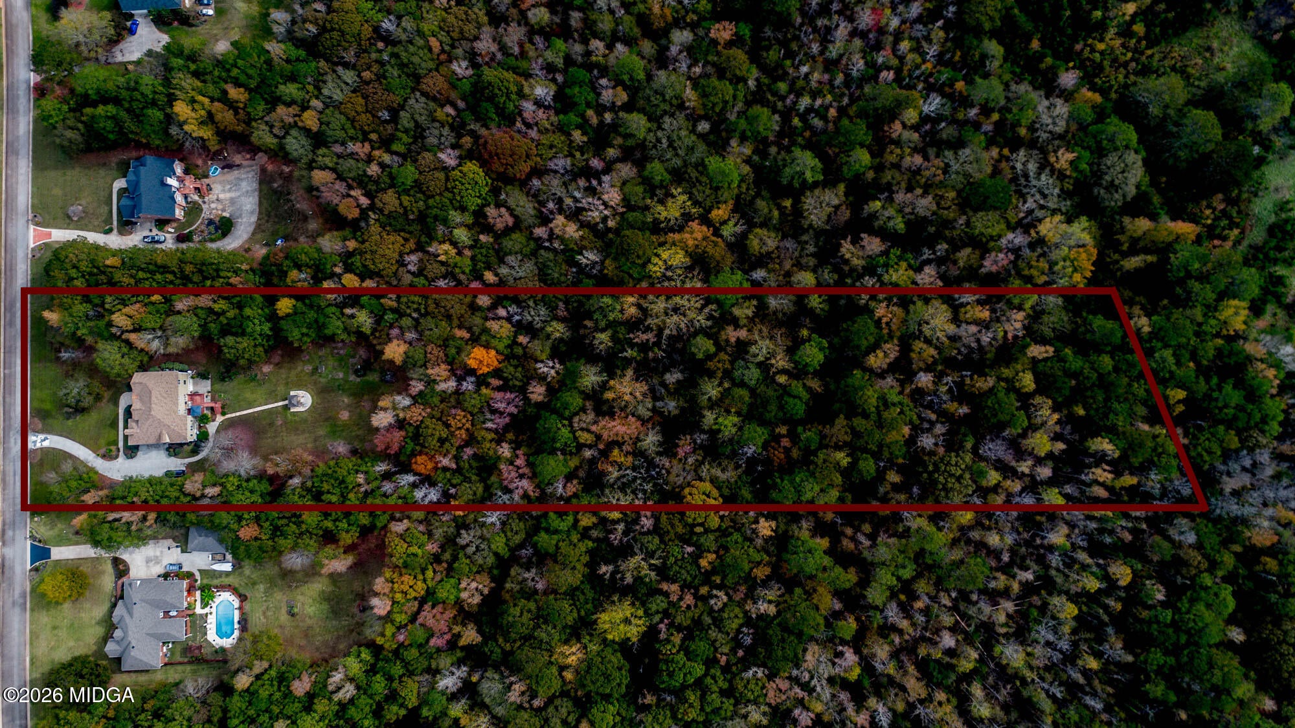
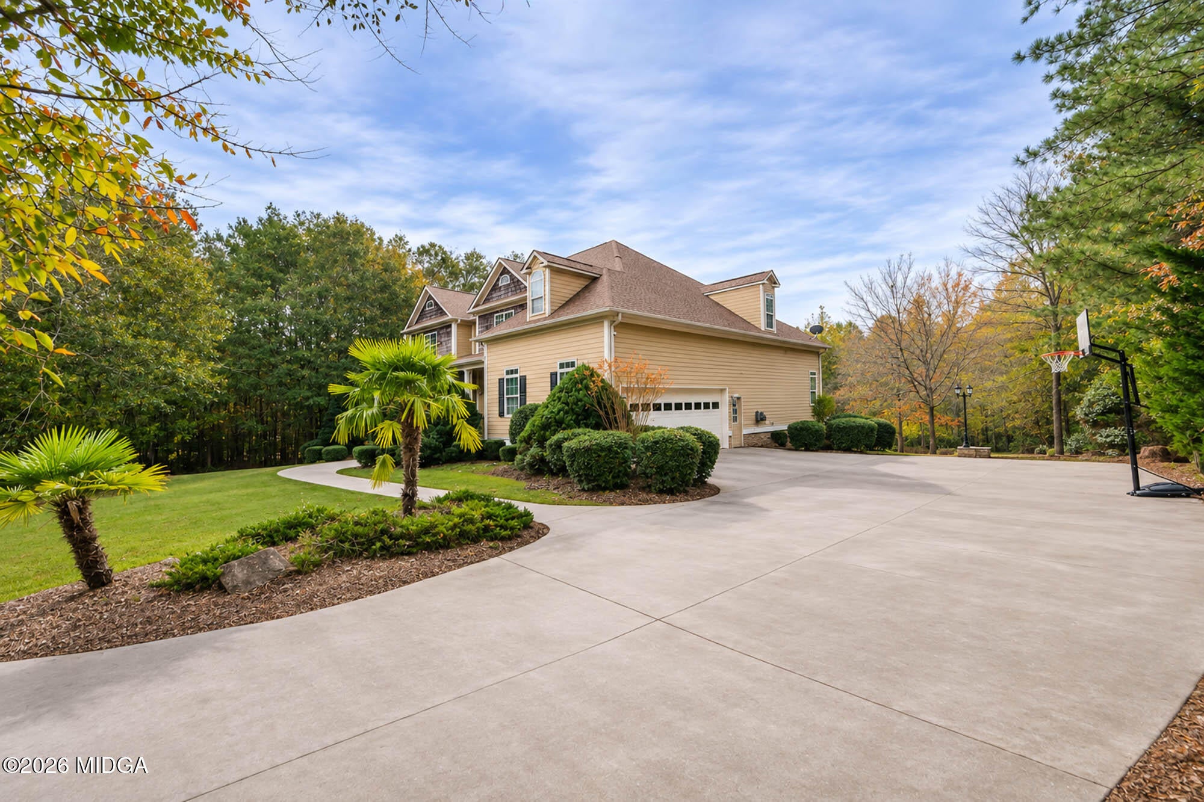
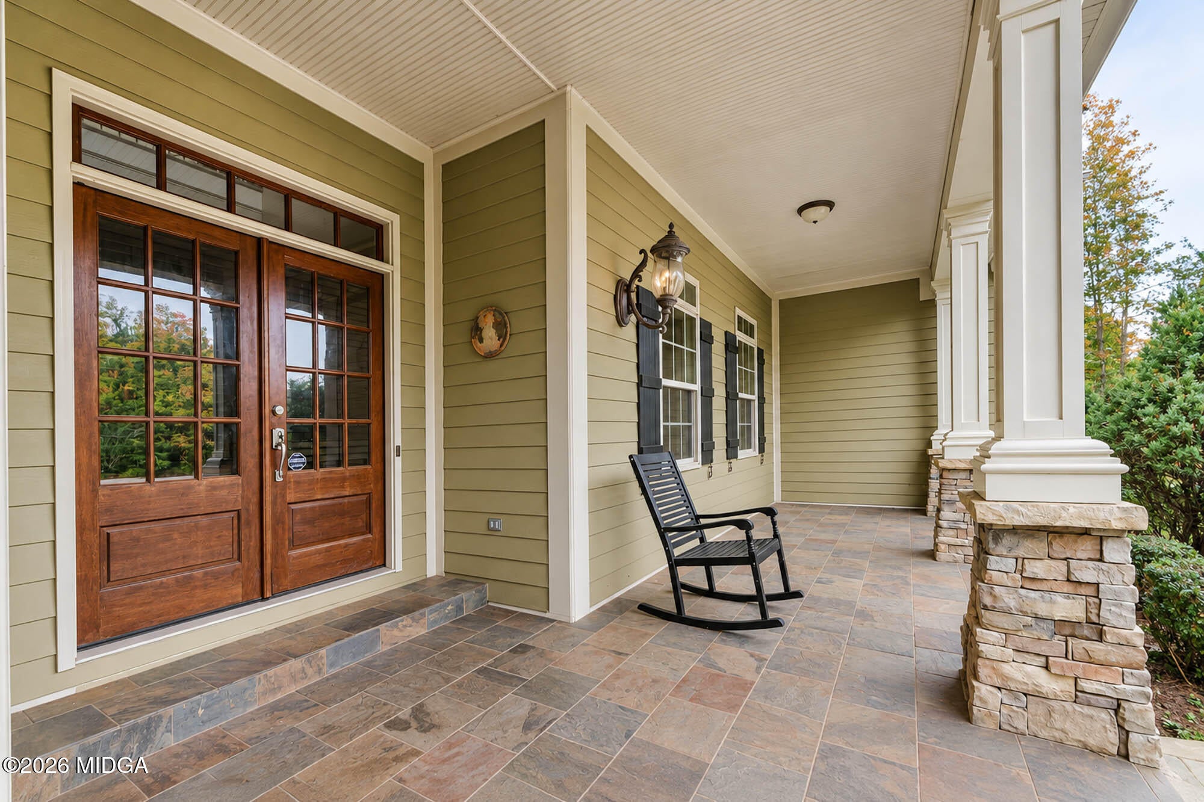
Enter an interest rate to see your estimated monthly payment.Welcome to this stunning estate nestled on 3 private acres in the beautiful Heritage Lake community of Pike County! Offering an exceptional blend of luxury, space, and peaceful surroundings, this remarkable property is sure to impress. A welcoming front porch and beautiful combination of Hardie siding, stacked stone, and shaker accents create impressive curb appeal from the moment you arrive. Step inside to discover rich hardwood floors, detailed trim work, and elegant craftsmanship throughout. The formal dining room is perfect for hosting family gatherings and special occasions, while the inviting family room showcases custom built-ins, coffered ceilings, and a striking stacked stone fireplace. Designed with both everyday living and entertaining in mind, the gourmet kitchen features custom cabinetry, granite countertops, stainless steel appliances, a gas cooktop, tile flooring, and an oversized island complete with a prep sink. The main-level owner's suite provides immense privacy with its' dual walk-in closets and a beautifully appointed spa-inspired bathroom featuring marble countertops, a soaking tub, an oversized tiled shower, and dual vanities. Upstairs, you'll find a spacious bonus area, four generously sized bedrooms, and two full bathrooms, all offering ample closet space. The newly finished basement adds even more versatility, featuring direct exterior access, an additional bedroom, private office, full bathroom, workshop, and garage area. Whether accommodating guests, creating the perfect recreation space, or providing room for multigenerational living, this additional living space offers endless possibilities. The beauty of this property extends beyond the home! Enjoy outdoor living with a garden and a creek that winds along the back of the property, leading toward the community's private 27-acre stocked lake. Residents also enjoy access to a 6-acre community gathering area complete with a gazebo and boat ramp. This exceptional Heritage Lake estate offers more than just a beautiful home; it offers a lifestyle defined by elegance, comfort, privacy, and the beauty of nature, all within a wonderful community. Don't miss the opportunity to make this extraordinary property your own!
| 4 hours ago | Listing updated with changes from the MLS | |
| 4 hours ago | Listing first seen on site |

Listings identified with the MGMLS logo come from MGMLS and are held by brokerage firms other than the owner of this website. The listing brokerage is identified in any listing details. Information is deemed reliable but is not guaranteed. If you believe any MGMLS Listing contains material that infringes your copyrighted work please click here to review our DMCA policy and learn how to submit a takedown request. © 2026 Bibb Multi List, Inc. d/b/a Mid Georgia MLS
Last checked: 2026-11-19 02:09 AM UTC
Did you know? You can invite friends and family to your search. They can join your search, rate and discuss listings with you.