Save
Ask
Tour
Hide
Share
$155,000
New Listing

4460 Fulton Mill Road
Macon, GA 31216

For Sale|Single Family Residence|Active
3
Beds
2
Total Baths
2
Full Baths
1,456
SqFt
$106
/SqFt
1996
Built
Subdivision:
Not in Subdivision
County:
Bibb
Listing courtesy of Christopher Wright of HomeSource Realty, Inc
Call Now: (478) 250-9877
Is this the listing for you? We can help make it yours.
(478) 250-9877
4460 Fulton Mill Road4460 Fulton Mill Road4460 Fulton Mill Road4460 Fulton Mill Road
Save
Ask
Tour
Hide
Share

Mortgage Calculator

Monthly Payment (Est.)

Enter an interest rate to see your estimated monthly payment.
Calculator powered by Showcase IDX, a Constellation1 Company. Copyright ©2026 Information is deemed reliable but not guaranteed.

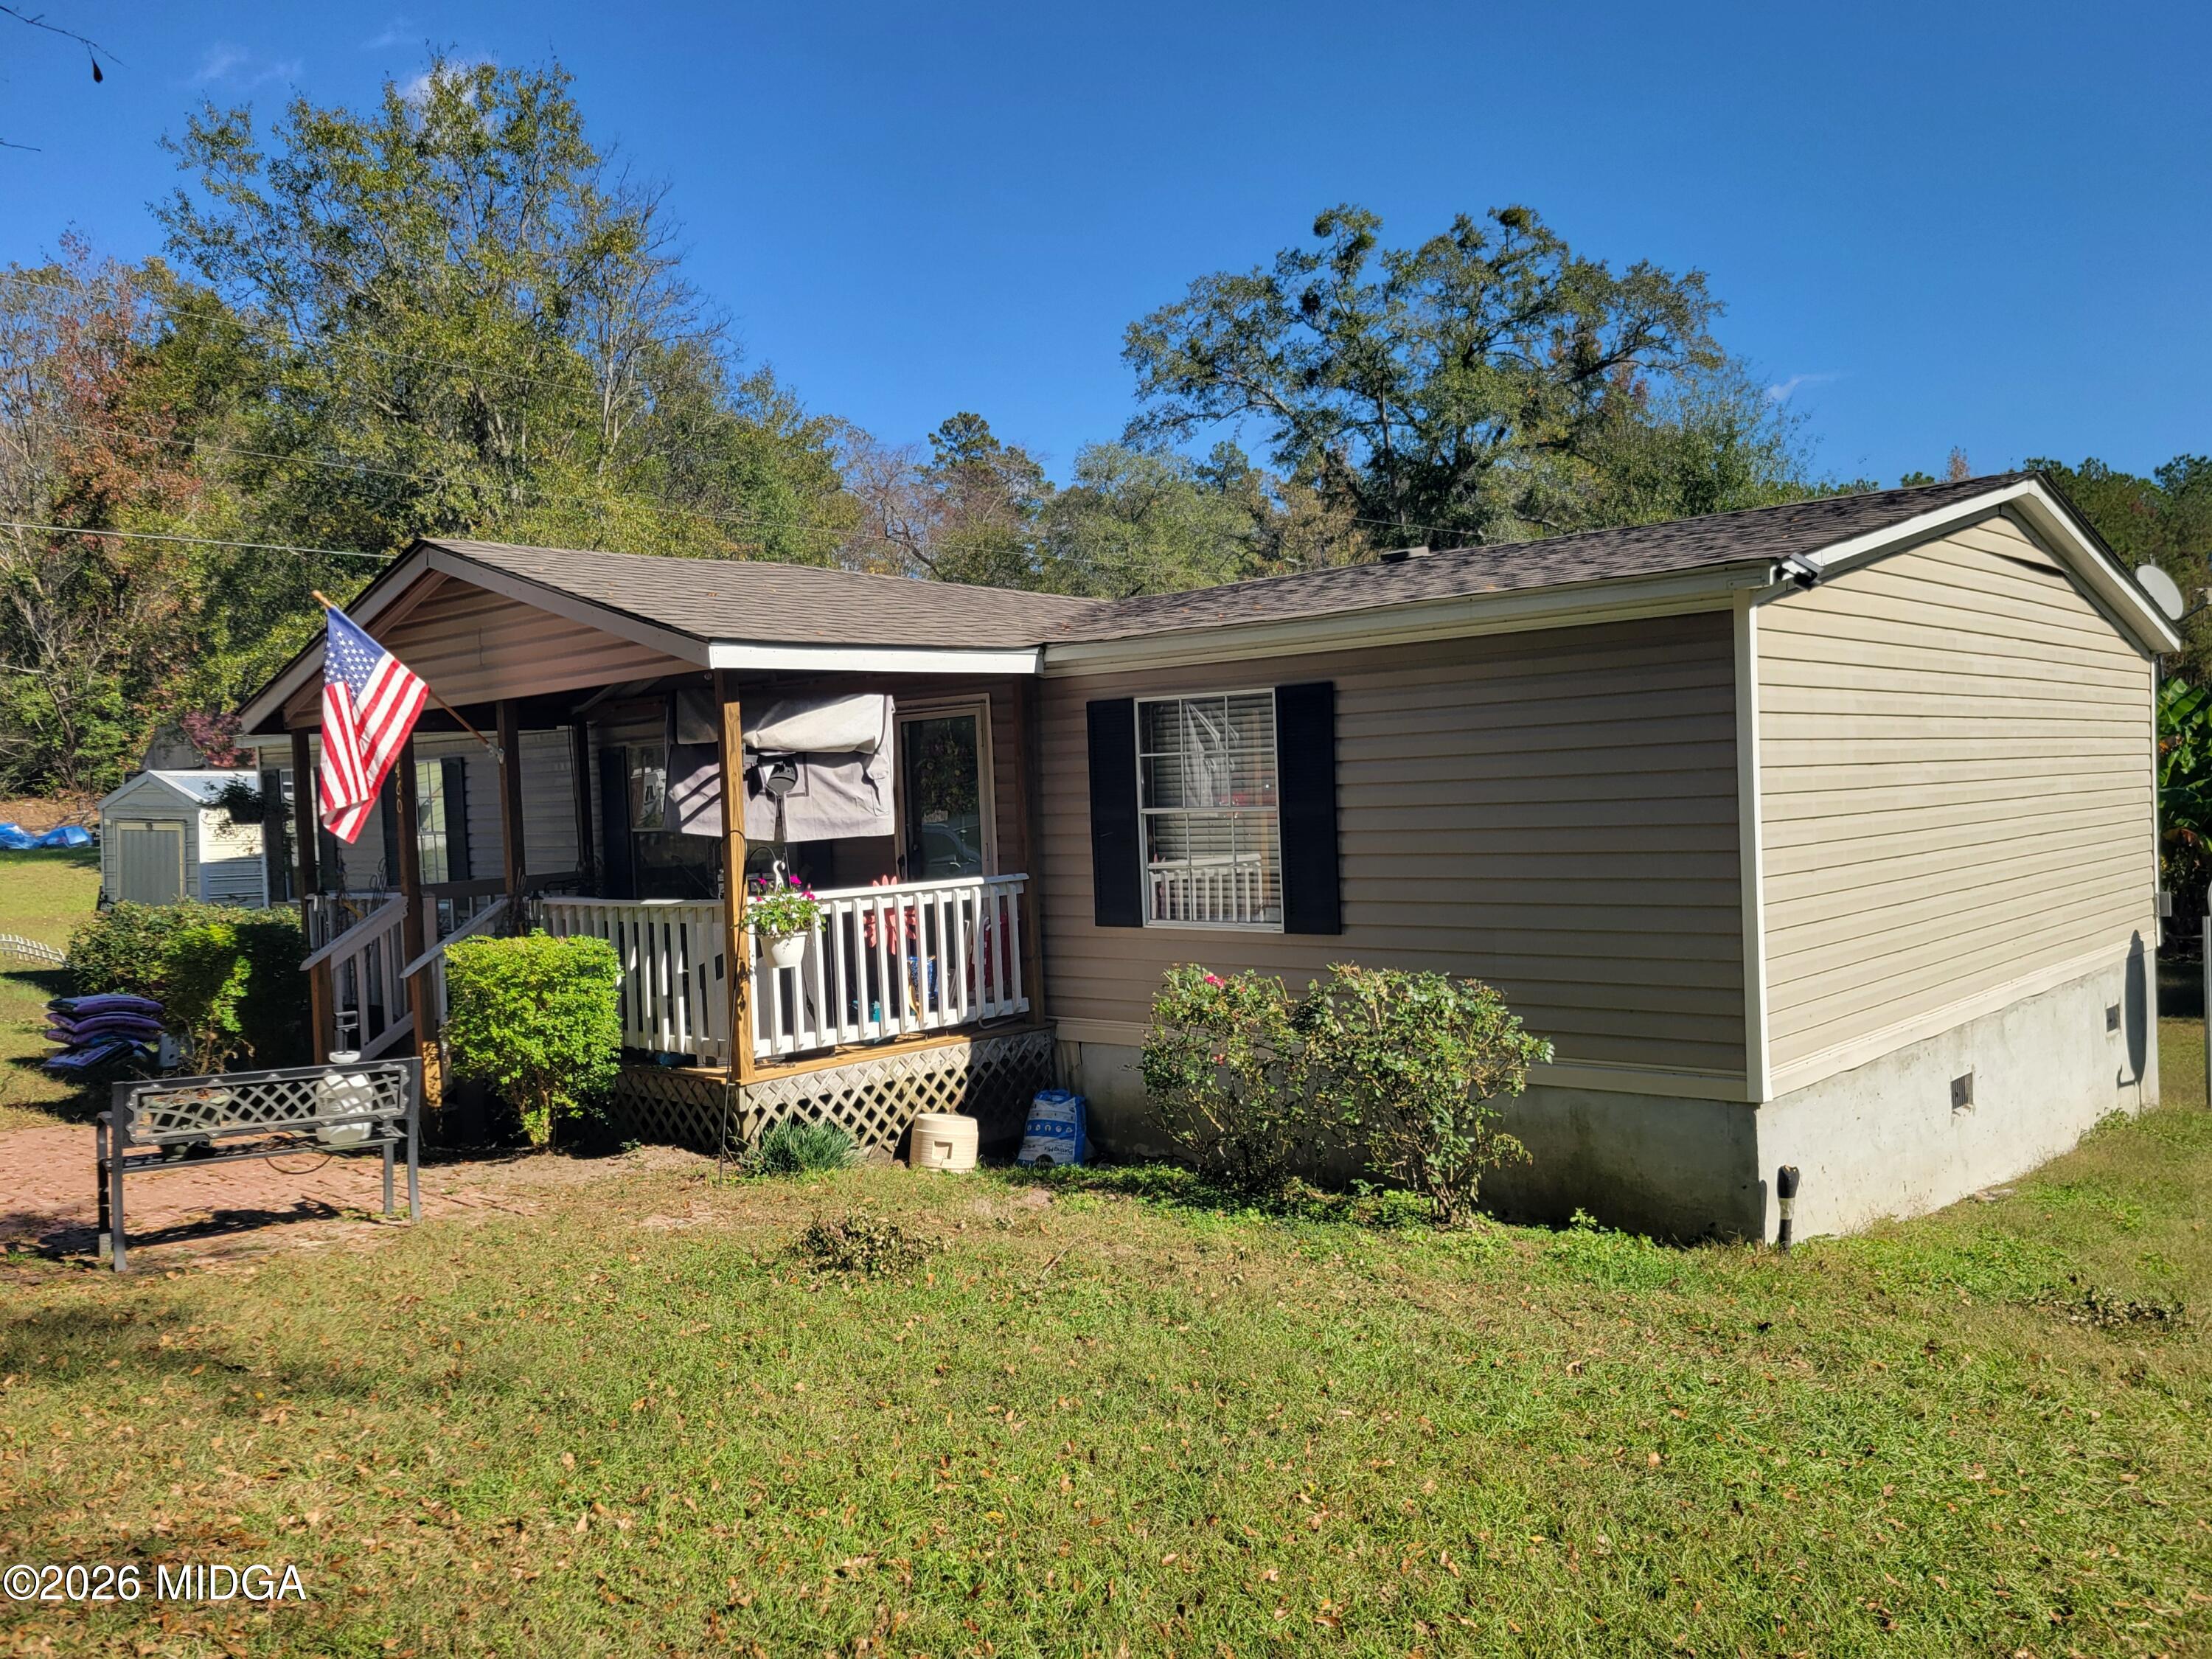
Excellent location in Sub-South Macon!! If you are looking for a mobile home in a country setting, on 1.21 acres, this one is for you!! This 3-bedroom 2-bath home offers luxury vinyl plank flooring throughout, a renovated kitchen with newer cabinets, countertops, sink, stainless steel hood range, refrigerator, dishwasher, gas stove/oven, walk-in closets, and a tucked away microwave. Nature abounds on this 1.21-acre property, with wild plums, blueberries, honeysuckles and blackberries are ready for the picking, with plenty of space for growing your own fruits and vegetables. Other amenities that come with this unique property include a new a/c unit in 2022, a new roof in 2023, under-pinned in 2023, a wood burning fireplace, front loading washer and dryer, workshop shed with electricity, and an open-air storage shed for lawnmower and lawn equipment. Schedule your showing today while this gem is still available!!

Save
Ask
Tour
Hide
Share
Listing Snapshot
Price 
$155,000
Days On Site 
0 Days
Bedrooms 
3
Inside Area (SqFt) 
1,456 sqft
Total Baths 
2
Full Baths 
2
Partial Baths 
N/A
Lot Size 
1.21 Acres
Year Built 
1996
MLS Number 
186662
Status 
Active
Property Tax 
$494.12
HOA/Condo/Coop Fees 
N/A
Sq Ft Source 
Public Records
Friends & Family
Recent Activity
19 hours agoListing first seen on site
19 hours agoListing updated with changes from the MLS
General Features
Acres 
1.21
Foundation 
Pillar/Post/Pier
Levels 
One
Parking 
Driveway
Property Sub Type 
Single Family Residence
Security 
Smoke Detector(s)
Sewer 
Public Sewer
SqFt Above 
1456
SqFt Total 
1456
Style 
Traditional
Utilities 
Water AvailableSewer AvailableCable AvailableElectricity Available
Water Source 
Public
Interior Features
Appliances 
DishwasherRefrigeratorDryerWasher
Cooling 
Central AirCeiling Fan(s)
Fireplace 
Yes
Fireplaces 
1
Flooring 
Vinyl
Heating 
Central
Window Features 
Insulated Windows
Bedroom 2 
Dimensions - 13.0 x 12.0Level - First
Bedroom 3 
Dimensions - 13.0 x 12.0
Dining Room 
Dimensions - 13.0 x 10.0Level - First
Great Room 
Dimensions - 23.0 x 14.0Level - First
Kitchen 
Dimensions - 20.0 x 14.0Level - First
Master Bedroom 
Dimensions - 13.0 x 12.0Level - First
Save
Ask
Tour
Hide
Share
Exterior Features
Construction Details 
Vinyl Siding
Exterior 
Private Entrance
Other Structures 
Shed(s)Outbuilding
Patio And Porch 
DeckFront Porch
Roof 
CompositionShingle
Windows/Doors 
Insulated Windows
Community Features
Financing Terms Available 
CashConventional
Schools
School District
Unknown
Elementary School
Skyview
Middle School
Rutland
High School
Rutland
Listing courtesy of Christopher Wright of HomeSource Realty, Inc


Listings identified with the MGMLS logo come from MGMLS and are held by brokerage firms other than the owner of this website. The listing brokerage is identified in any listing details. Information is deemed reliable but is not guaranteed. If you believe any MGMLS Listing contains material that infringes your copyrighted work please click here to review our DMCA policy and learn how to submit a takedown request. © 2026 Bibb Multi List, Inc. d/b/a Mid Georgia MLS
Last checked: 2026-11-17 06:48 PM UTC

Neighborhood & Commute
Source: Walkscore
Disclosure: Community information and market data powered by Constellation Data Labs. Information is deemed reliable but not guaranteed.
Save
Ask
Tour
Hide
Share