Save
Ask
Tour
Hide
Share
$430,000
New Listing

204 Picketts Mill Court
Bonaire, GA 31005

For Sale|Single Family Residence|Active
4
Beds
3
Total Baths
2
Full Baths
1
Partial Bath
2,642
SqFt
$163
/SqFt
2007
Built
Subdivision:
Governors Estates
County:
Houston
Listing courtesy of Brandi Faircloth of Robins Realty Group
Call Now: (478) 250-9877
Is this the listing for you? We can help make it yours.
(478) 250-9877
204 Picketts Mill Court204 Picketts Mill Court204 Picketts Mill Court204 Picketts Mill Court
Save
Ask
Tour
Hide
Share

Mortgage Calculator

Monthly Payment (Est.)

Enter an interest rate to see your estimated monthly payment.
Calculator powered by Showcase IDX, a Constellation1 Company. Copyright ©2026 Information is deemed reliable but not guaranteed.

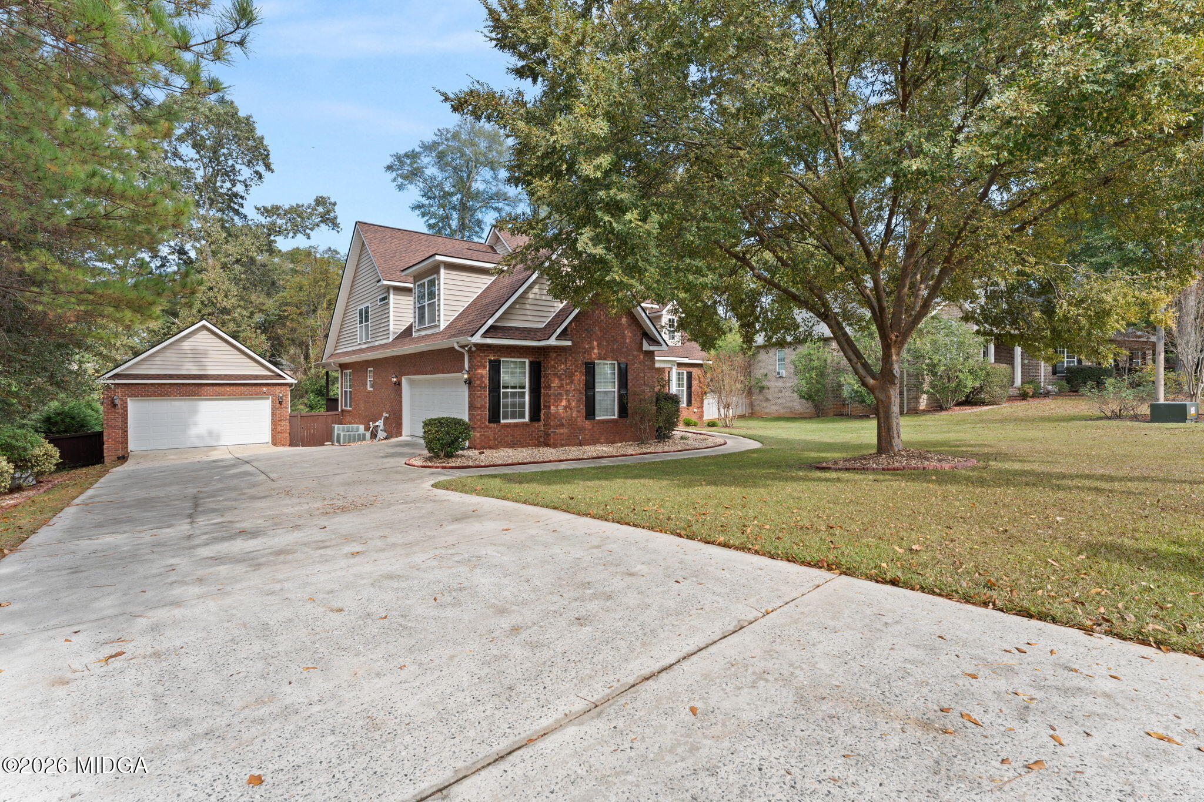
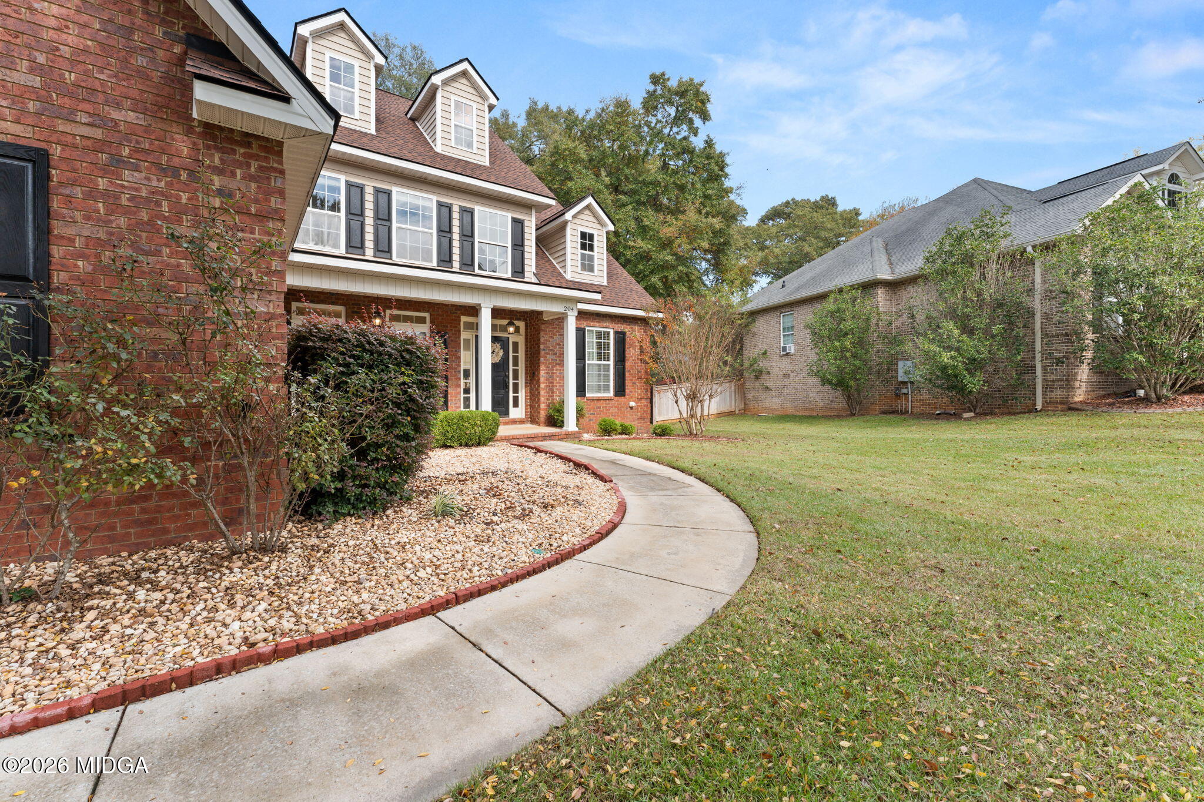
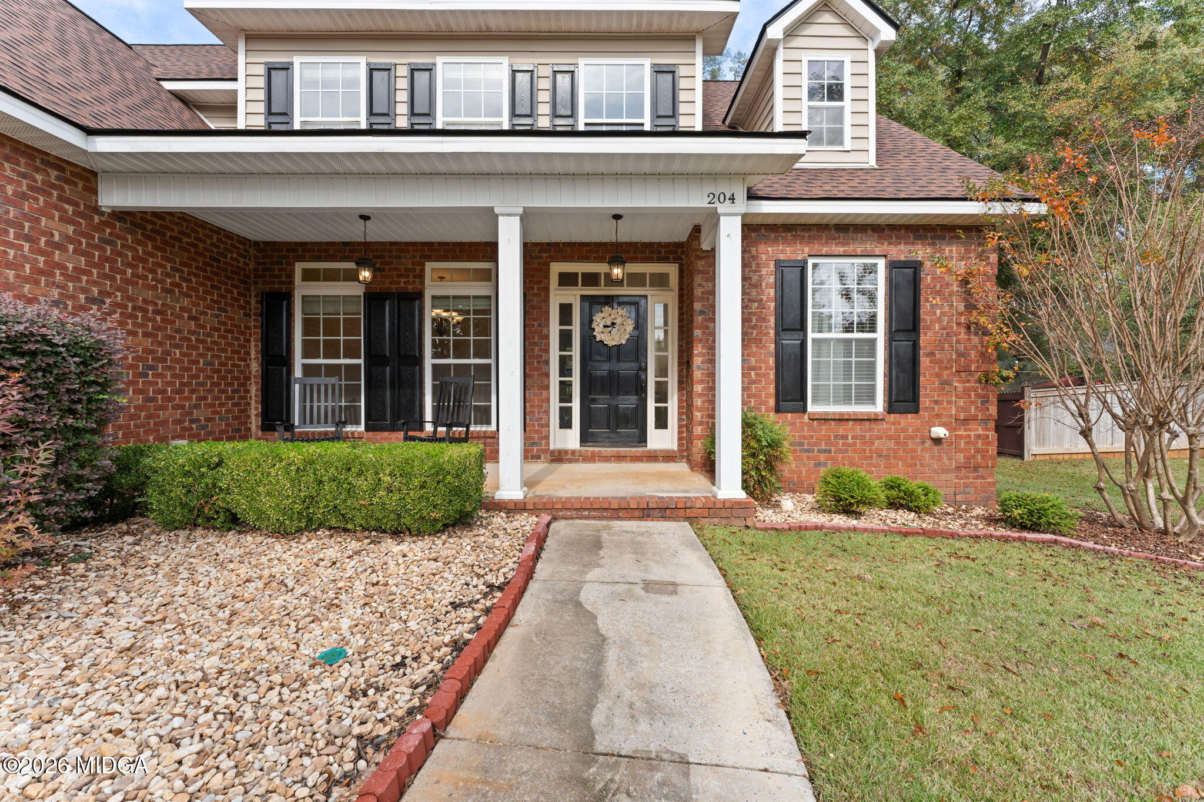
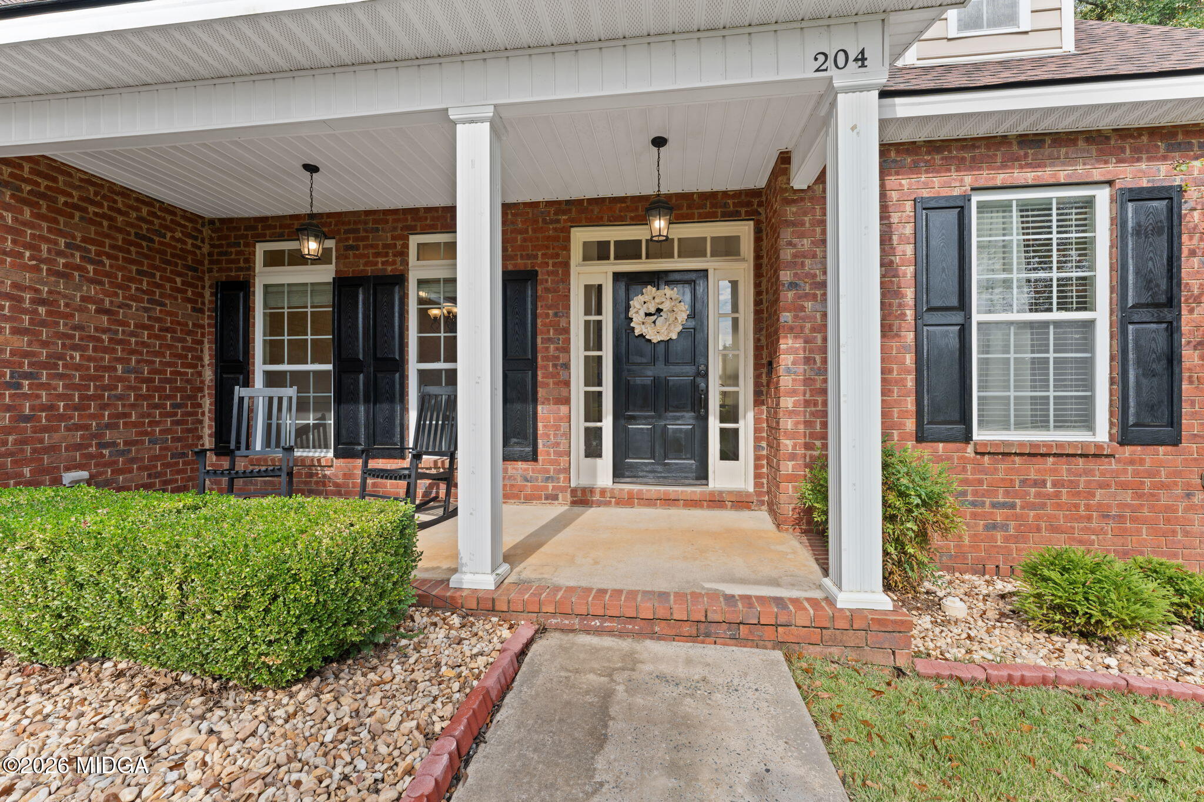
Beautifully maintained and ready to welcome you home! This four-bedroom, two-and-a-half-bath, four-sided brick home is nestled in Bonaire's sought-after Governors Estates, an established neighborhood with mature trees and convenient access to Robins Air Force Base. Enjoy peace of mind with a roof less than a year old and an HVAC system approximately four years old. An attached two-car garage plus a detached two-car garage with workshop provide ample space for vehicles, storage, and hobbies. The backyard is made for relaxing and entertaining, featuring a full privacy fence, an above-ground pool with a beautiful deck, and a covered porch overlooking it all. A buffer of trees behind the home adds privacy and a peaceful backdrop. With well-maintained charm, valuable updates, and exceptional garage and workshop space, this home is one you'll want to see! Appraisal for list price, in hand.

Save
Ask
Tour
Hide
Share
Listing Snapshot
Price 
$430,000
Days On Site 
0 Days
Bedrooms 
4
Inside Area (SqFt) 
2,642 sqft
Total Baths 
3
Full Baths 
2
Partial Baths 
1
Lot Size 
0.37 Acres
Year Built 
2007
MLS Number 
186596
Status 
Active
Property Tax 
$4,225.02
HOA/Condo/Coop Fees 
$10 monthly
Sq Ft Source 
Appraiser
Friends & Family
Recent Activity
15 hours agoListing first seen on site
15 hours agoListing updated with changes from the MLS
General Features
Acres 
0.37
Attached Garage 
Yes
Foundation 
Block
Garage 
Yes
Garage Spaces 
4
Levels 
Two
Parking 
AttachedDetachedGarage
Property Sub Type 
Single Family Residence
Sewer 
Public Sewer
SqFt Above 
2642
SqFt Total 
2642
Style 
Traditional
Utilities 
Water AvailableSewer AvailableUnderground UtilitiesElectricity Available
Water Source 
Public
Interior Features
Appliances 
DishwasherDisposalElectric RangeRefrigeratorMicrowave
Cooling 
Central AirElectric
Fireplace 
Yes
Fireplace Features 
Living Room
Fireplaces 
1
Flooring 
CarpetCeramic TileVinyl
Heating 
CentralElectric
Laundry Features 
Laundry Room
Kitchen 
Level - First
Master Bedroom 
Level - First
Save
Ask
Tour
Hide
Share
Exterior Features
Construction Details 
BrickVinyl Siding
Exterior 
Private Yard
Other Structures 
Garage(s)
Patio And Porch 
DeckPorchRear PorchFront PorchCovered
Pool Features 
Above Ground
Private Pool 
Yes
Roof 
Shingle
Community Features
Association Fee 
$120.0
Association Fee Frequency 
Annually
Financing Terms Available 
CashConventionalFHAVA Loan
Schools
School District
Unknown
Elementary School
Hilltop Elementary
Middle School
Huntington Middle
High School
Warner Robins High
Listing courtesy of Brandi Faircloth of Robins Realty Group


Listings identified with the MGMLS logo come from MGMLS and are held by brokerage firms other than the owner of this website. The listing brokerage is identified in any listing details. Information is deemed reliable but is not guaranteed. If you believe any MGMLS Listing contains material that infringes your copyrighted work please click here to review our DMCA policy and learn how to submit a takedown request. © 2026 Bibb Multi List, Inc. d/b/a Mid Georgia MLS
Last checked: 2026-11-11 12:53 PM UTC

Neighborhood & Commute
Source: Walkscore
Disclosure: Community information and market data powered by Constellation Data Labs. Information is deemed reliable but not guaranteed.
Save
Ask
Tour
Hide
Share