
171 Lodestone DriveMilledgeville, GA 31061
Mortgage Calculator
Monthly Payment (Est.)
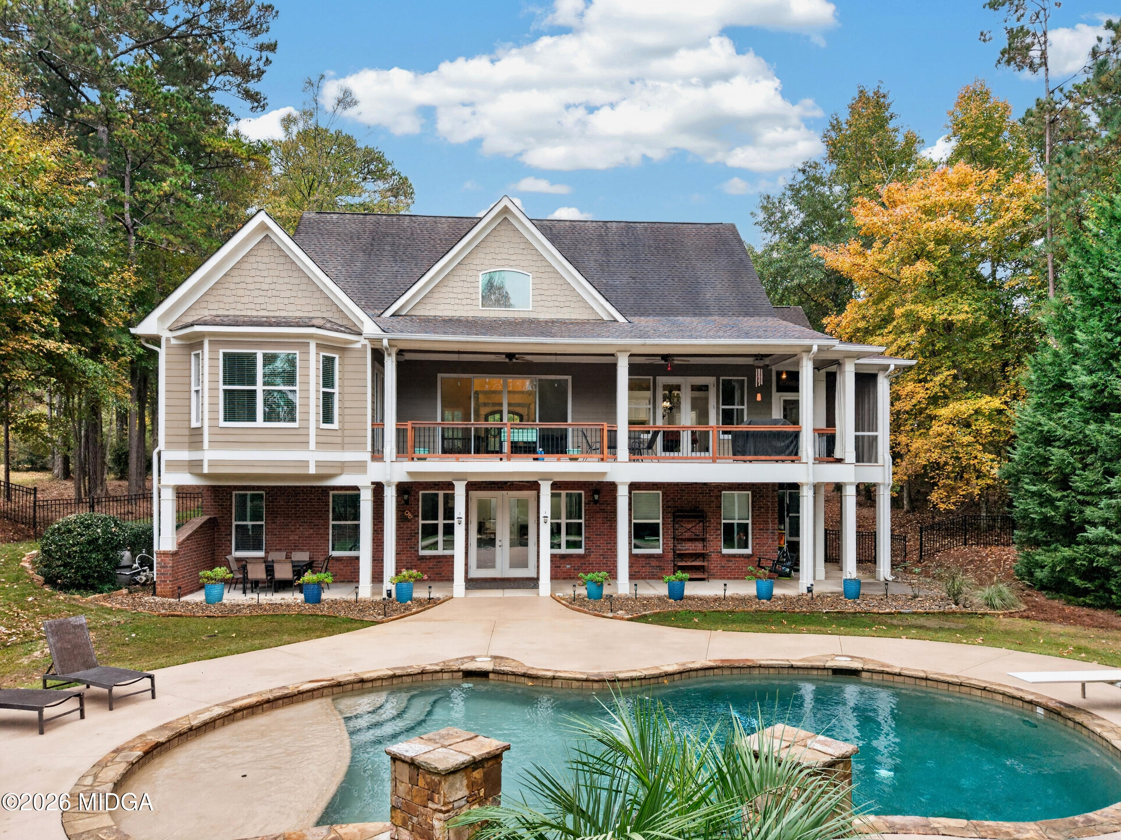
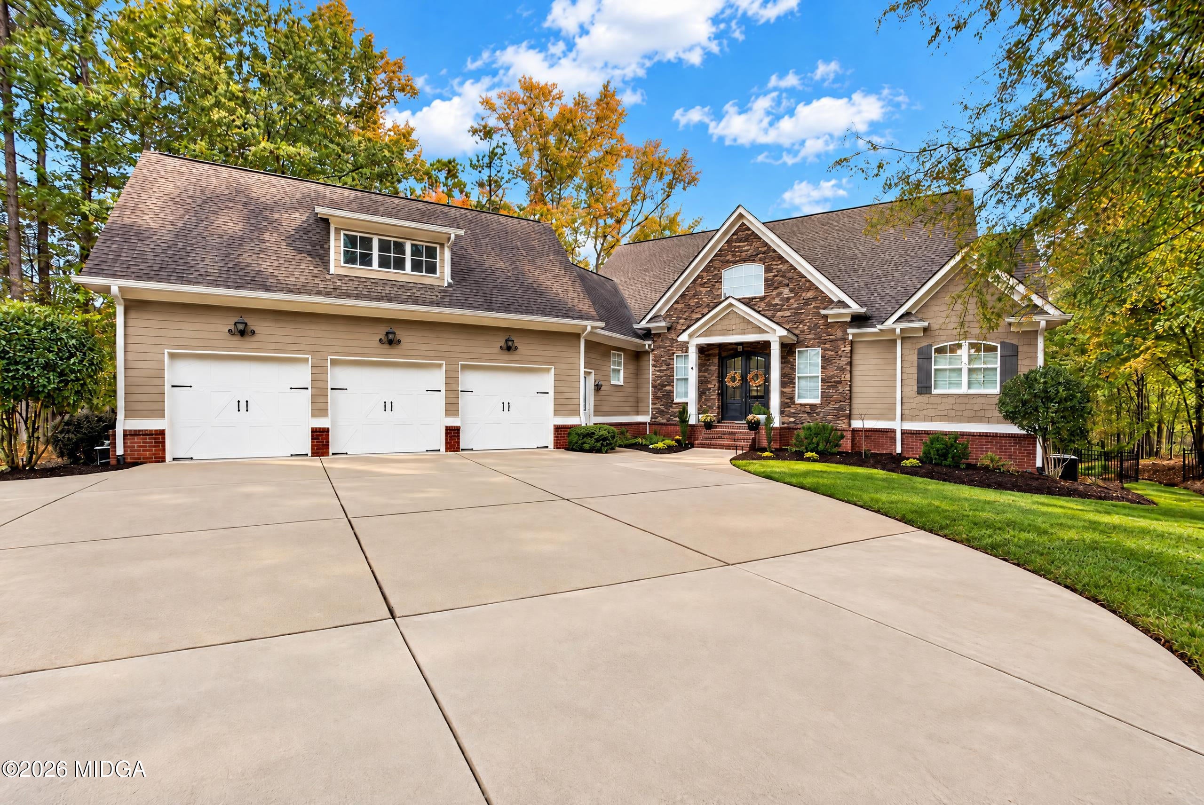
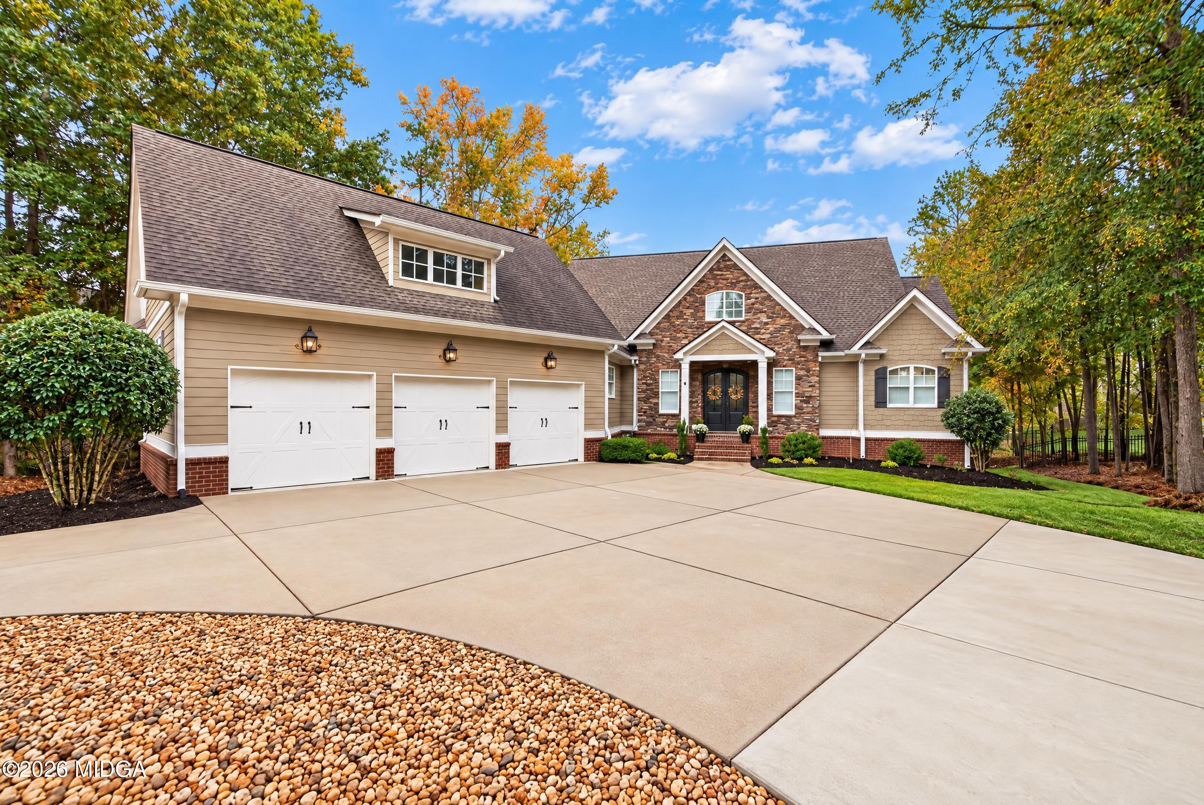
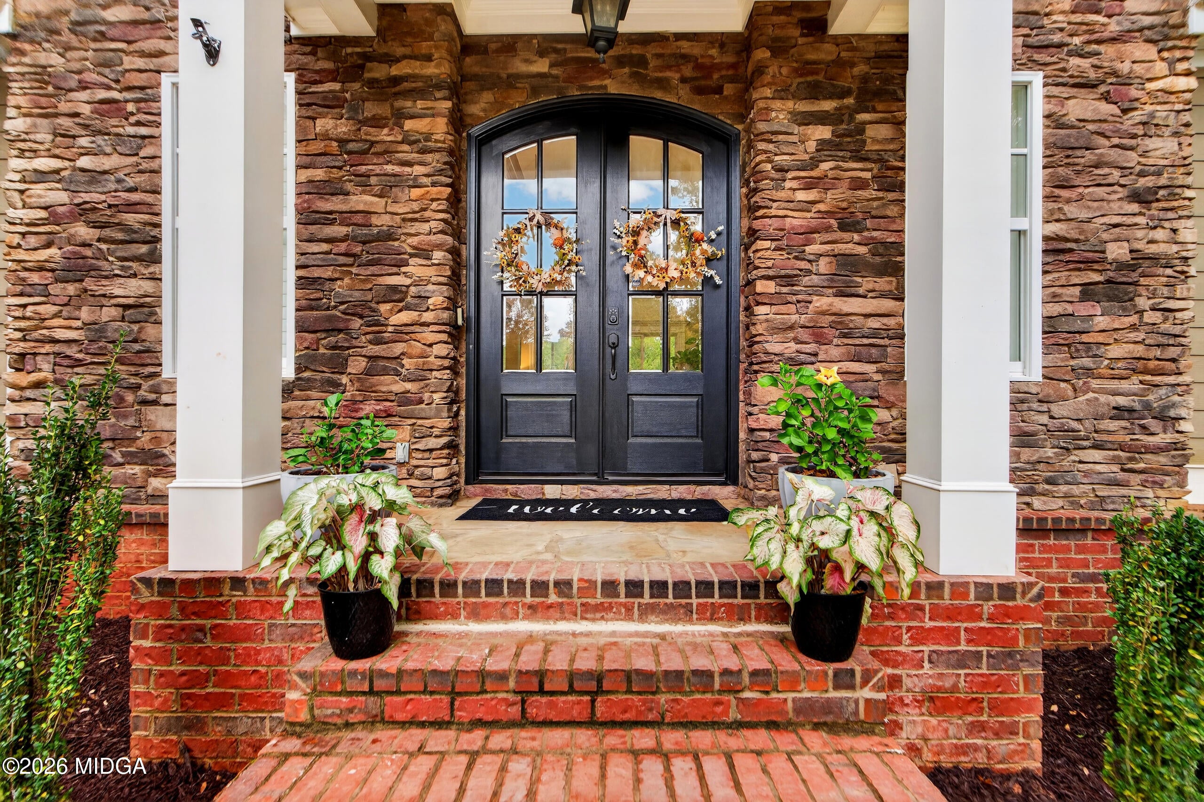
Enter an interest rate to see your estimated monthly payment.Welcome to 171 Lodestone Drive! Beautifully appointed and thoughtfully designed, this exceptional home offers an impressive combination of quality craftsmanship, distinctive finishes, and inviting indoor-outdoor living. Situated in the desirable swim and tennis community of Greystone Arbor, this custom-built property is filled with special touches and upgraded features throughout. Step inside to a stunning great room where soaring cathedral ceilings, abundant natural light, and detailed trim work create an inviting atmosphere. A beautiful stone fireplace serves as the focal point, complemented by custom built-in cabinetry on either side. The open floor plan flows effortlessly into the spacious dining room, which overlooks the saltwater pool and provides direct access to the covered porch. The bright, beautifully designed kitchen is sure to impress, featuring a striking vaulted tongue-and-groove ceiling in a rich walnut finish. Highlights include stainless steel appliances, double ovens, a beverage station, and an oversized island with plenty of seating. An additional breakfast area and access to a private screened porch complete this wonderful gathering space, where you'll also enjoy a second stone fireplace. The main-level owner's retreat is a true escape, featuring an elegant tray ceiling and a well-appointed ensuite bath with custom cabinetry, dual vanities, spacious closets, and a relaxing soaking tub. The terrace level offers incredible additional living space, complete with three generously proportioned bedrooms, two full bathrooms, a convenient bar and kitchenette area, and a comfortable living room with direct access to the saltwater pool and fenced backyard. The outdoor setting is equally impressive, featuring two distinctive stone columns designed as waterfall features at the pool, creating a relaxing and picturesque backdrop for entertaining or unwinding at home. Additional standout features include a spacious three-car garage, whole-house audio system, recirculating hot water, rain bird irrigation system, and energy-efficient spray foam insulation. Enjoy an outstanding location with convenient access to local schools, shopping, restaurants, and The Club at Lake Sinclair. This beautifully maintained home offers the perfect blend of elegance, comfort, and functionality, with exceptional spaces designed for both everyday living and entertaining!
| 20 hours ago | Status changed to Active | |
| a week ago | Listing updated with changes from the MLS | |
| a week ago | Listing first seen on site |

Listings identified with the MGMLS logo come from MGMLS and are held by brokerage firms other than the owner of this website. The listing brokerage is identified in any listing details. Information is deemed reliable but is not guaranteed. If you believe any MGMLS Listing contains material that infringes your copyrighted work please click here to review our DMCA policy and learn how to submit a takedown request. © 2026 Bibb Multi List, Inc. d/b/a Mid Georgia MLS
Last checked: 2026-11-14 04:40 AM UTC
Did you know? You can invite friends and family to your search. They can join your search, rate and discuss listings with you.