Save
Ask
Tour
Hide
Share
$382,000
New Listing

177 Cambridge Way
Macon, GA 31220

For Sale|Single Family Residence|Active
4
Beds
3
Total Baths
3
Full Baths
2,500
SqFt
$153
/SqFt
1999
Built
Subdivision:
Barrington Hall
County:
Bibb
Listing courtesy of Patti Chapman of Sheridan, Solomon & Associates
Call Now: (478) 250-9877
Is this the listing for you? We can help make it yours.
(478) 250-9877
177 Cambridge Way177 Cambridge Way177 Cambridge Way177 Cambridge Way
Save
Ask
Tour
Hide
Share

Mortgage Calculator

Monthly Payment (Est.)

Enter an interest rate to see your estimated monthly payment.
Calculator powered by Showcase IDX, a Constellation1 Company. Copyright ©2026 Information is deemed reliable but not guaranteed.

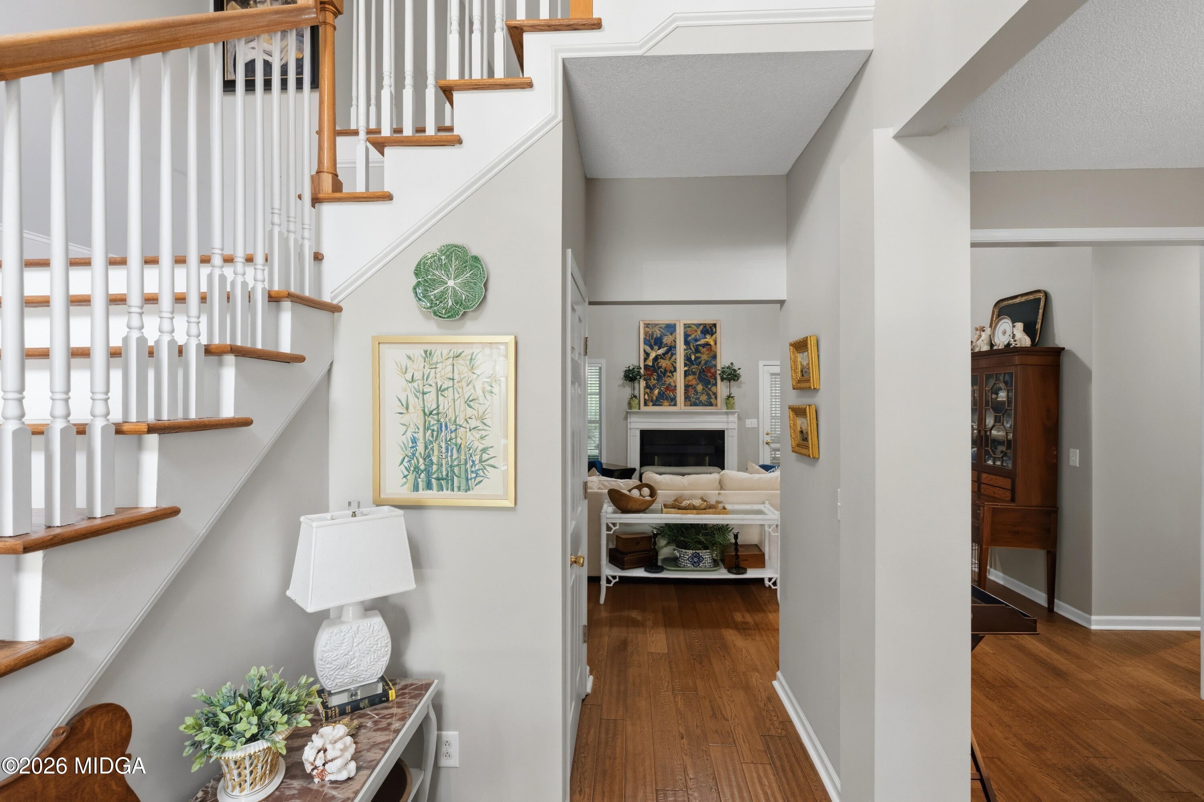
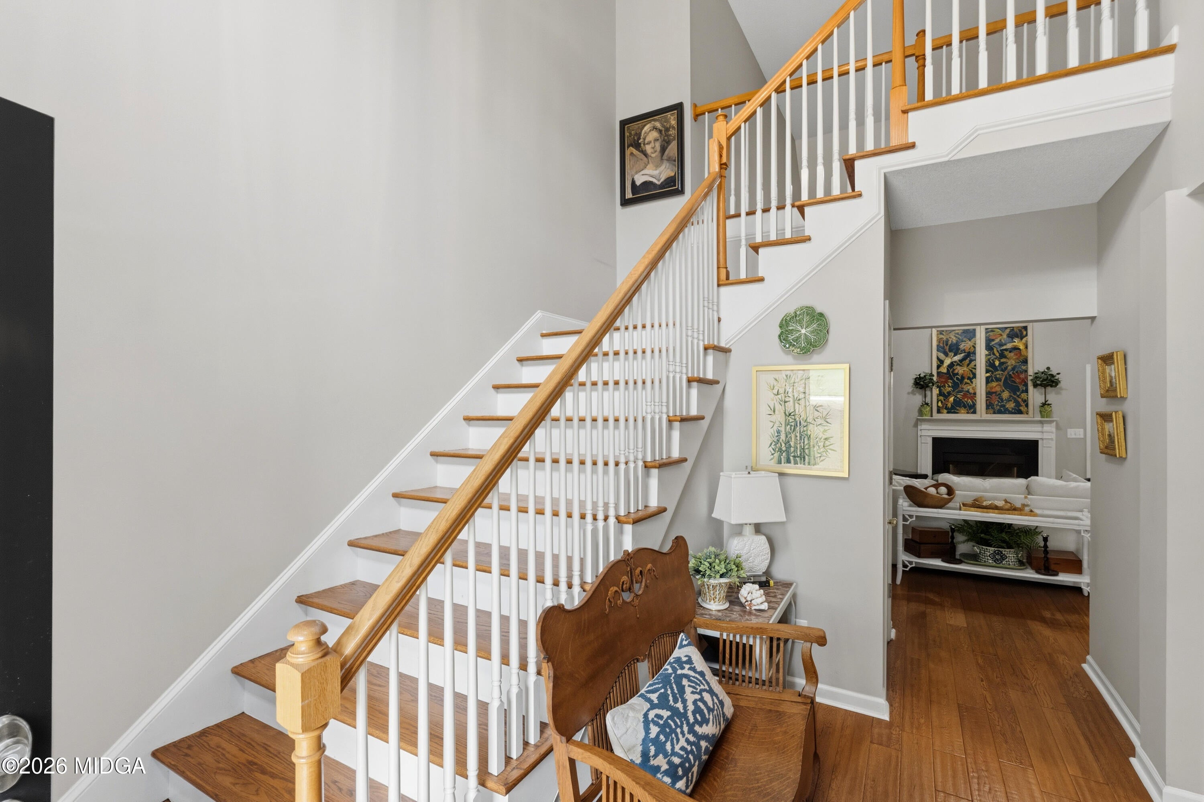
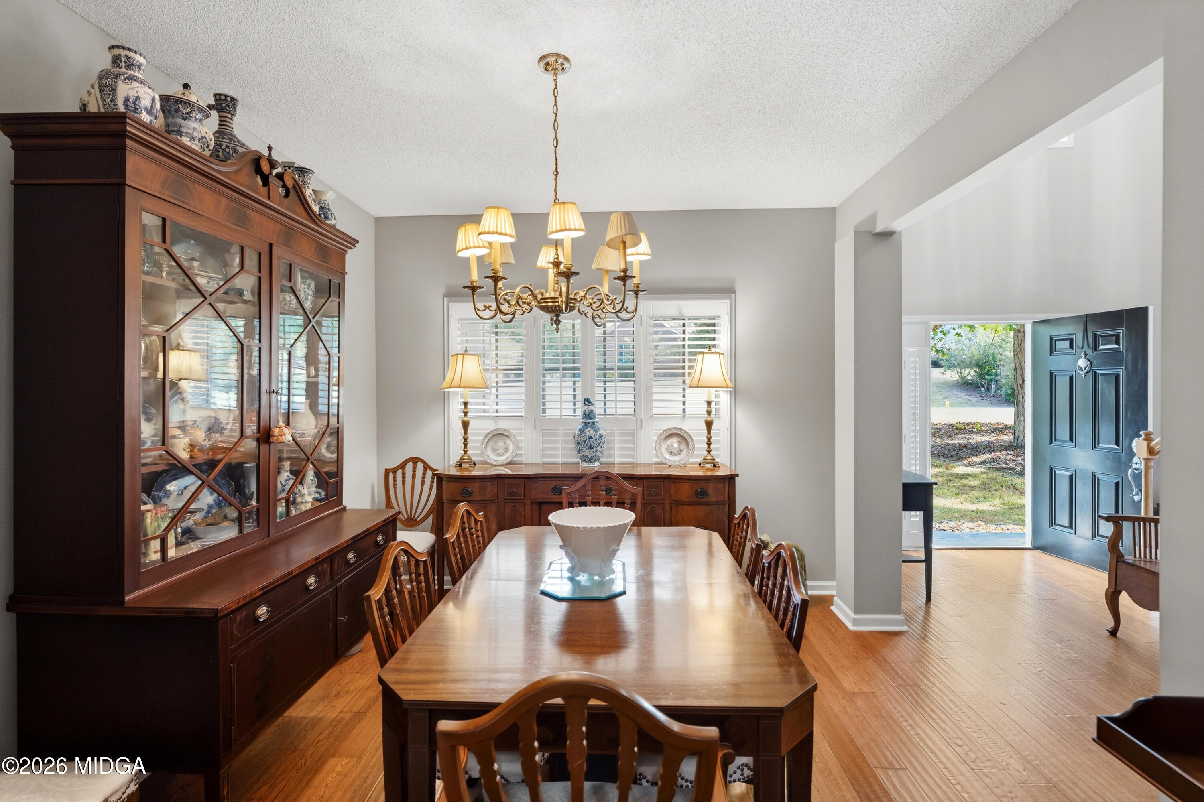
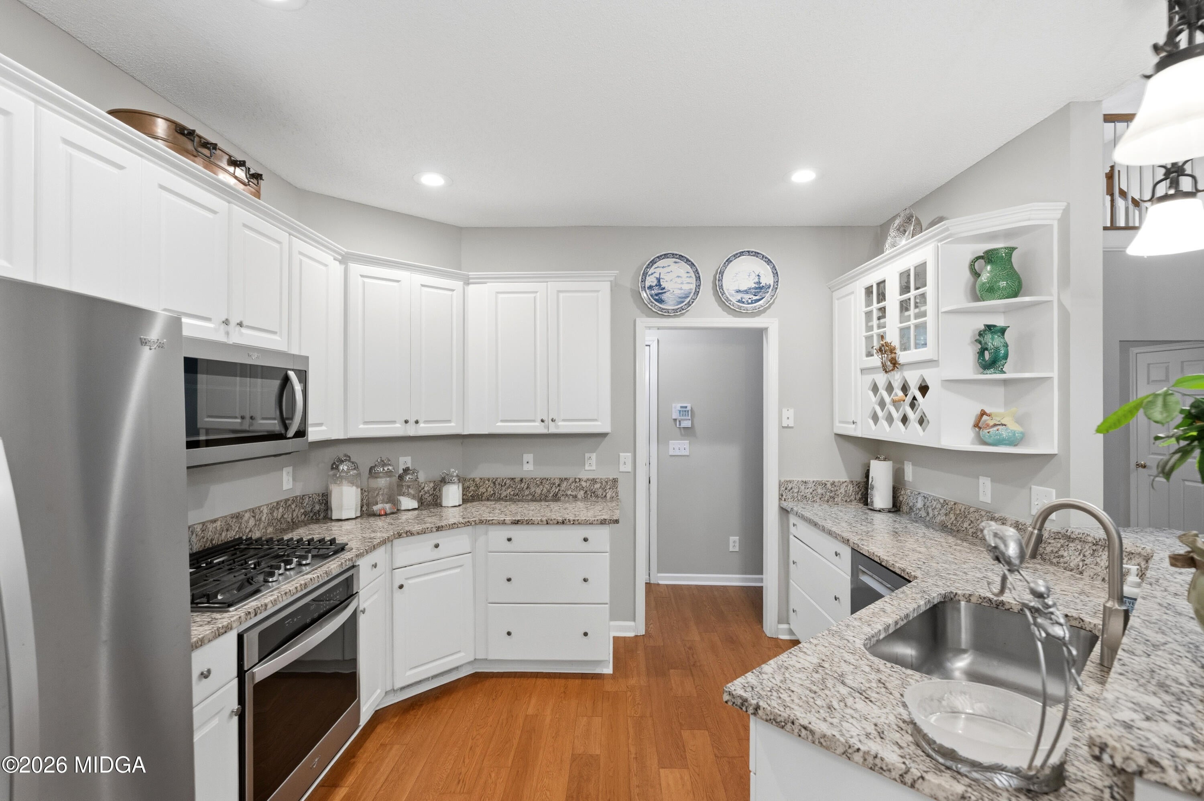
PRIMARY BEDROOM and guest bedroom on the main level of this Barrington Hall golf club community gem! Inviting open floor plan home with 4BR, 3 full BA and a bonus room! Lots of fresh paint makes this home truly move in ready! Great room boasts fireplace with gas logs, volume ceiling and opens to breakfast area, kitchen and dining areas. 2 BRs on main including a spacious MBR. MBA has double vanities, garden tub and walk-in shower and the walk-in closet is huge! Kitchen has breakfast bar, lots of cabinets, new granite counter tops, newer frig, dishwasher, deluxe gas range and ample prep space. Upstairs are 2 generous BRs with walk-in closets, a Jack and Jill bath and a roomy bonus! Oh did we mention the fabulous custom hardwood floors recently installed ~ check them out in the photos ~ they are top shelf and gorgeous! Also, new insulated windows and PELLA front door installed recently. Expand your living space on to the welcoming enclosed porch for year round relaxation. This delightful home has been lovingly maintained throughout and offers an attractive floor plan for entertaining and comfortable living. Conveniently located in North Macon's Barrington Hall Golf community. A bonus feature is the newly renovated golf course and clubhouse, soon to offer club dining experience. The property lot extends to the back side creek offering a deep lot, wooded on the rear. The exterior is HARD COAT stucco and a 2 car enclosed garage completes the package.

Save
Ask
Tour
Hide
Share
Listing Snapshot
Price 
$382,000
Days On Site 
0 Days
Bedrooms 
4
Inside Area (SqFt) 
2,500 sqft
Total Baths 
3
Full Baths 
3
Partial Baths 
N/A
Lot Size 
0.55 Acres
Year Built 
1999
MLS Number 
186528
Status 
Active
Property Tax 
$2,600
HOA/Condo/Coop Fees 
N/A
Sq Ft Source 
Owner
Friends & Family
Recent Activity
12 hours agoListing first seen on site
12 hours agoListing updated with changes from the MLS
General Features
Acres 
0.55
Attached Garage 
Yes
Foundation 
Block
Garage 
Yes
Garage Spaces 
2
Levels 
Two
Parking 
AttachedGarage Door OpenerParking PadGarage Faces Side
Property Sub Type 
Single Family Residence
Security 
Security SystemSecurity System OwnedSecured Garage/ParkingSecurity ServiceFire Alarm
Sewer 
Public Sewer
SqFt Above 
2500
SqFt Total 
2500
Style 
Mediterranean
Utilities 
Cable ConnectedWater AvailableSewer AvailableUnderground UtilitiesPhone AvailableNatural Gas AvailableCable AvailableElectricity Available
Water Source 
Public
Interior Features
Appliances 
OvenDishwasherDisposalGas RangeBuilt-In Gas OvenSelf Cleaning OvenMicrowave
Basement 
Crawl Space
Cooling 
Central AirElectric
Fireplace 
Yes
Fireplace Features 
Great RoomGas StarterGas Log
Fireplaces 
1
Flooring 
HardwoodCeramic Tile
Heating 
Central
Interior 
Natural Woodwork
Laundry Features 
Main LevelLaundry Room
Window Features 
Insulated Windows
Bedroom 2 
Dimensions - 11.0 x 10.0Level - FirstFeatures - Natural Woodwork
Bedroom 3 
Dimensions - 11.0 x 11.0Level - SecondDescription - walk-in closet
Bedroom 4 
Dimensions - 13.0 x 12.0Level - SecondDescription - walk-in closet
Bonus Room 
Dimensions - 19.0 x 11.0Level - Second
Breakfast Area 
Dimensions - 9.0 x 18.0Level - FirstFeatures - Natural Woodwork
Dining Room 
Dimensions - 11.0 x 11.0Level - FirstFeatures - Natural Woodwork
Foyer 
Dimensions - 12.0 x 10.0Level - FirstFeatures - Natural Woodwork
Great Room 
Dimensions - 16.0 x 15.0Level - FirstFeatures - Natural Woodwork
Kitchen 
Dimensions - 11.0 x 11.0Level - FirstFeatures - Natural Woodwork
Master Bedroom 
Dimensions - 17.0 x 13.0Level - FirstFeatures - Natural Woodwork
Save
Ask
Tour
Hide
Share
Exterior Features
Construction Details 
Stucco
Exterior 
Rain Gutters
Fencing 
Fenced
Lot Features 
Wooded
Patio And Porch 
Glass EnclosedCovered
Roof 
Shingle
Windows/Doors 
Insulated Windows
Community Features
Community Features 
RestaurantGolfClubhouseSidewalks
Financing Terms Available 
CashConventionalFHAVA Loan
Schools
School District
Unknown
Elementary School
Carter Elementary
Middle School
Howard Middle
High School
Howard
Listing courtesy of Patti Chapman of Sheridan, Solomon & Associates


Listings identified with the MGMLS logo come from MGMLS and are held by brokerage firms other than the owner of this website. The listing brokerage is identified in any listing details. Information is deemed reliable but is not guaranteed. If you believe any MGMLS Listing contains material that infringes your copyrighted work please click here to review our DMCA policy and learn how to submit a takedown request. © 2026 Bibb Multi List, Inc. d/b/a Mid Georgia MLS
Last checked: 2026-11-04 09:45 AM UTC

Neighborhood & Commute
Source: Walkscore
Disclosure: Community information and market data powered by Constellation Data Labs. Information is deemed reliable but not guaranteed.
Save
Ask
Tour
Hide
Share