Save
Ask
Tour
Hide
Share
$435,000
4 Days On Site

7011 Cedar Glen Road
Peachtree Corners, GA 30360

For Sale|Townhouse|Active
3
Beds
3
Total Baths
2
Full Baths
1
Partial Bath
1,956
SqFt
$222
/SqFt
2023
Built
Subdivision:
1-County-Rural
County:
Gwinnett
Listing courtesy of Kathy Lane of Century 21 - Integra
Call Now: (478) 250-9877
Is this the listing for you? We can help make it yours.
(478) 250-9877
7011 Cedar Glen Road7011 Cedar Glen Road7011 Cedar Glen Road7011 Cedar Glen Road
Save
Ask
Tour
Hide
Share

Mortgage Calculator

Monthly Payment (Est.)

Enter an interest rate to see your estimated monthly payment.
Calculator powered by Showcase IDX, a Constellation1 Company. Copyright ©2026 Information is deemed reliable but not guaranteed.

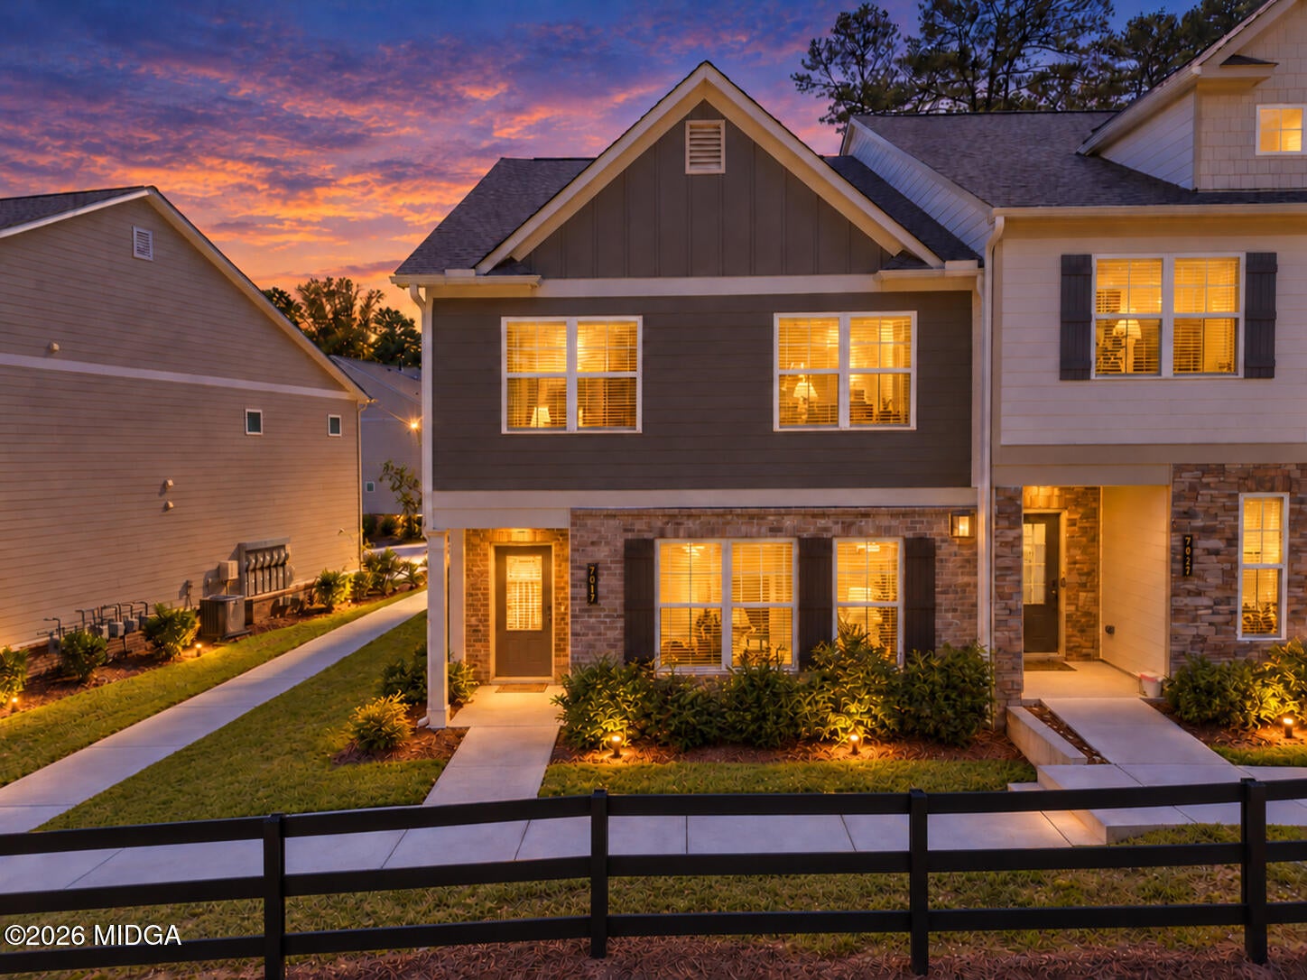
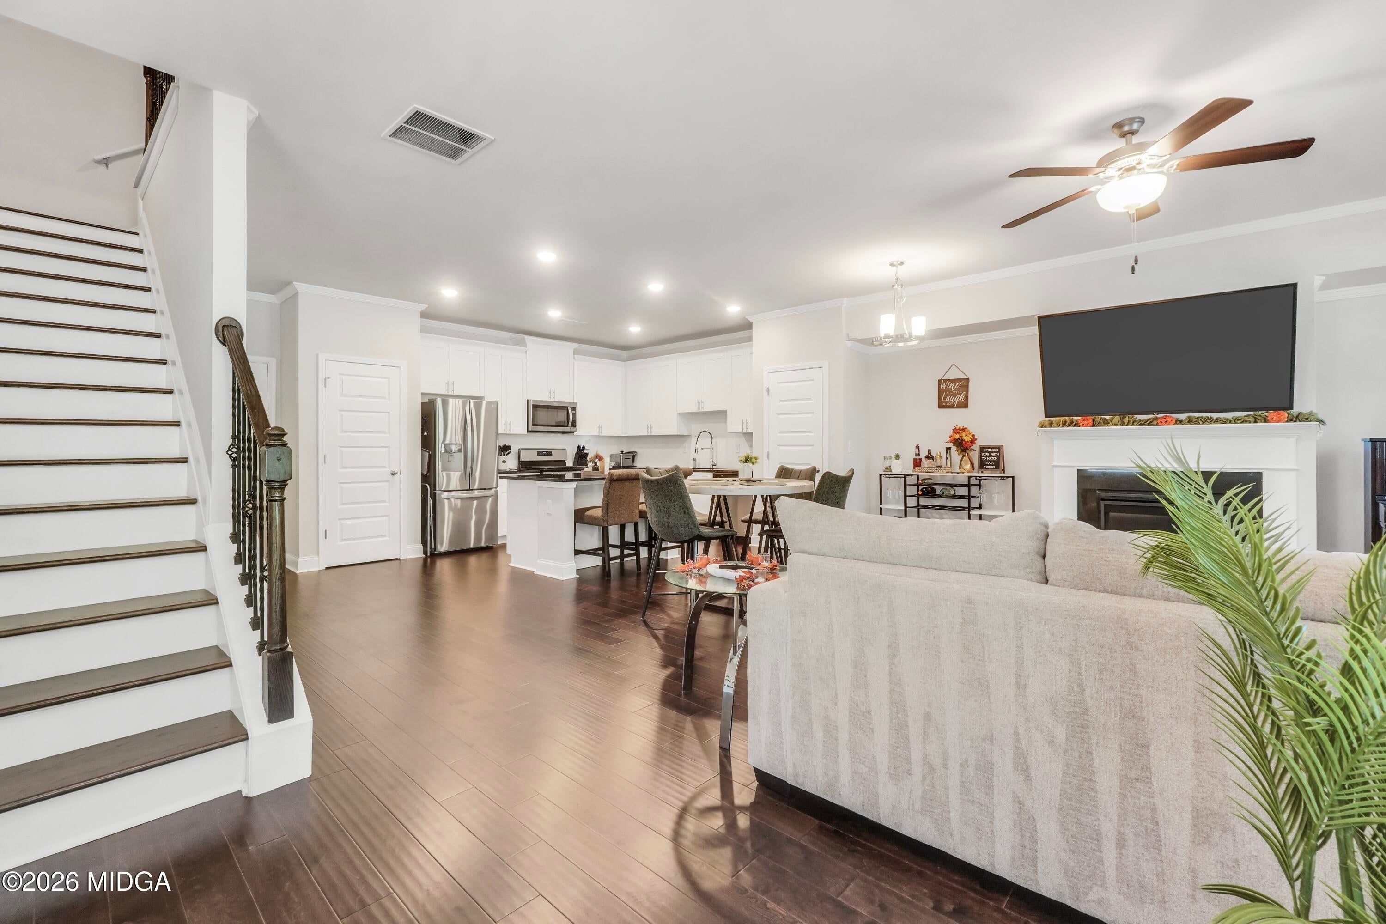
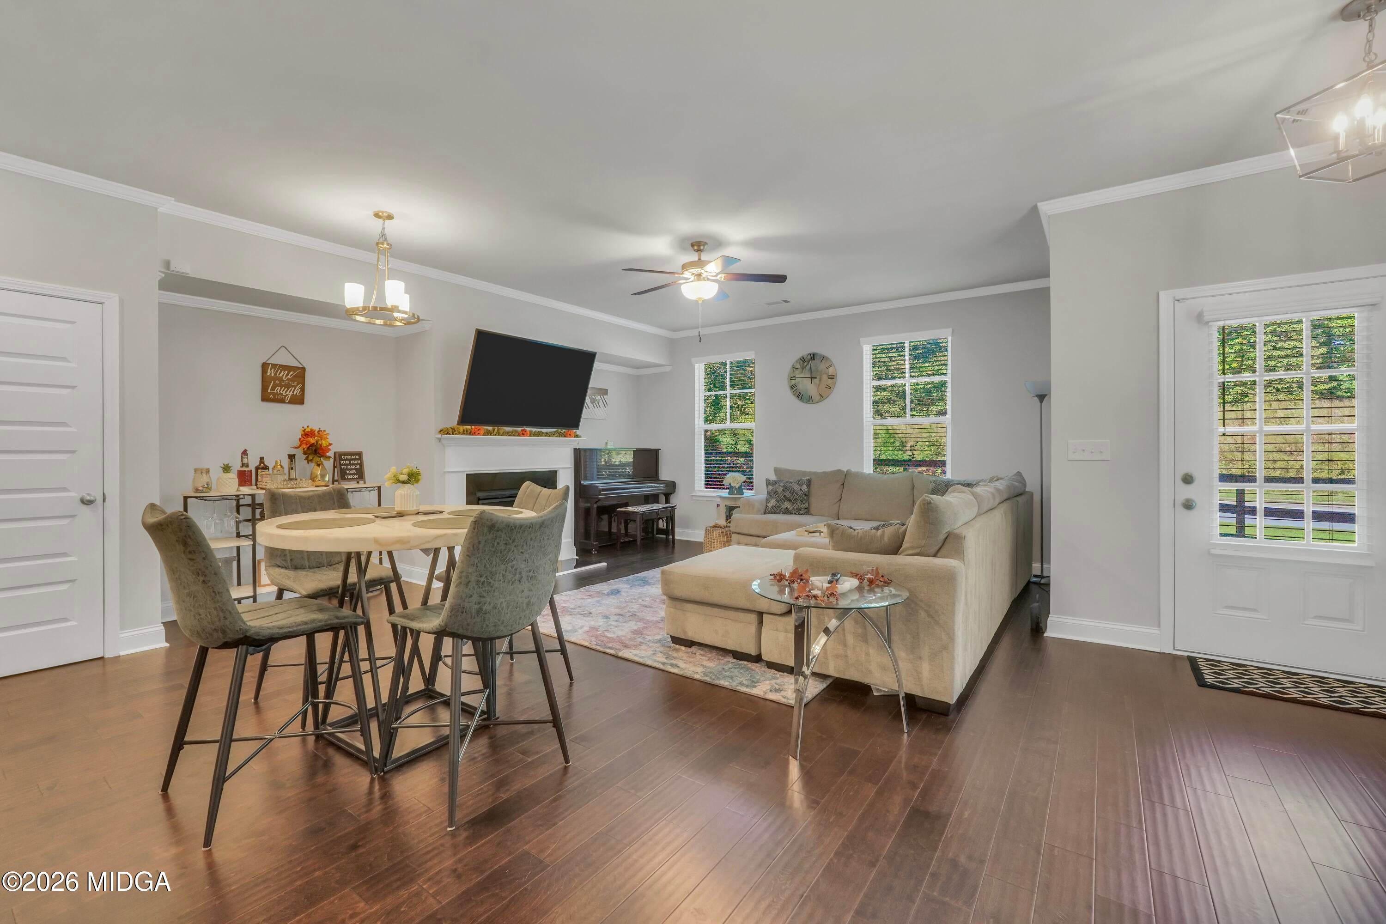
Welcome to 7011 Cedar Glen Rd located in Peachtree Corners and perfectly positioned near I-285, I-85, and Peachtree Industrial Blvd. With three bedrooms and two and a half bathrooms, the layout is as functional as it is stylish. Whether you're working remotely, entertaining friends, or winding down after a long day, this home offers spaces that flex with your lifestyle. Step inside and you'll immediately feel the difference. With the open-concept layout and end unit location, you will be amazed at the natural light throughout the home. You'll also notice the luxury engineered hardwood floors throughout the first floor, and plush carpet on the second. A thoughtfully designed kitchen maximizes functionality and usability while featuring beautiful granite countertops and stainless-steel appliances. Space that works for your lifestyle!! A large, flexible loft offers endless possibilities, while the oversized primary retreat features two closets, including one custom-designed for maximum storage and utilization. Generously sized guest bedrooms add even more room to spread out and feel at home! This home offers more than just a beautiful space; it delivers the kind of access and ease that you need. Whether you're commuting to the Perimeter, Midtown, or up towards Suwanee and beyond, this location will help you beat that Atlanta traffic. Come and take a look at this beautiful and functionally designed home. Don't miss out, schedule your tour today!

Save
Ask
Tour
Hide
Share
Listing Snapshot
Price 
$435,000
Days On Site 
4 Days
Bedrooms 
3
Inside Area (SqFt) 
1,956 sqft
Total Baths 
3
Full Baths 
2
Partial Baths 
1
Lot Size 
0.02 Acres
Year Built 
2023
MLS Number 
186502
Status 
Active
Property Tax 
$5,939.4
HOA/Condo/Coop Fees 
$200 monthly
Sq Ft Source 
Public Records
Friends & Family
Recent Activity
4 days agoStatus changed to Active
4 days agoListing updated with changes from the MLS
5 days agoListing first seen on site
General Features
Acres 
0.02
Attached Garage 
Yes
Foundation 
Slab
Garage 
Yes
Green Energy Efficient 
Water HeaterAppliances
Land Lease 
No
Levels 
Two
Parking 
AttachedKitchen LevelGarage
Property Sub Type 
Townhouse
Security 
Smoke Detector(s)Carbon Monoxide Detector(s)
Sewer 
Public Sewer
SqFt Above 
1956
SqFt Total 
1956
Style 
Contemporary
Utilities 
Water AvailableUnderground UtilitiesPhone AvailableNatural Gas AvailableCable AvailableElectricity Available
Water Source 
Public
Interior Features
Appliances 
OvenSolar Hot WaterDishwasherBuilt-In Gas OvenSelf Cleaning OvenRefrigeratorMicrowave
Basement 
None
Cooling 
Central AirElectricCeiling Fan(s)
Fireplace 
Yes
Fireplace Features 
Factory Built
Fireplaces 
1
Flooring 
CarpetHardwoodCeramic Tile
Heating 
CentralNatural GasElectricZoned
Interior 
Granite CountersKitchen IslandPantryWalk-In Closet(s)Ceiling Fan(s)Open FloorplanRecessed LightingNatural Woodwork
Laundry Features 
Laundry Room
Window Features 
Insulated Windows
Bedroom 2 
Level - Second
Bedroom 3 
Level - Second
Dining Room 
Level - FirstFeatures - Open Floorplan
Exercise Room 
Level - Second
Family Room 
Level - First
Great Room 
Level - First
Kitchen 
Level - FirstFeatures - Kitchen Island, Recessed Lighting, Granite Counters, Pantry, Open Floorplan, Natural Woodwork
Laundry 
Level - Second
Master Bedroom 
Level - SecondFeatures - Walk-In Closet(s), Ceiling Fan(s)
Save
Ask
Tour
Hide
Share
Exterior Features
Construction Details 
BrickCement Siding
Exterior 
NoneOther
Patio And Porch 
Front Porch
Pool Features 
None
Roof 
Composition
Windows/Doors 
Insulated Windows
Community Features
Association Fee 
$200.0
Association Fee Frequency 
Monthly
Community Features 
NoneSidewalks
Horse Property 
None
Financing Terms Available 
CashConventionalFHAVA Loan
Listing courtesy of Kathy Lane of Century 21 - Integra


Listings identified with the MGMLS logo come from MGMLS and are held by brokerage firms other than the owner of this website. The listing brokerage is identified in any listing details. Information is deemed reliable but is not guaranteed. If you believe any MGMLS Listing contains material that infringes your copyrighted work please click here to review our DMCA policy and learn how to submit a takedown request. © 2026 Bibb Multi List, Inc. d/b/a Mid Georgia MLS
Last checked: 2026-11-04 08:07 PM UTC

Neighborhood & Commute
Source: Walkscore
Disclosure: Community information and market data powered by Constellation Data Labs. Information is deemed reliable but not guaranteed.
Save
Ask
Tour
Hide
Share