Save
Ask
Tour
Hide
Share
$650,000
4 Days On Site

281 Wesleyan View Drive
Macon, GA 31210

For Sale|Single Family Residence|Active
3
Beds
3
Total Baths
2
Full Baths
1
Partial Bath
3,395
SqFt
$191
/SqFt
1998
Built
Subdivision:
Oreco Hills
County:
Bibb
Listing courtesy of Elizabeth Mixon of Fickling & Company, Inc.
Call Now: (478) 250-9877
Is this the listing for you? We can help make it yours.
(478) 250-9877
281 Wesleyan View Drive281 Wesleyan View Drive281 Wesleyan View Drive281 Wesleyan View Drive
Save
Ask
Tour
Hide
Share

Mortgage Calculator

Monthly Payment (Est.)

Enter an interest rate to see your estimated monthly payment.
Calculator powered by Showcase IDX, a Constellation1 Company. Copyright ©2026 Information is deemed reliable but not guaranteed.

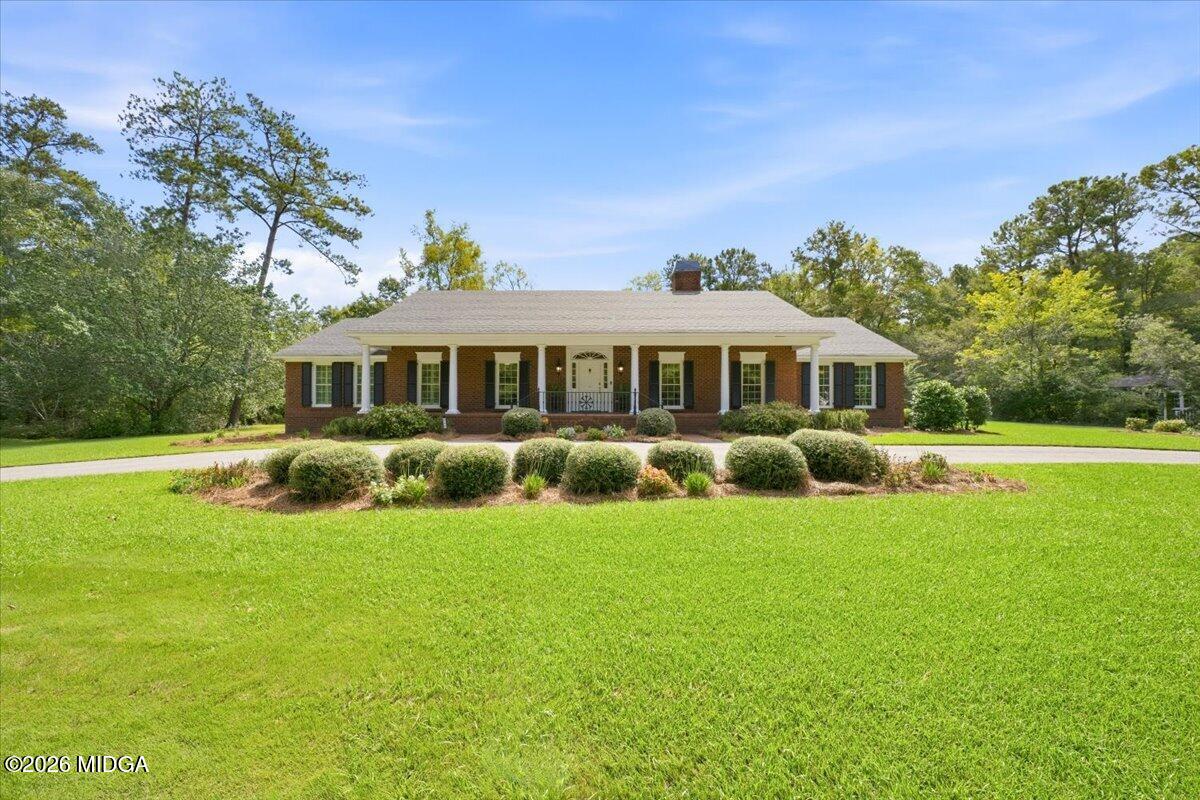
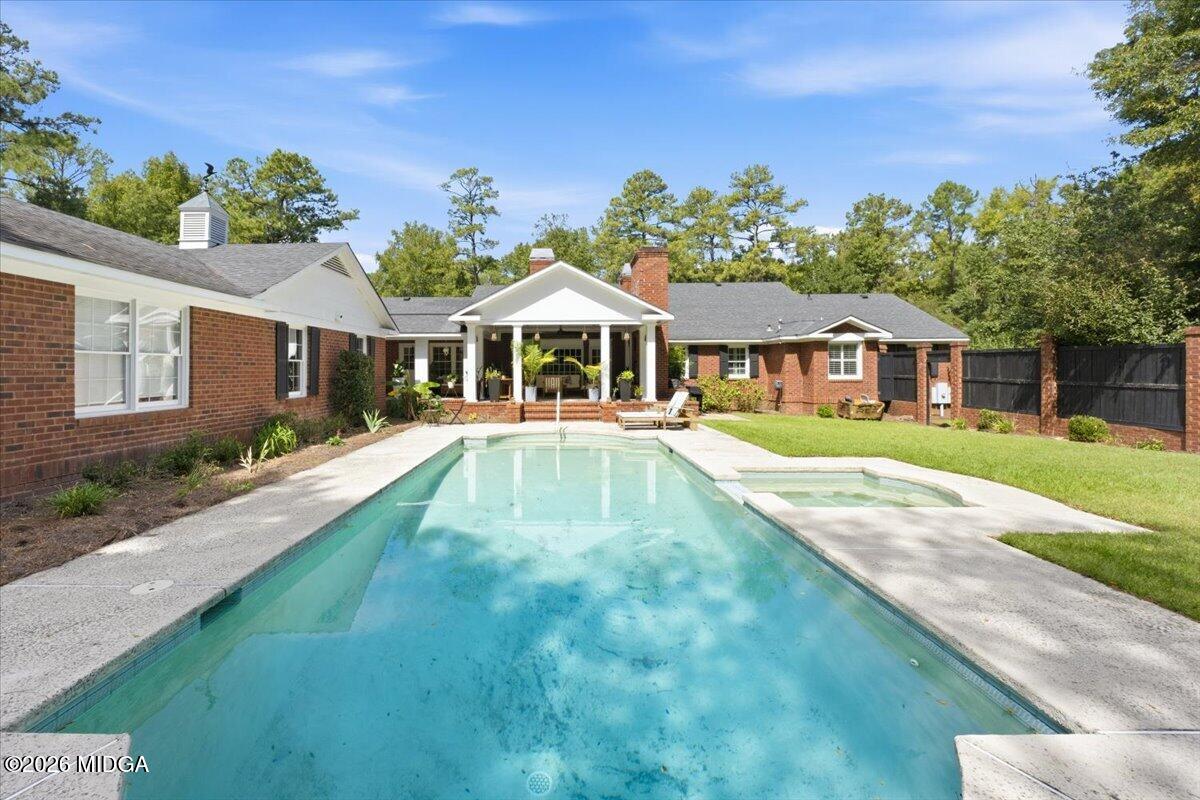
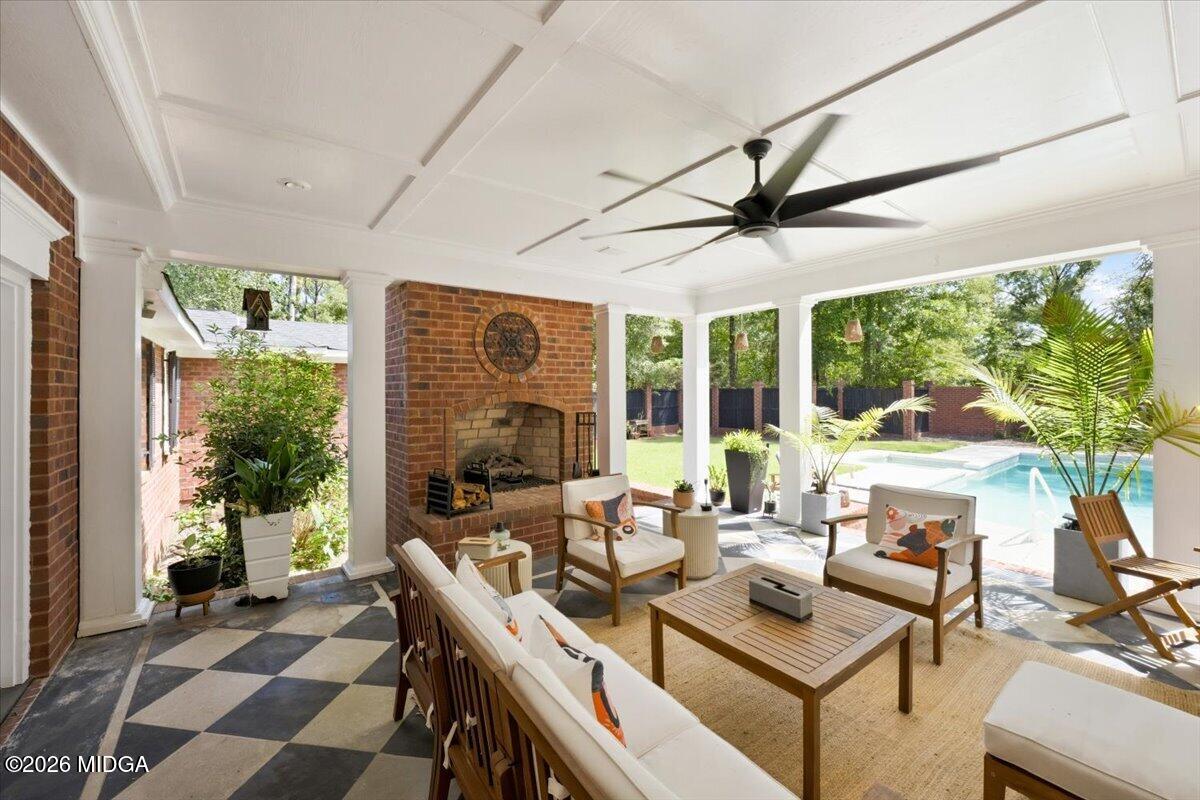
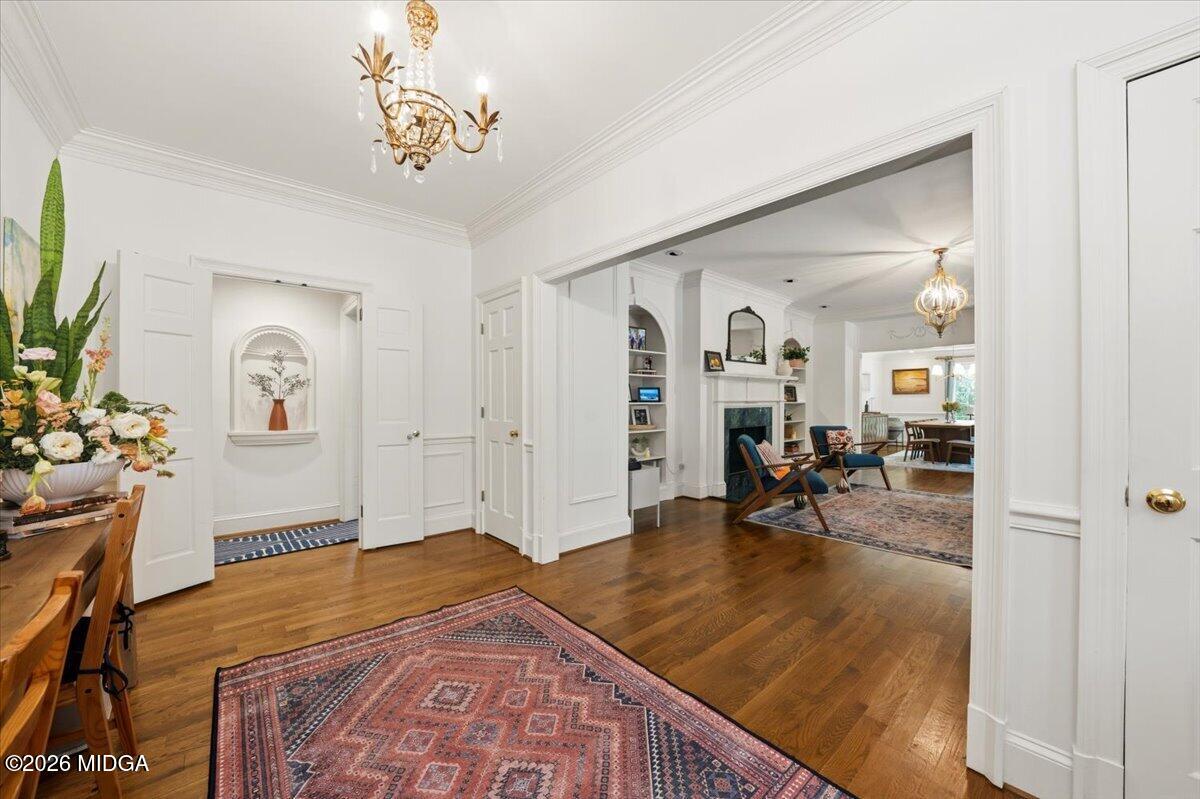
This traditional Southern style brick home will charm your heart with its gorgeous blend of timeless style, thoughtful details, and the ease of one-level living! Privately situated yet conveniently located in N. Macon, with quick access to Zebulon Road, Bass Road, and I-475, this special property offers the perfect balance of peaceful living and everyday convenience. Enjoy an exclusive approach along a private road, an impressive circular driveway, and a private garage entrance with plenty of parking for additional vehicles. Inside, natural light fills the home, while large windows frame beautiful views from every room. Spacious bedrooms provide comfort and flexibility, complemented by two additional areas ideal for a home office, exercise room, hobby space, or workshop. Designed for both everyday living and entertaining, the flowing floor plan connects inviting interior spaces with wonderful outdoor living. Relax by the outdoor fireplace while overlooking the peaceful pool, or gather with family and friends to enjoy the home's welcoming atmosphere. Timeless architectural details, including elegant moldings, built-in cabinetry, large windows, and plantation shutters, reflect the quality and attention to detail found throughout. With its classic Southern character, generous living spaces, exceptional privacy, and desirable one-level layout, this distinctive home offers a lifestyle that is both comfortable and enduring. Homes like this all one level are a rare find! Easily shown by appointment, this is a special property you won't want to miss.

Save
Ask
Tour
Hide
Share
Listing Snapshot
Price 
$650,000
Days On Site 
4 Days
Bedrooms 
3
Inside Area (SqFt) 
3,395 sqft
Total Baths 
3
Full Baths 
2
Partial Baths 
1
Lot Size 
0.87 Acres
Year Built 
1998
MLS Number 
186496
Status 
Active
Property Tax 
$4,212
HOA/Condo/Coop Fees 
N/A
Sq Ft Source 
Public Records
Friends & Family
Recent Activity
4 days agoStatus changed to Active
4 days agoListing updated with changes from the MLS
5 days agoListing first seen on site
General Features
Acres 
0.87
Attached Garage 
Yes
Foundation 
BlockOther
Garage 
Yes
Garage Spaces 
3
Land Lease 
No
Levels 
One
Parking 
Circular DrivewayAttachedGarage Door OpenerRV Access/ParkingGarage Faces SideDrivewayCovered
Parking Spaces 
6
Property Sub Type 
Single Family Residence
Security 
Security SystemSecurity System OwnedClosed Circuit Camera(s)
Sewer 
Public Sewer
SqFt Above 
3395
SqFt Total 
3395
Style 
TraditionalGarden (1 Level)
Utilities 
Cable ConnectedOtherWater AvailableSewer AvailablePhone AvailableNatural Gas AvailableCable AvailableElectricity Available
Water Source 
Public
Interior Features
Appliances 
DishwasherDisposalElectric OvenRefrigeratorMicrowaveGas CooktopDouble OvenWasherTankless Water Heater
Basement 
None
Cooling 
Central AirElectric
Fireplace 
Yes
Fireplace Features 
OtherMasonryGas StarterGas LogFamily Room
Fireplaces 
2
Flooring 
HardwoodOtherCeramic Tile
Heating 
CentralNatural Gas
Laundry Features 
OtherMain LevelLaundry RoomCommon Area
Spa 
Yes
Window Features 
Insulated WindowsShuttersPlantation ShuttersWood Frames
Bedroom 2 
Level - First
Bedroom 3 
Level - First
Breakfast Area 
Level - First
Dining Room 
Level - First
Exercise Room 
Level - First
Family Room 
Level - First
Kitchen 
Level - First
Laundry 
Level - First
Living Room 
Level - First
Master Bedroom 
Level - First
Save
Ask
Tour
Hide
Share
Exterior Features
Construction Details 
BrickWood Siding
Exterior 
NoneStoragePrivate YardGas GrillCourtyard
Fencing 
Fenced
Lot Features 
WoodedIrregular Lot
Other Structures 
Garage(s)Pergola
Patio And Porch 
PatioPorchRear PorchFront PorchEnclosedCovered
Pool Features 
In GroundHeated
Private Pool 
Yes
Roof 
CompositionShingle
Spa 
Yes
Windows/Doors 
Insulated WindowsShuttersPlantation ShuttersWood Frames
Community Features
Community Features 
PoolOtherStreet Lights
Financing Terms Available 
CashConventionalFHAVA Loan
Listing courtesy of Elizabeth Mixon of Fickling & Company, Inc.


Listings identified with the MGMLS logo come from MGMLS and are held by brokerage firms other than the owner of this website. The listing brokerage is identified in any listing details. Information is deemed reliable but is not guaranteed. If you believe any MGMLS Listing contains material that infringes your copyrighted work please click here to review our DMCA policy and learn how to submit a takedown request. © 2026 Bibb Multi List, Inc. d/b/a Mid Georgia MLS
Last checked: 2026-11-03 06:14 PM UTC

Neighborhood & Commute
Source: Walkscore
Disclosure: Community information and market data powered by Constellation Data Labs. Information is deemed reliable but not guaranteed.
Save
Ask
Tour
Hide
Share