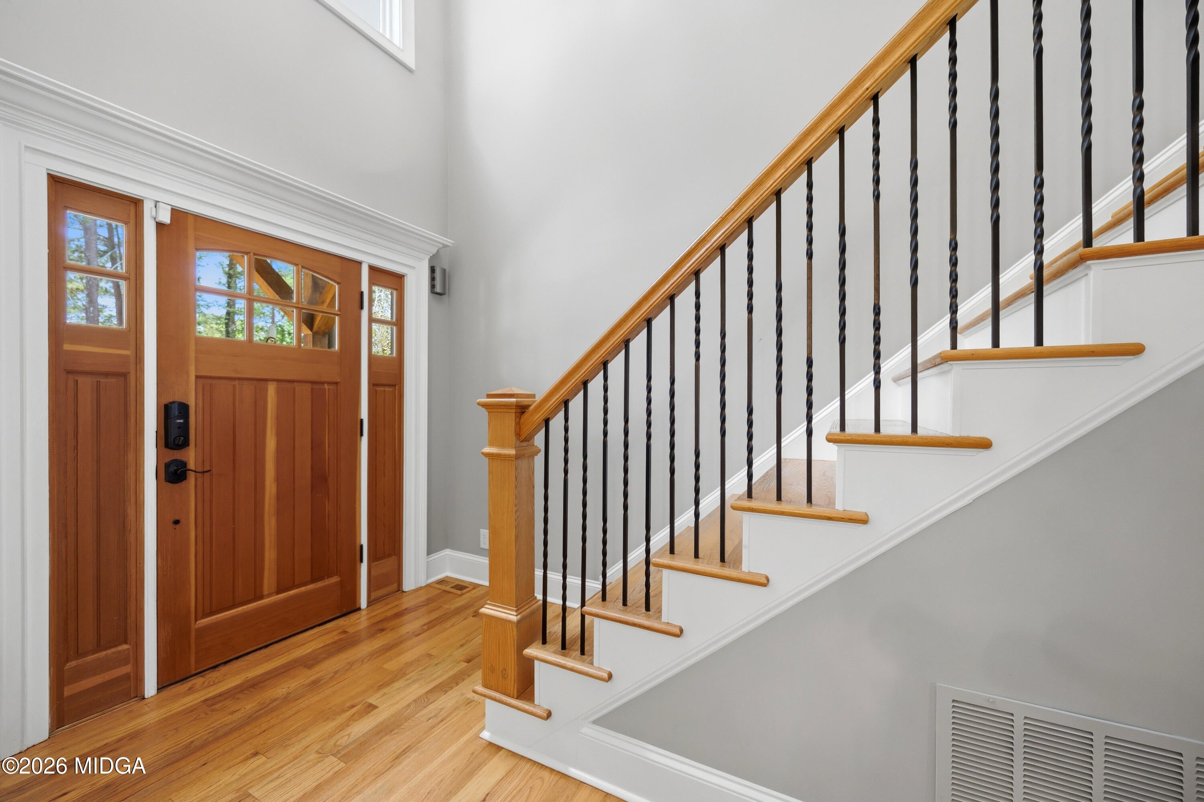
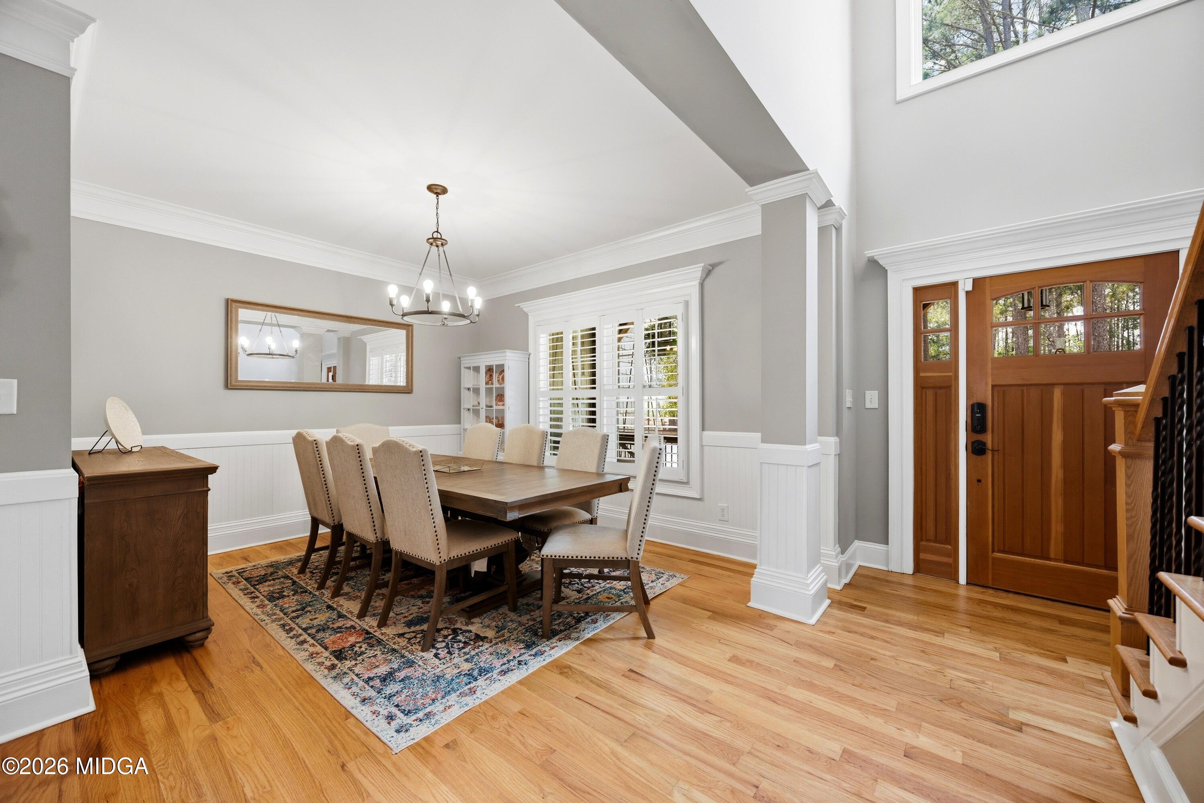
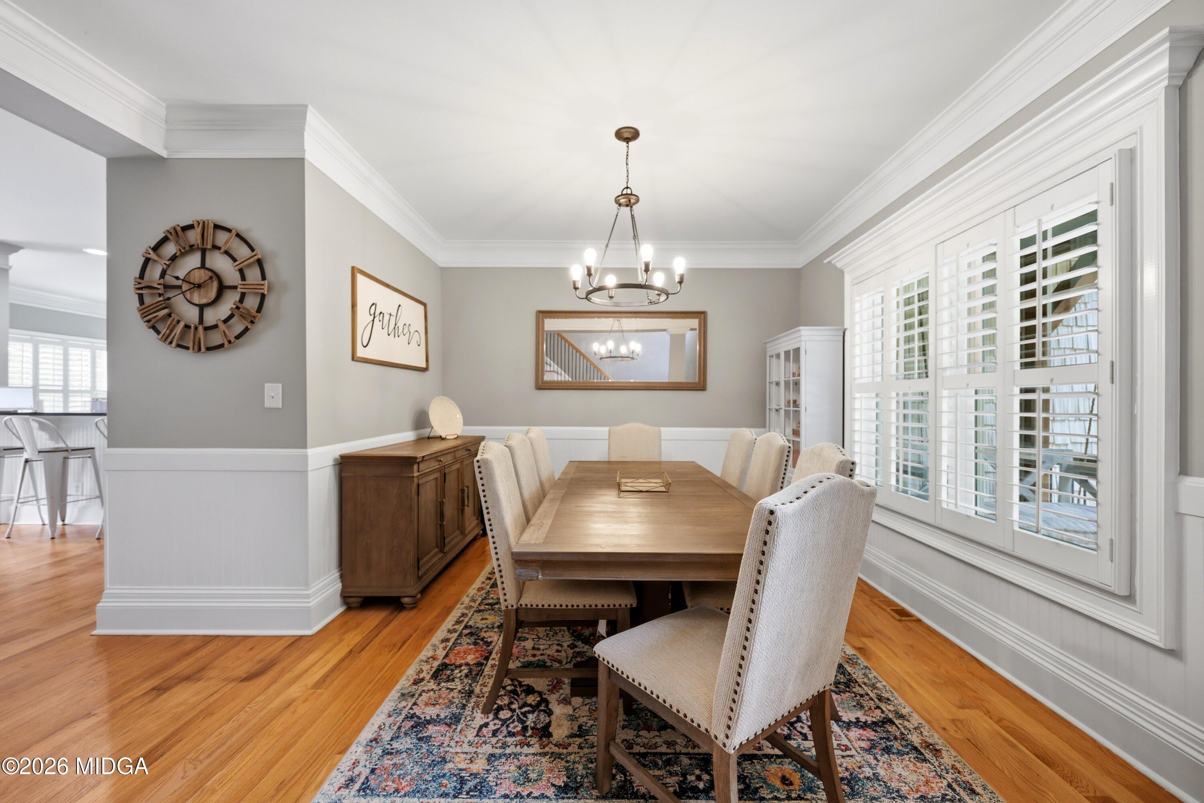
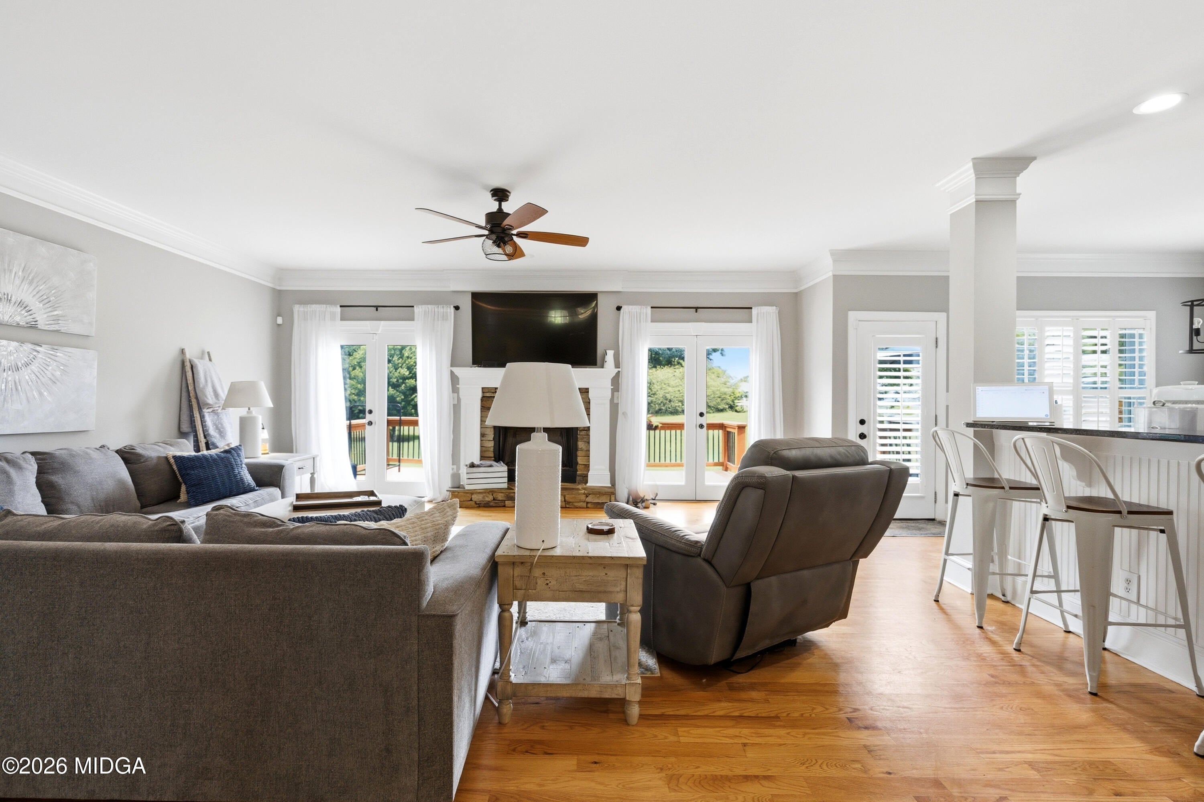
Welcome to this beautiful home in the Riata subdivision! Featuring 5 bedrooms and 3.5 bathrooms, this home offers a spacious and functional layout with the primary suite conveniently located on the main level, complete with an updated bathroom. The open-concept living room and kitchen create an inviting space for everyday living and entertaining, while a bonus room provides additional flexibility for a variety of uses. Outside, enjoy a large, flat backyard with a peaceful setting backing up to the neighborhood pond and neighborhood horse stables. Residents also enjoy access to the community pool. With spacious interiors, a versatile floor plan, and access to neighborhood amenities, this property offers an excellent opportunity to enjoy all that Riata has to offer.
Save
Ask
Tour
Hide
Share
Listing Snapshot
Price
$535,000
Days On Site
6 Days
Bedrooms
5
Inside Area (SqFt)
3,250 sqft
Total Baths
4
Full Baths
3
Partial Baths
1
Lot Size
1.66 Acres
Year Built
2005
MLS Number
186467
Status
Active
Property Tax
$4,777.11
HOA/Condo/Coop Fees
$62.5 monthly
Sq Ft Source
Public Records
Friends & Family
React
Comment
Invite
No Comments Yet
Did you know? You can invite friends and family to your search. They can join your search, rate and discuss listings with you.
Recent Activity
6 days ago
Status changed to Active
6 days ago
Listing updated with changes from the MLS
7 days ago
Listing first seen on site
General Features
Acres
1.66
Attached Garage
Yes
Foundation
BlockPillar/Post/Pier
Garage
Yes
Garage Spaces
2
Land Lease
No
Levels
Two
Parking
AttachedGarage Faces FrontGarage
Property Sub Type
Single Family Residence
Security
Security System
Sewer
Septic Tank
SqFt Above
3250
SqFt Total
3250
Style
Traditional
Utilities
Water AvailableUnderground UtilitiesPhone AvailableElectricity Available
Water Source
Public
Interior Features
Appliances
DishwasherElectric OvenMicrowaveElectric Cooktop
Cooling
Central AirElectric
Fireplace
Yes
Fireplace Features
Great RoomGas Log
Fireplaces
1
Flooring
CarpetHardwoodCeramic Tile
Heating
CentralElectric
Interior
Natural Woodwork
Laundry Features
Main LevelUpper Level
Window Features
Insulated Windows
Bedroom 2
Dimensions - 12.0 x 12.0Level - Second
Bedroom 3
Dimensions - 12.0 x 12.0Level - Second
Bedroom 4
Dimensions - 12.0 x 12.0Level - Second
Bedroom 5
Dimensions - 20.0 x 12.0Level - Second
Bonus Room
Dimensions - 15.0 x 15.0Level - Second
Dining Room
Dimensions - 14.0 x 13.0Level - FirstFeatures - Natural Woodwork
Great Room
Dimensions - 20.0 x 20.0Level - FirstFeatures - Natural Woodwork
Kitchen
Dimensions - 22.0 x 12.0Level - FirstFeatures - Natural Woodwork


Did you know? You can invite friends and family to your search. They can join your search, rate and discuss listings with you.