Save
Ask
Tour
Hide
Share
$325,000
New Listing

910 High Street
Macon, GA 31201

For Sale|Single Family Residence|Active
3
Beds
2
Total Baths
2
Full Baths
2,330
SqFt
$139
/SqFt
1870
Built
Subdivision:
Not in Subdivision
County:
Bibb
Listing courtesy of Laura Bechtel of Sheridan, Solomon & Associates
Call Now: (478) 250-9877
Is this the listing for you? We can help make it yours.
(478) 250-9877
910 High Street910 High Street910 High Street910 High Street
Save
Ask
Tour
Hide
Share

Mortgage Calculator

Monthly Payment (Est.)

Enter an interest rate to see your estimated monthly payment.
Calculator powered by Showcase IDX, a Constellation1 Company. Copyright ©2026 Information is deemed reliable but not guaranteed.

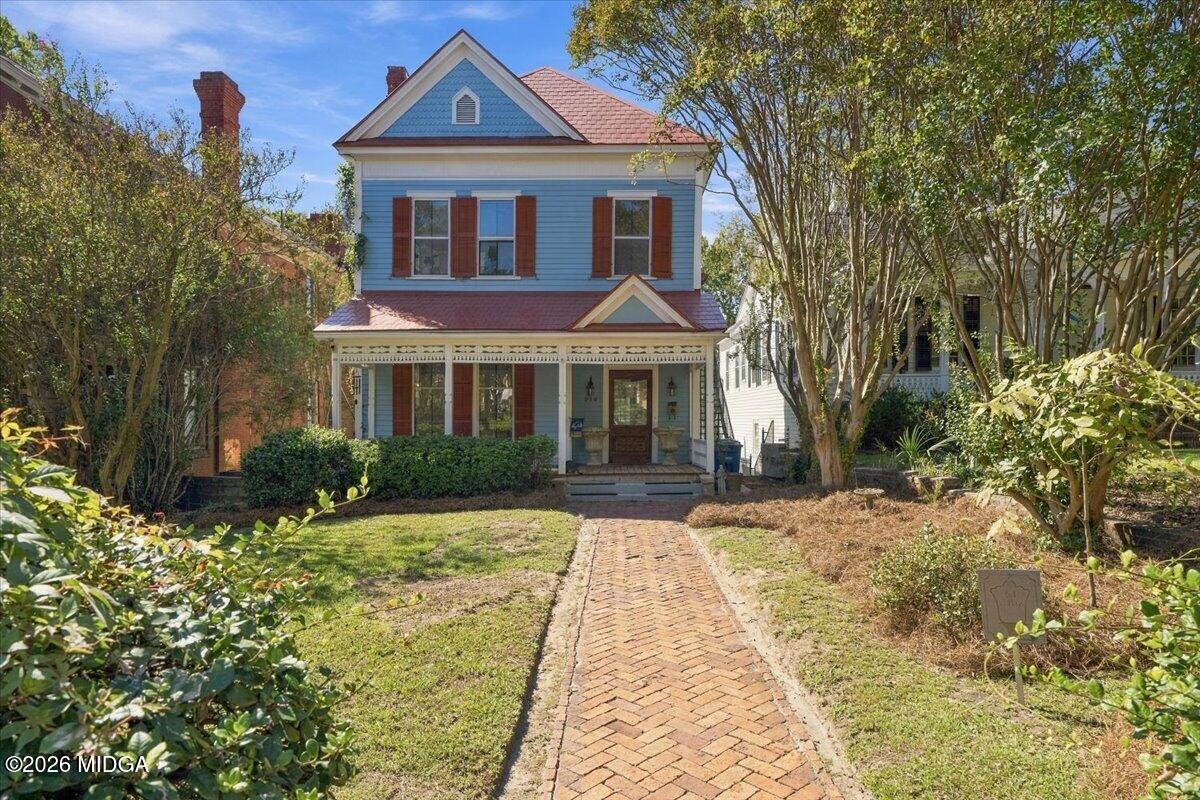
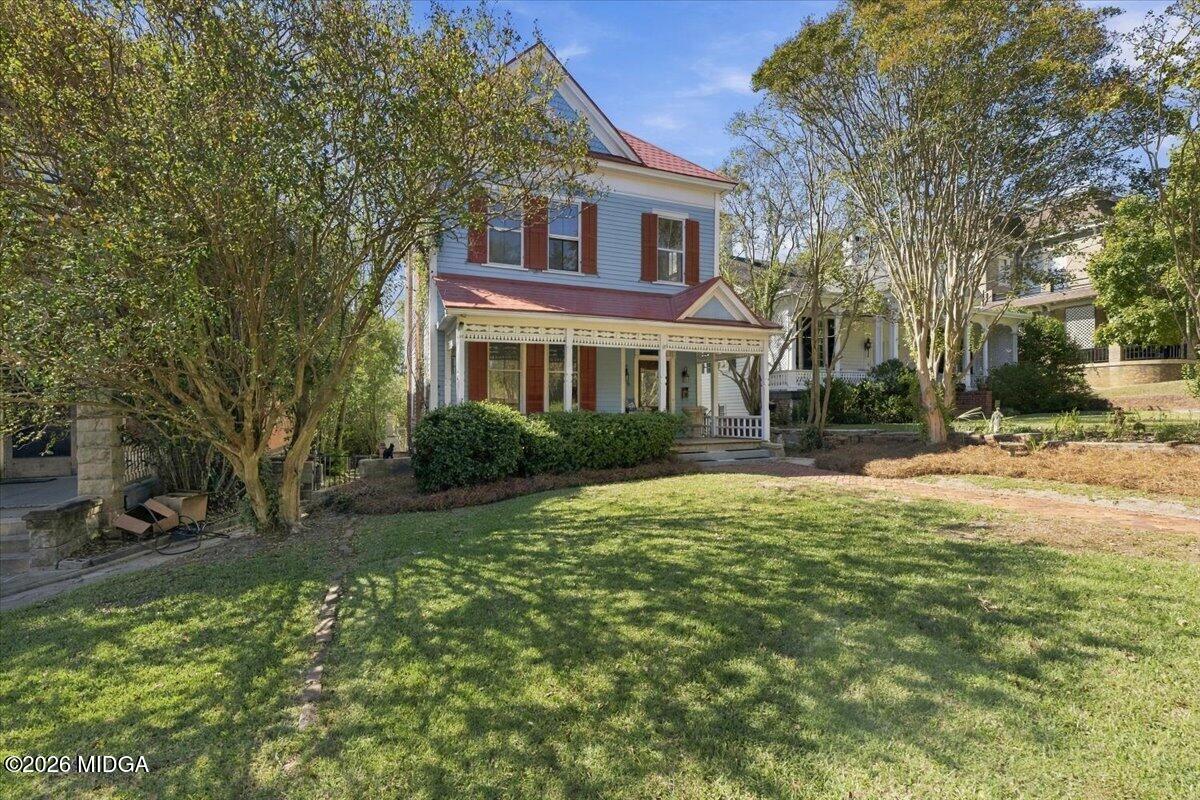
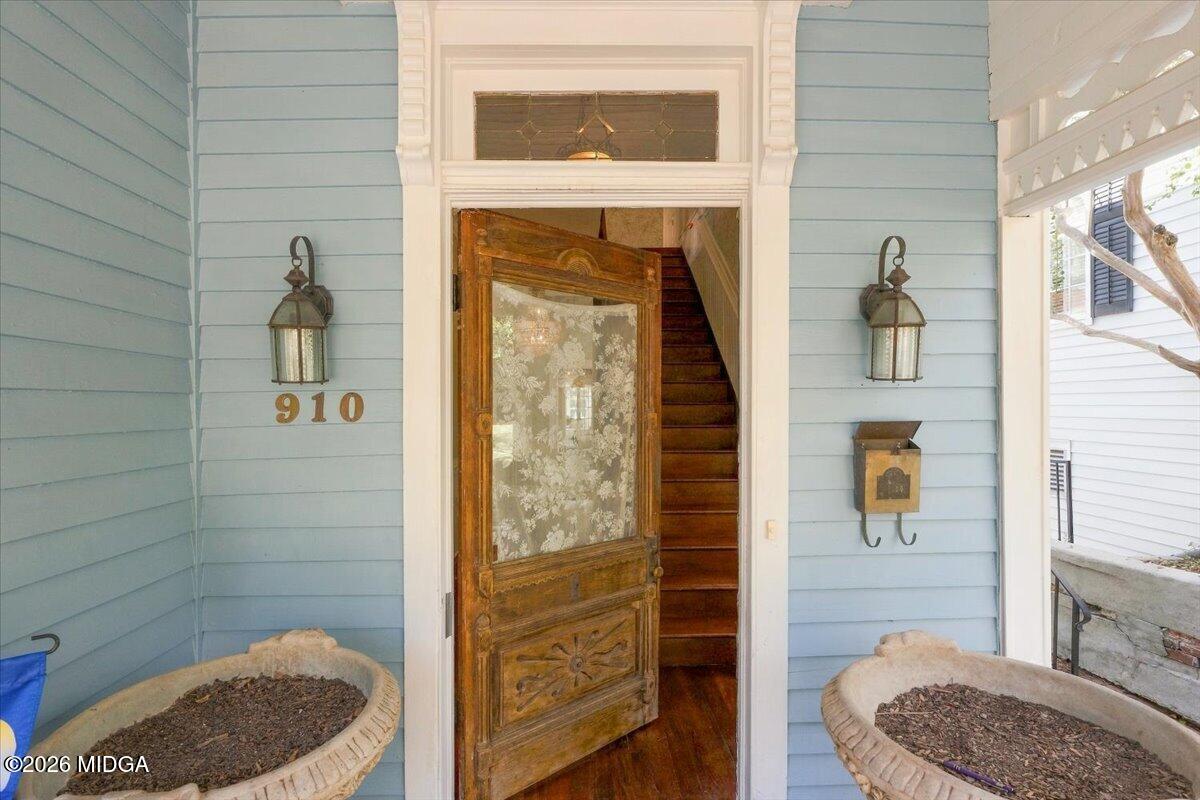
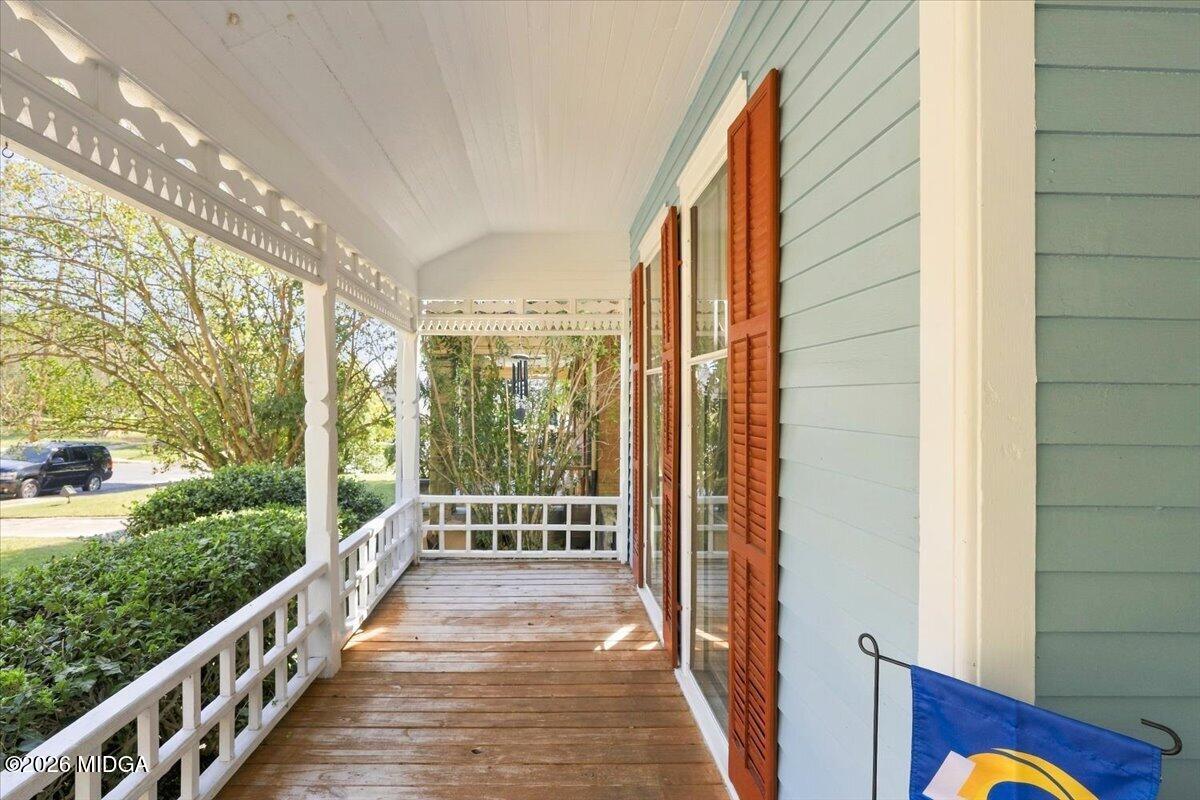
OWN A PIECE OF BEAUTIFUL MACON HISTORY! This charming Queen Anne home sits on High Street, one of Macon's most beloved Intown streets. All the houses have front porches and neighbors stroll by visiting with each other or taking a quick walk downtown to enjoy all the restaurants, music and arts that Macon offers. It's also steps away from Atrium Hospital and just a few minutes from Mercer Law and Mercer University. This 3 bedroom and 2 bath home has been lovingly restored and boasts an updated kitchen with custom cabinets and granite countertops. The living room and dining room are both spacious and have ceiling heights of just over 10 feet. The hard wood floors throughout the house are in beautiful condition and you will love all the natural light that comes in through the oversized windows. The roof has been replaced recently with a classic metal roof for years of protection and beauty. One unique feature of this home is the driveway/alley from Spring St that is deeded to this house and included in the sale that allows you access to the gated and fenced backyard. Don't wait to see this very special home.

Save
Ask
Tour
Hide
Share
Listing Snapshot
Price 
$325,000
Days On Site 
0 Days
Bedrooms 
3
Inside Area (SqFt) 
2,330 sqft
Total Baths 
2
Full Baths 
2
Partial Baths 
N/A
Lot Size 
0.13 Acres
Year Built 
1870
MLS Number 
186410
Status 
Active
Property Tax 
$1,871.66
HOA/Condo/Coop Fees 
N/A
Sq Ft Source 
Public Records
Friends & Family
Recent Activity
15 hours agoListing first seen on site
15 hours agoListing updated with changes from the MLS
General Features
Acres 
0.13
Foundation 
Pillar/Post/Pier
Levels 
Two
Parking 
On Street
Property Sub Type 
Single Family Residence
Sewer 
Public Sewer
SqFt Above 
2330
SqFt Total 
2330
Style 
Victorian
Utilities 
Cable AvailableElectricity AvailableNatural Gas AvailablePhone AvailableSewer AvailableWater Available
Water Source 
Public
Interior Features
Appliances 
Electric RangeGas Water Heater
Basement 
Exterior EntryPartialUnfinished
Cooling 
ElectricCentral Air
Fireplace 
Yes
Fireplace Features 
DecorativeLiving RoomMaster Bedroom
Fireplaces 
5
Flooring 
Ceramic TileHardwood
Heating 
CentralNatural Gas
Laundry Features 
Main LevelLaundry Room
Addl Room 1 
Dimensions - 14.00 x 10.00Level - FirstDescription - Keeping room
Bedroom 2 
Dimensions - 14.00 x 12.00Level - SecondDescription - firepace, built in shelving
Bedroom 5 
Dimensions - 14.00 x 15.00Level - SecondDescription - hardwood, fireplace
Foyer 
Dimensions - 24.00 x 5.00Level - FirstDescription - hardwood floors, chandelier
Kitchen 
Dimensions - 11.00 x 10.00Level - FirstDescription - granite, tile floor, custom cabinets
Living Room 
Dimensions - 15.00 x 16.00Level - FirstDescription - hardwood, fireplace
Master Bedroom 
Dimensions - 15.00 x 15.00Level - SecondDescription - hardwood, fireplace, walk-in closet
Office 
Dimensions - 9.00 x 10.00Level - FirstDescription - hardwood
Save
Ask
Tour
Hide
Share
Exterior Features
Construction Details 
Vinyl SidingWood Siding
Exterior 
Courtyard
Fencing 
Fenced
Patio And Porch 
DeckFront PorchCovered
Roof 
Metal
Community Features
Community Features 
Street LightsSidewalks
Schools
School District
Unknown
Elementary School
Williams Elementary
Middle School
Miller Magnet
High School
Central - Bibb
Listing courtesy of Laura Bechtel of Sheridan, Solomon & Associates


Listings identified with the MGMLS logo come from MGMLS and are held by brokerage firms other than the owner of this website. The listing brokerage is identified in any listing details. Information is deemed reliable but is not guaranteed. If you believe any MGMLS Listing contains material that infringes your copyrighted work please click here to review our DMCA policy and learn how to submit a takedown request. © 2026 Bibb Multi List, Inc. d/b/a Mid Georgia MLS
Last checked: 2026-10-24 08:12 AM UTC

Neighborhood & Commute
Source: Walkscore
Disclosure: Community information and market data powered by Constellation Data Labs. Information is deemed reliable but not guaranteed.
Save
Ask
Tour
Hide
Share