
20 Sydney Woods DriveForsyth, GA 31029
Mortgage Calculator
Monthly Payment (Est.)
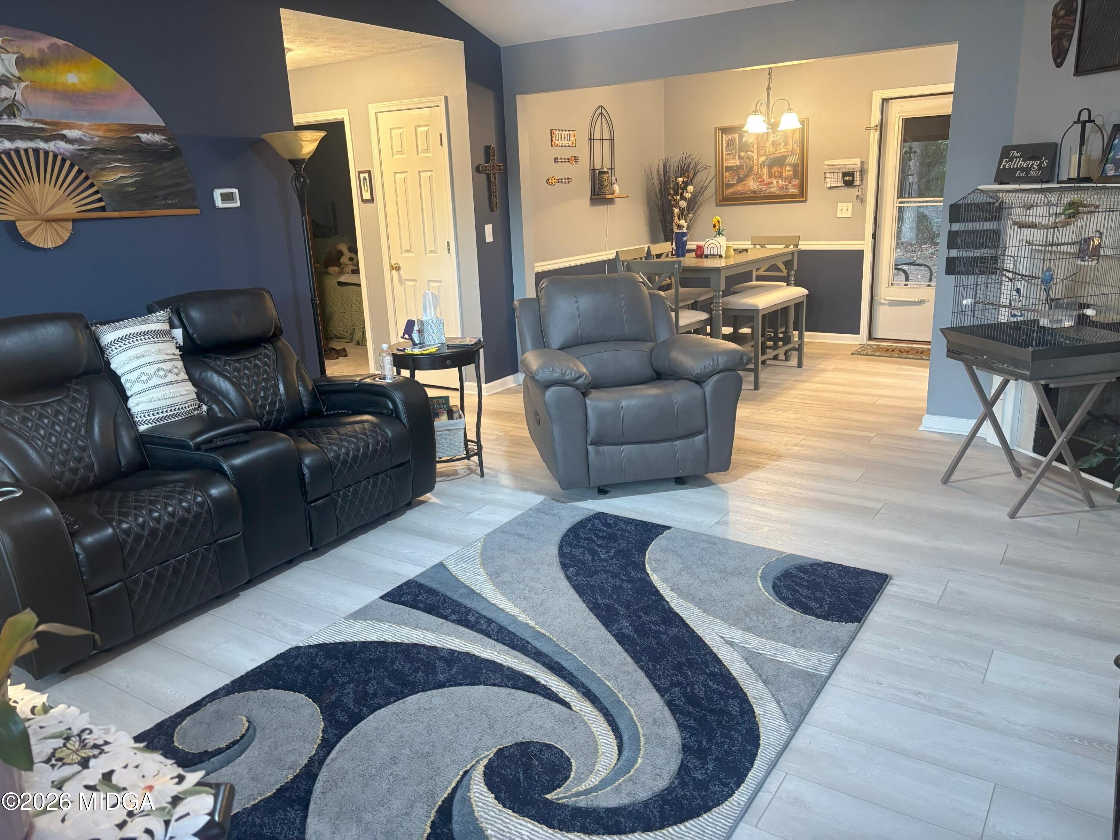
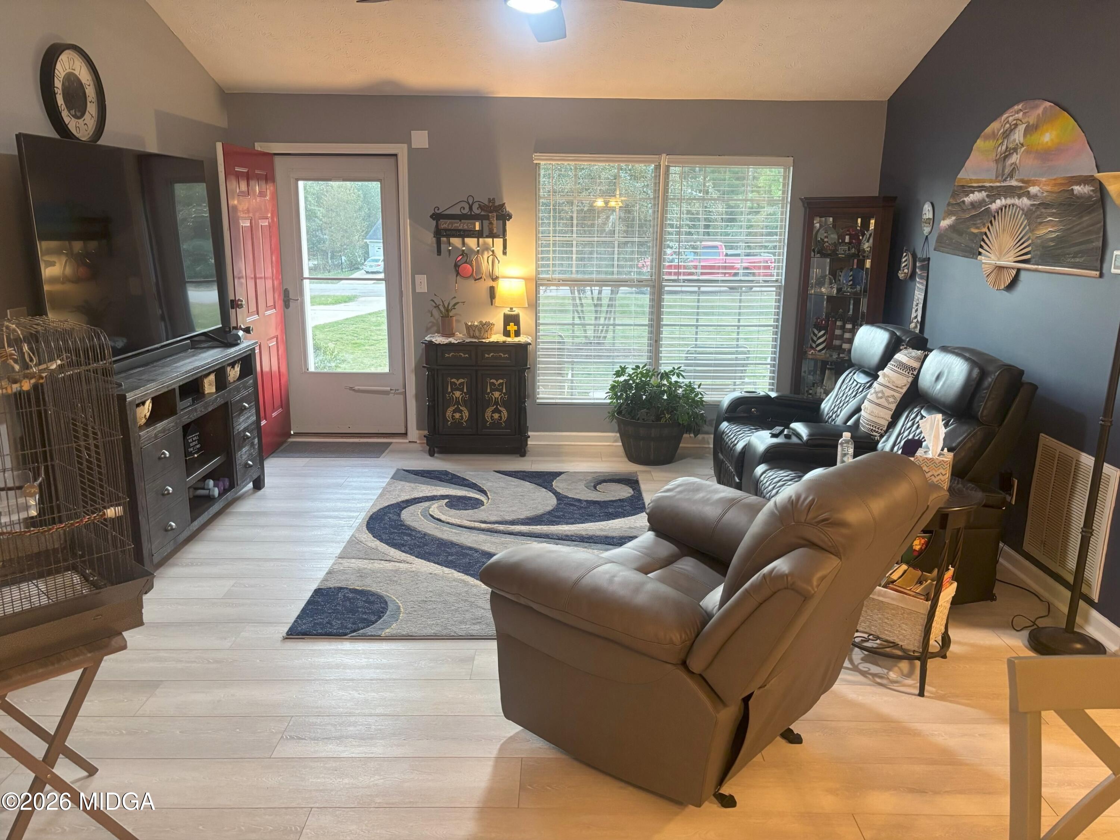
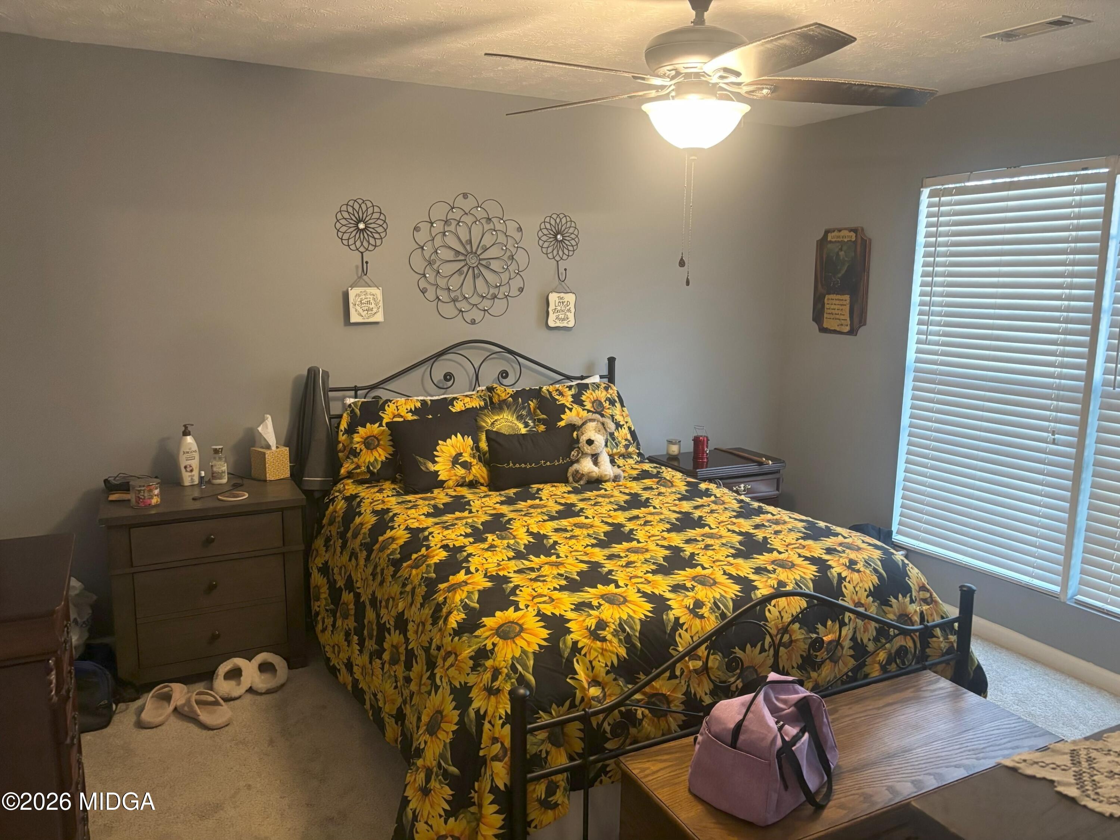
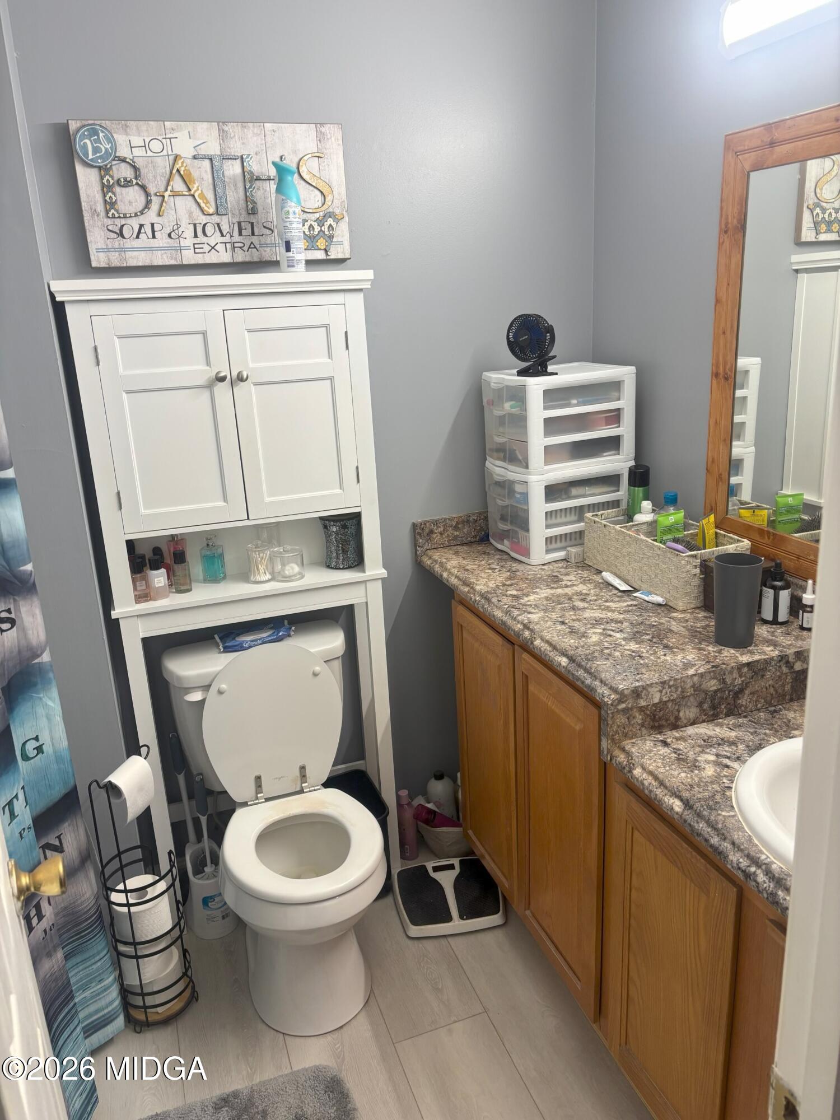
Enter an interest rate to see your estimated monthly payment.Welcome to 20 Sydney Woods Drive! Nestled on a spacious 1.01-acre lot in Forsyth, this beautifully renovated 3-bedroom, 2-bath home offers 1,144 square feet of comfortable living space with modern updates throughout! Step inside to discover a welcoming living room featuring a cozy fireplace, perfect for relaxing evenings at home. The updated kitchen boasts beautiful granite countertops, new cabinetry, and new appliances, with a convenient adjoining dining area ideal for everyday meals and entertaining. Fresh paint throughout the home, new carpet in the bedrooms, and stylish luxury vinyl plank flooring add to its move-in-ready appeal. Outside, you'll love the expansive front yard, inviting front porch, and covered back patio, offering plenty of space to relax and enjoy the outdoors. The attached one-car garage provides convenient parking and additional storage, while two outdoor storage buildings offer even more room for tools, hobbies, or equipment, with plug-in electrical access. Conveniently located near Interstate 75, this home offers easy access to Macon and surrounding areas while providing the space and charm of country-style living. With thoughtful updates, a generous lot, and so much to offer, this move-in-ready home is one you won't want to miss! Schedule your showing today!
| 19 hours ago | Listing first seen on site | |
| 19 hours ago | Listing updated with changes from the MLS |

Listings identified with the MGMLS logo come from MGMLS and are held by brokerage firms other than the owner of this website. The listing brokerage is identified in any listing details. Information is deemed reliable but is not guaranteed. If you believe any MGMLS Listing contains material that infringes your copyrighted work please click here to review our DMCA policy and learn how to submit a takedown request. © 2026 Bibb Multi List, Inc. d/b/a Mid Georgia MLS
Last checked: 2026-10-24 08:12 AM UTC
Did you know? You can invite friends and family to your search. They can join your search, rate and discuss listings with you.