
Save
Ask
Tour
Hide
$289,900
3 Days On Site
870 Glen Hill CourtMacon, GA 31210
For Sale|Single Family Residence|Active
4
Beds
4
Total Baths
3
Full Baths
1
Partial Bath
3,209
SqFt
$90
/SqFt
1964
Built
Subdivision:
Forest Lake
County:
Bibb
Listing courtesy of Donna Walters of Re/Max Cutting Edge Realty
Call Now: (478) 250-9877
Is this the listing for you? We can help make it yours.
(478) 250-9877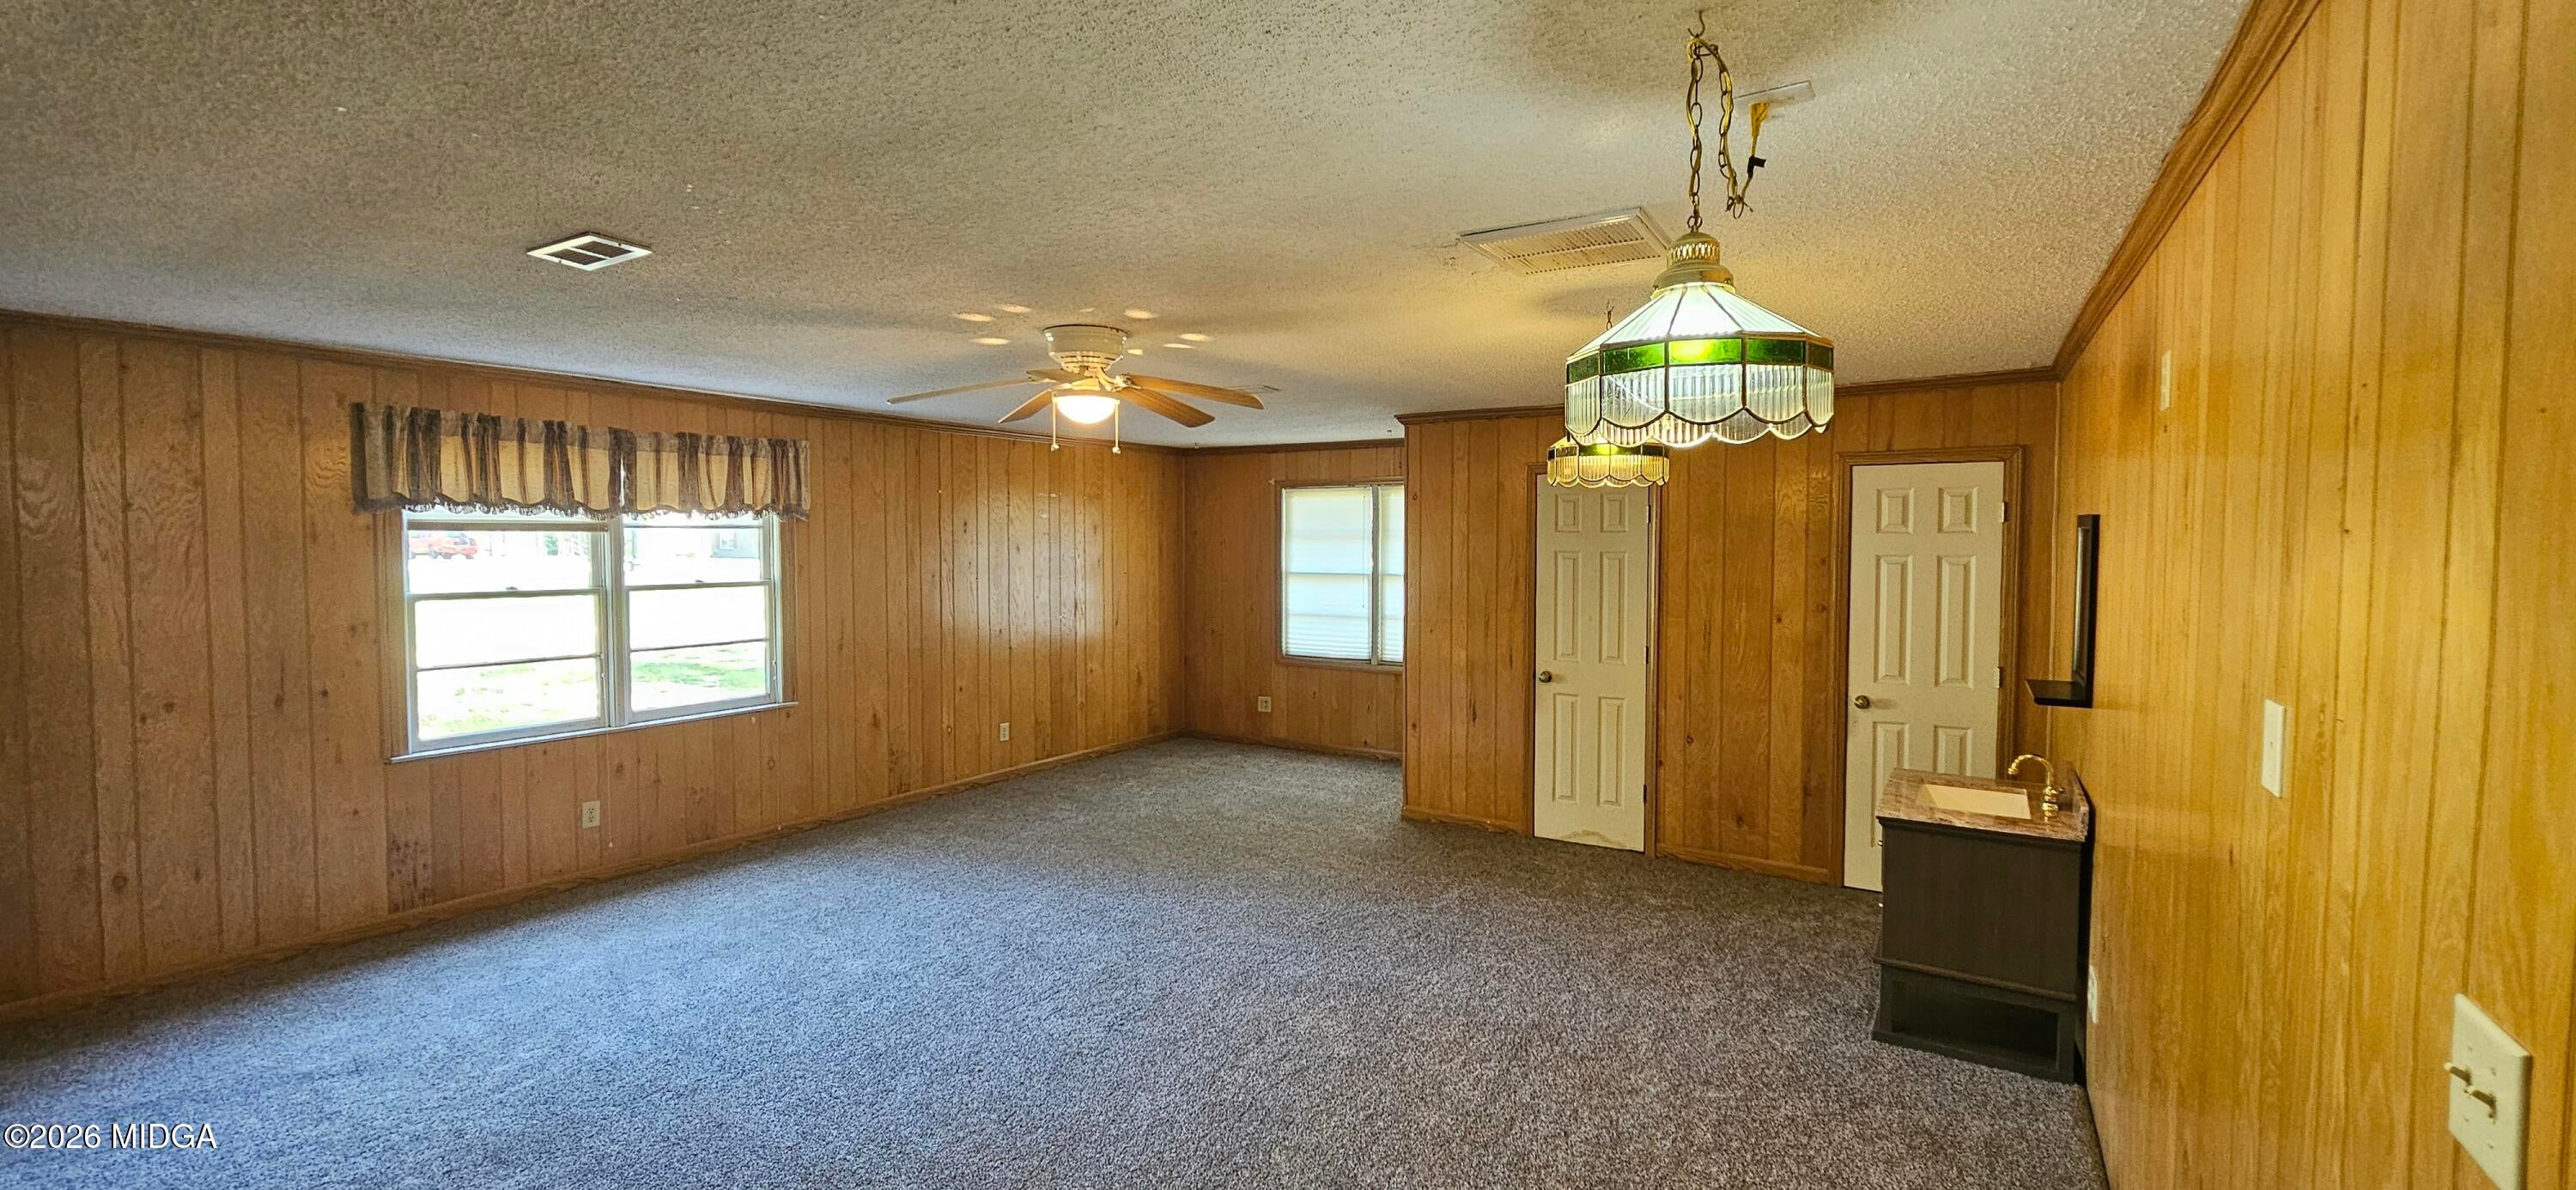
Save
Ask
Tour
Hide
Mortgage Calculator
Monthly Payment (Est.)
Enter an interest rate to see your estimated monthly payment.Calculator powered by Showcase IDX, a Constellation1 Company. Copyright ©2026 Information is deemed reliable but not guaranteed.
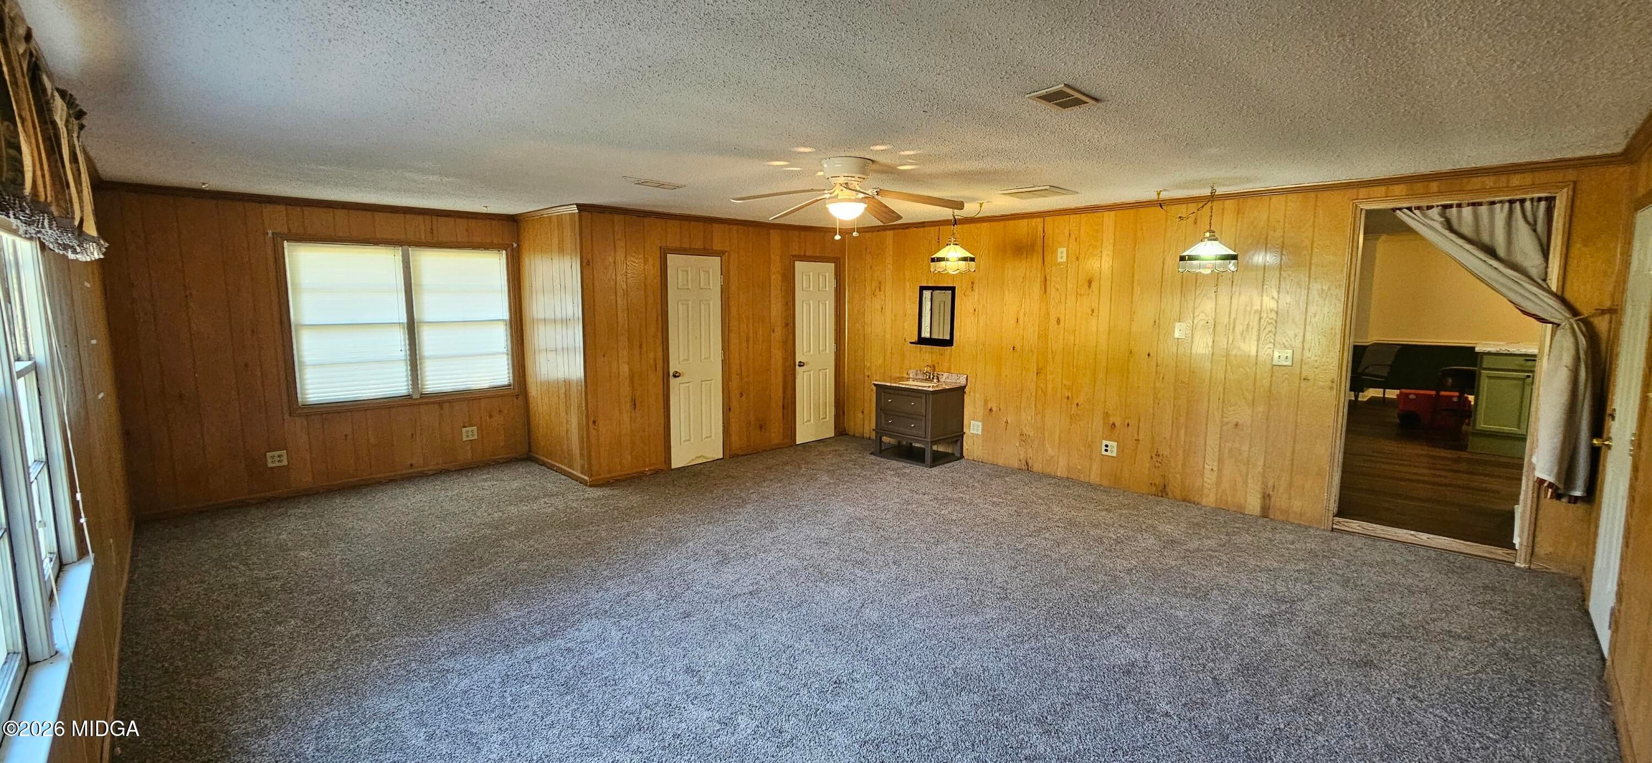
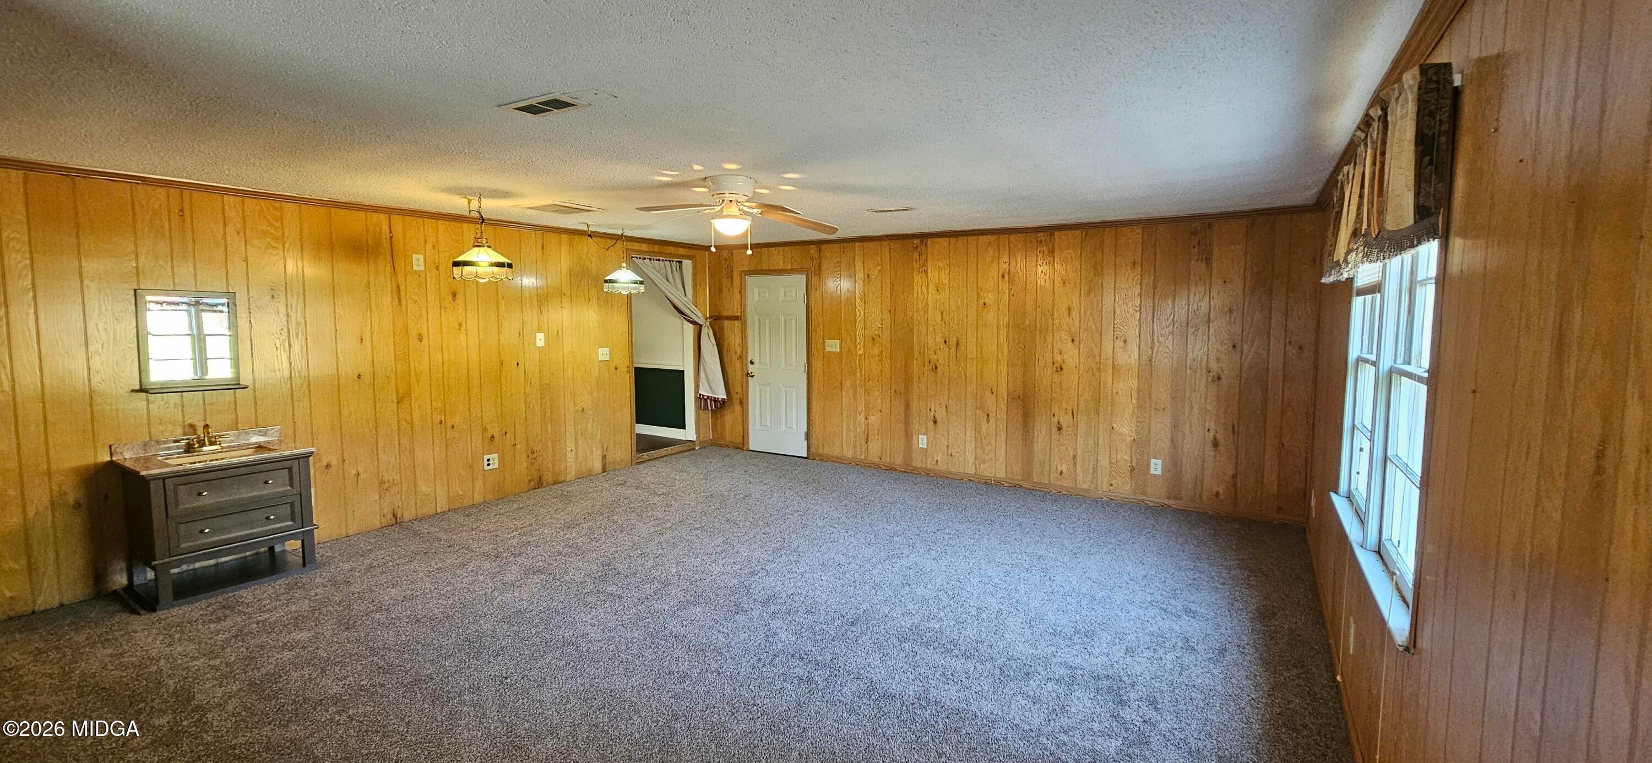
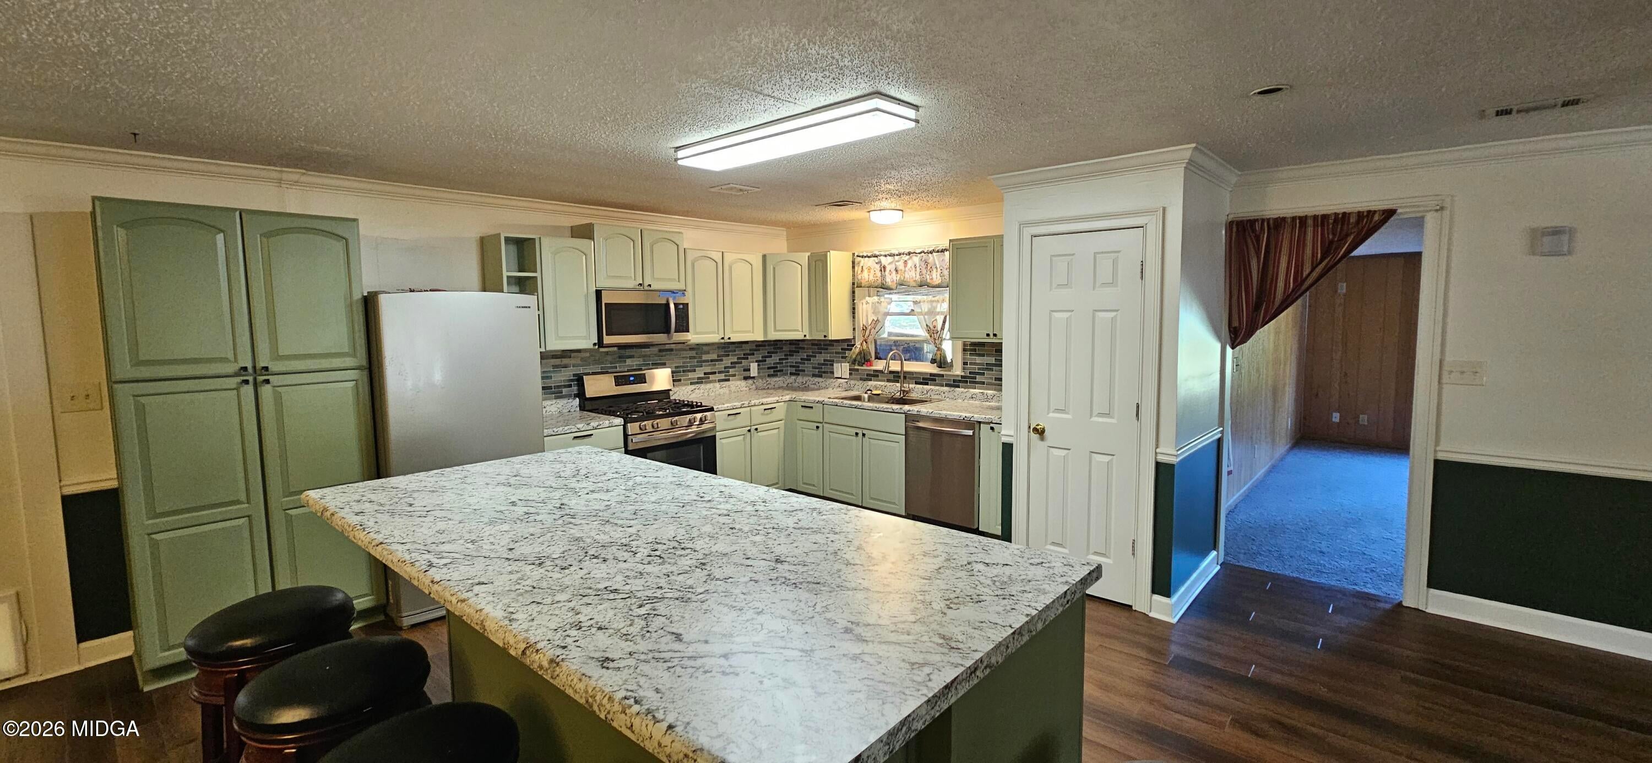
One level brick home in North Macon features an open living area which includes family room, dining area, kitchen, a large island including a breakfast bar. The main living area includes 3 bedrooms, 2 fulls bath and a half bath. The garage was enclosed as either a third bedroom or flex room depending on the needs and desires of the new owner. Included on this property is separate living quarters featuring a bedroom, living area, brand new free standing stove and and oven and dishwasher in the kitchen area. Great opportunity for multi-generation living. Screened porch in the back, a 20' x 40' concrete patio, a 32' x 40' heated and cooled shed and two other free standing sheds.
Save
Ask
Tour
Hide
Listing Snapshot
Price
$289,900
Days On Site
3 Days
Bedrooms
4
Inside Area (SqFt)
3,209 sqft
Total Baths
4
Full Baths
3
Partial Baths
1
Lot Size
0.59 Acres
Year Built
1964
MLS Number
186395
Status
Active
Property Tax
$2,449.8
HOA/Condo/Coop Fees
N/A
Sq Ft Source
Public Records
Friends & Family
Recent Activity
| 15 hours ago | Listing updated with changes from the MLS | |
| 15 hours ago | Status changed to Active | |
| 3 days ago | Listing first seen on site |
General Features
Acres
0.59
Foundation
Concrete Perimeter
Levels
One
Parking
Driveway
Property Sub Type
Single Family Residence
Security
Smoke Detector(s)
SqFt Above
3209
SqFt Total
3209
Style
Traditional
Utilities
Electricity AvailablePhone AvailableSewer AvailableWater Available
Interior Features
Appliances
DishwasherElectric OvenElectric RangeGas RangeMicrowaveRefrigerator
Basement
Crawl Space
Cooling
ElectricCentral AirCeiling Fan(s)
Flooring
CarpetHardwood
Heating
CentralNatural Gas
Laundry Features
In Hall
Bedroom 2
Level - First
Bedroom 3
Level - FirstDescription - Enclosed Garage Area
Bedroom 4
Level - FirstDescription - Attached Separate Area
Dining Room
Level - First
Family Room
Level - First
Kitchen
Level - FirstDescription - Attached Separate Area
Laundry
Level - FirstDescription - Attached Separate Area
Living Room
Level - FirstDescription - Attached Separate Area
Master Bedroom
Level - First
Save
Ask
Tour
Hide
Exterior Features
Construction Details
BrickWood Siding
Exterior
CourtyardStorage
Other Structures
Shed(s)Workshop
Patio And Porch
CoveredRear PorchScreened
Roof
Metal
Community Features
Financing Terms Available
CashConventional
Schools
School District
Unknown
Elementary School
Lane Elementary
Middle School
Howard Middle
High School
Howard
Listing courtesy of Donna Walters of Re/Max Cutting Edge Realty

Listings identified with the MGMLS logo come from MGMLS and are held by brokerage firms other than the owner of this website. The listing brokerage is identified in any listing details. Information is deemed reliable but is not guaranteed. If you believe any MGMLS Listing contains material that infringes your copyrighted work please click here to review our DMCA policy and learn how to submit a takedown request. © 2026 Bibb Multi List, Inc. d/b/a Mid Georgia MLS
Last checked: 2026-10-23 08:09 AM UTC
Neighborhood & Commute
Source: Walkscore
Disclosure: Community information and market data powered by Constellation Data Labs. Information is deemed reliable but not guaranteed.
Save
Ask
Tour
Hide