Save
Ask
Tour
Hide
Share
$579,500
New Listing

109 Camden Trace
Macon, GA 31210

For Sale|Single Family Residence|Active
5
Beds
4
Total Baths
3
Full Baths
1
Partial Bath
2,955
SqFt
$196
/SqFt
2022
Built
Subdivision:
Camden North
County:
Bibb
Listing courtesy of Mary Ellen Sherwood of Fickling & Company, Inc.
Call Now: (478) 250-9877
Is this the listing for you? We can help make it yours.
(478) 250-9877
Upcoming Open Houses
Sun, Oct 11, 2:00 PM - 4:00 PM
109 Camden Trace109 Camden Trace109 Camden Trace109 Camden Trace
Save
Ask
Tour
Hide
Share

Mortgage Calculator

Monthly Payment (Est.)

Enter an interest rate to see your estimated monthly payment.
Calculator powered by Showcase IDX, a Constellation1 Company. Copyright ©2026 Information is deemed reliable but not guaranteed.

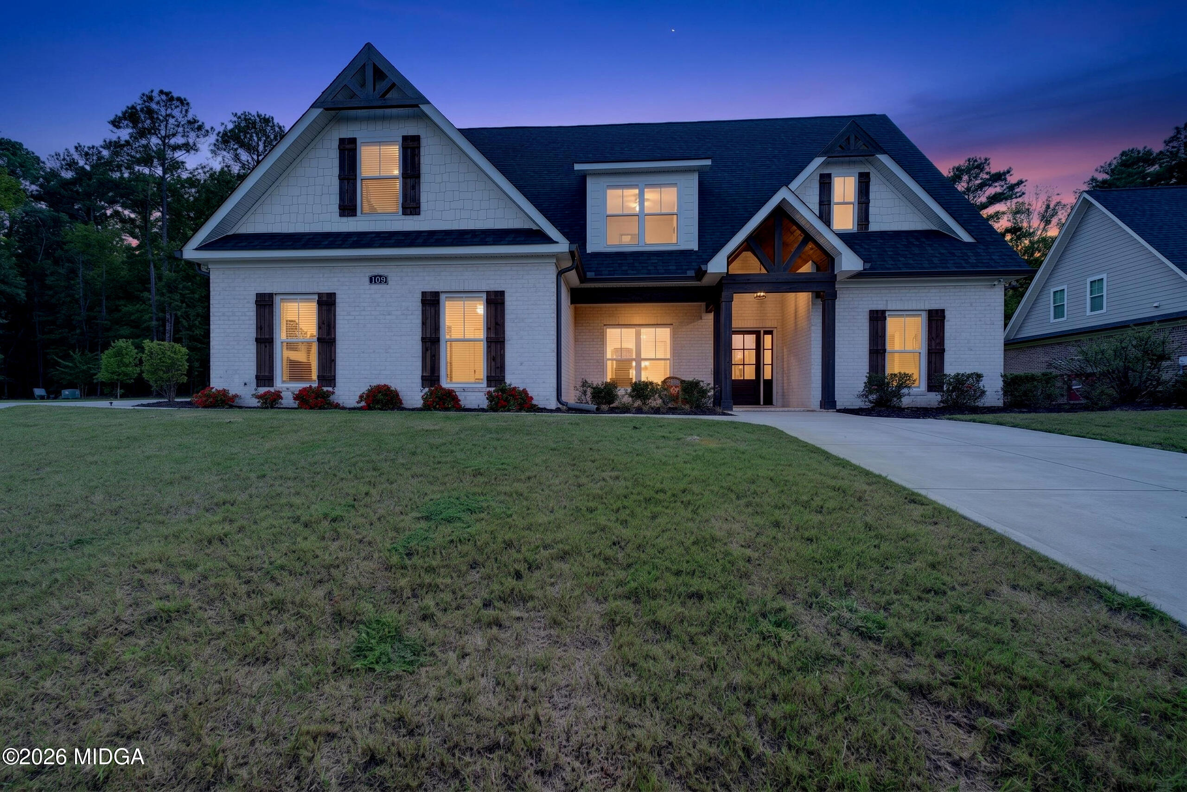
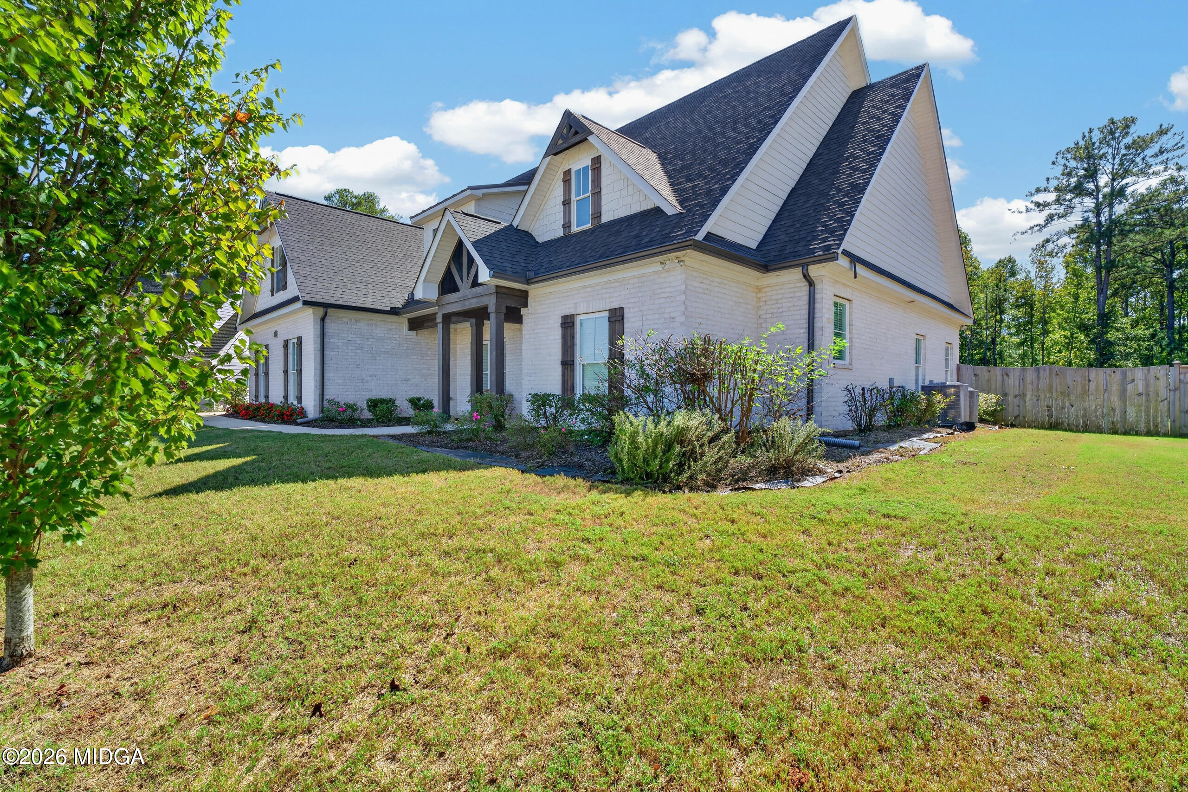
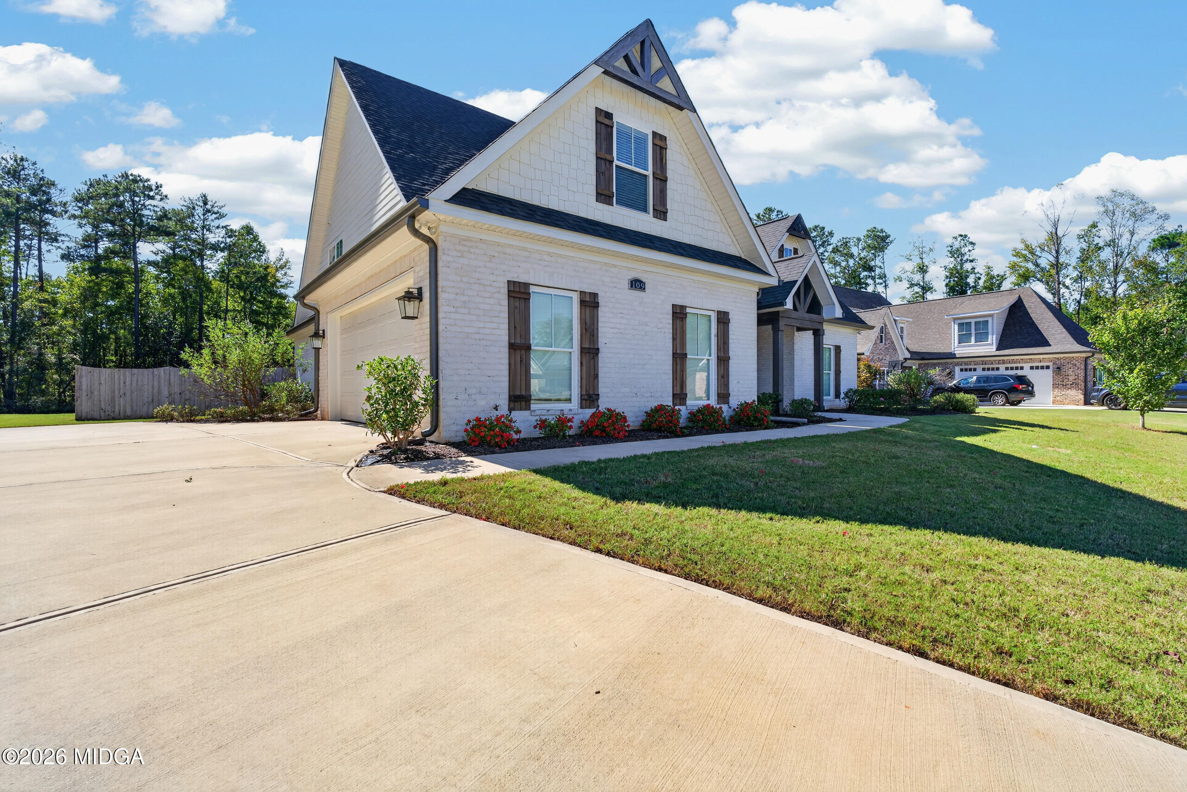
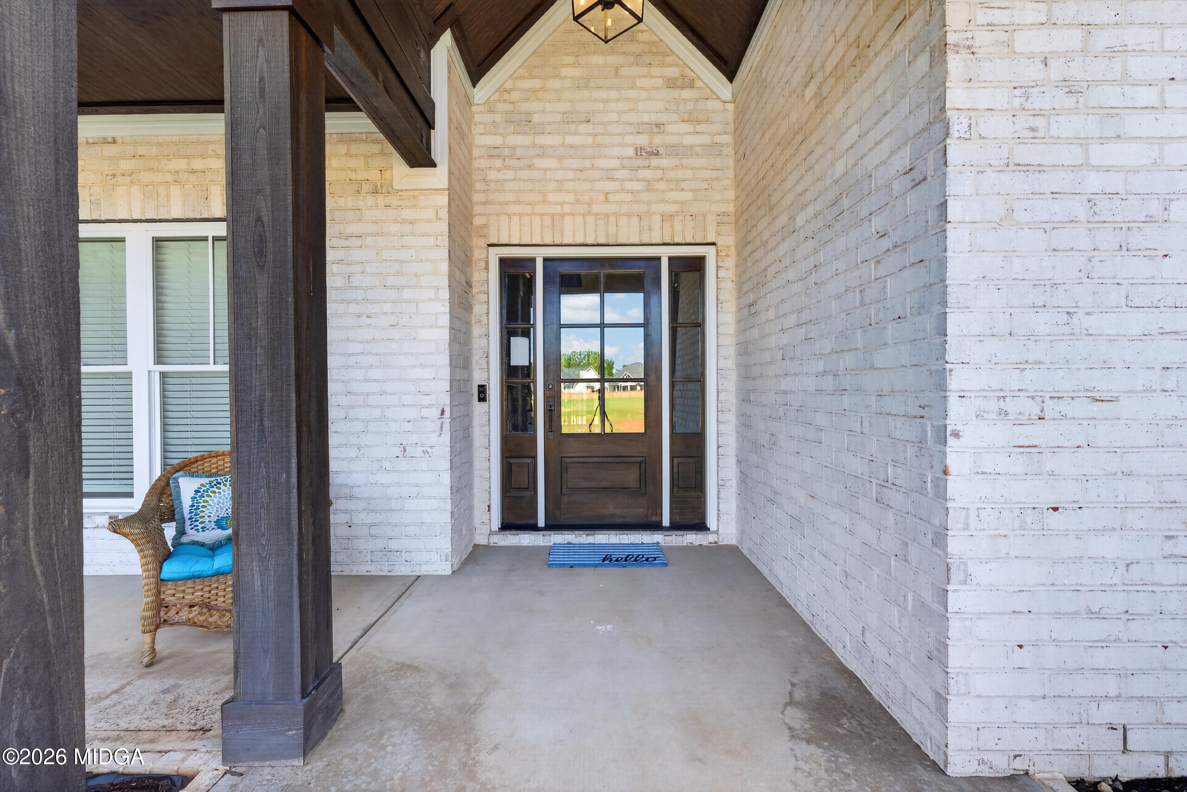
Welcome to 109 Camden Trace, a beautifully appointed home located in the private, gated Camden North subdivision. Less than five years old, this impressive residence combines timeless brick and Hardie board construction with a thoughtfully designed floor plan and upscale finishes throughout. From the moment you arrive, you'll appreciate the beautifully landscaped front yard and inviting curb appeal. Around back, the private fenced yard and covered porch with an outdoor fireplace create the perfect setting for relaxing evenings or entertaining family and friends. Inside, soaring ceilings, wide-plank engineered hardwood floors, designer lighting, and an open-concept layout give the home a bright and elegant feel. Offering 5 bedrooms and 3.5 baths, the floor plan includes both the primary suite and an additional bedroom on the main level, making it ideal for guests, a nursery, or a private home office. The beautifully designed kitchen is the heart of the home, featuring quartz countertops, custom cabinetry, KitchenAid appliances, a gas cooktop, built-in wall oven and microwave, and an oversized island with plenty of space for gathering. The kitchen flows seamlessly into the dining and living areas, where a fireplace adds warmth and character to the space. The primary suite offers a relaxing retreat with a spacious bath featuring a large tiled shower and separate soaking tub and large custom closet. Beautifully finished, thoughtfully designed, and now offered at an improved price, 109 Camden Trace is a home you will want to experience in person. Schedule your private showing today.

Save
Ask
Tour
Hide
Share
Listing Snapshot
Price 
$579,500
Days On Site 
0 Days
Bedrooms 
5
Inside Area (SqFt) 
2,955 sqft
Total Baths 
4
Full Baths 
3
Partial Baths 
1
Lot Size 
0.81 Acres
Year Built 
2022
MLS® Number 
186217
Status 
Active
Property Tax 
$4,952.7
HOA/Condo/Coop Fees 
$100 monthly
Sq Ft Source 
Public Records
Friends & Family
Recent Activity
8 hours agoListing first seen on site
8 hours agoListing updated with changes from the MLS®
General Features
Acres 
0.81
Attached Garage 
Yes
Foundation 
Slab
Garage 
Yes
Garage Spaces 
2
Land Lease 
No
Levels 
Two
Parking 
Parking PadGarage Door OpenerGarageAttached
Property Sub Type 
Single Family Residence
Security 
Carbon Monoxide Detector(s)Fire AlarmFire Sprinkler SystemSecurity GateSmoke Detector(s)
Sewer 
Public Sewer
SqFt Above 
2955
SqFt Total 
2955
Style 
Traditional
Utilities 
Cable AvailableElectricity AvailableNatural Gas AvailableSewer AvailableWater Available
Water Source 
Public
Interior Features
Appliances 
Built-In Electric OvenDishwasherDisposalGas CooktopMicrowaveRange HoodTankless Water Heater
Basement 
None
Cooling 
Heat PumpCentral AirCeiling Fan(s)
Fireplace 
Yes
Fireplace Features 
Living Room
Fireplaces 
1
Flooring 
CarpetCeramic Tile
Heating 
CentralHeat Pump
Laundry Features 
Main LevelLaundry Room
Window Features 
Insulated Windows
Kitchen 
Level - First
Master Bedroom 
Level - First
Save
Ask
Tour
Hide
Share
Exterior Features
Construction Details 
Cement SidingBrick
Exterior 
Private YardNone
Fencing 
Fenced
Patio And Porch 
CoveredPatio
Pool Features 
None
Roof 
Composition
Windows/Doors 
Insulated Windows
Community Features
Association Fee 
$1200.0
Association Fee Frequency 
Annually
Community Features 
Street LightsSidewalksGated
Financing Terms Available 
CashConventionalFHAVA Loan
Schools
School District
Unknown
Elementary School
Carter Elementary
Middle School
Howard Middle
High School
Howard
Listing courtesy of Mary Ellen Sherwood of Fickling & Company, Inc.


Listings identified with the MGMLS logo come from MGMLS and are held by brokerage firms other than the owner of this website. The listing brokerage is identified in any listing details. Information is deemed reliable but is not guaranteed. If you believe any MGMLS Listing contains material that infringes your copyrighted work please click here to review our DMCA policy and learn how to submit a takedown request. © 2026 Bibb Multi List, Inc. d/b/a Mid Georgia MLS
Last checked: 2026-10-07 10:23 PM UTC

Neighborhood & Commute
Source: Walkscore
Disclosure: Community information and market data powered by Constellation Data Labs. Information is deemed reliable but not guaranteed.
Save
Ask
Tour
Hide
Share