
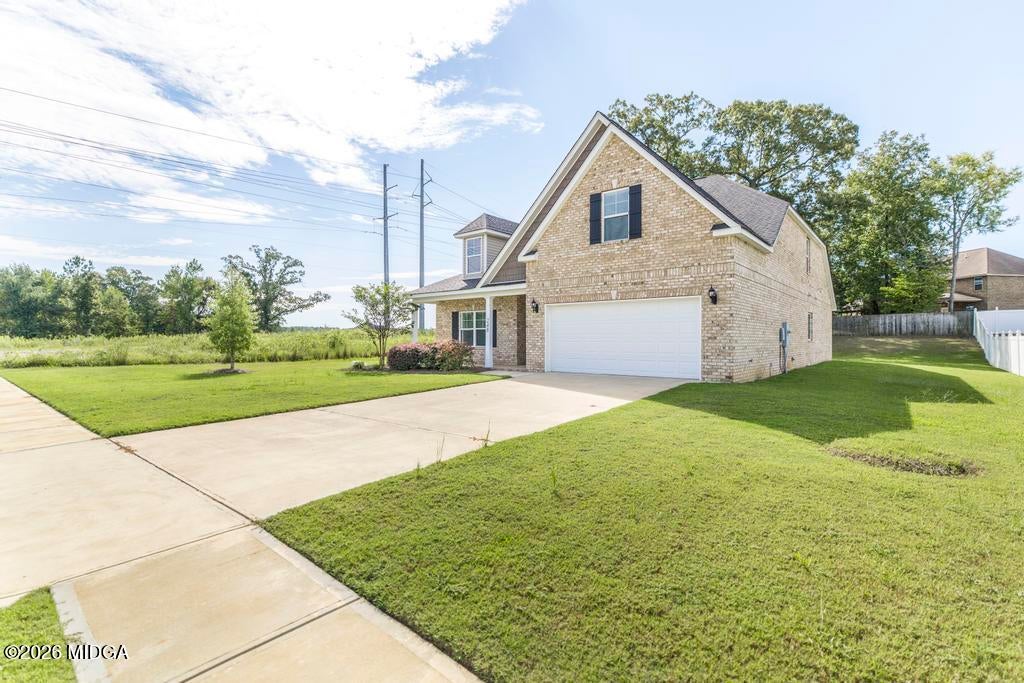
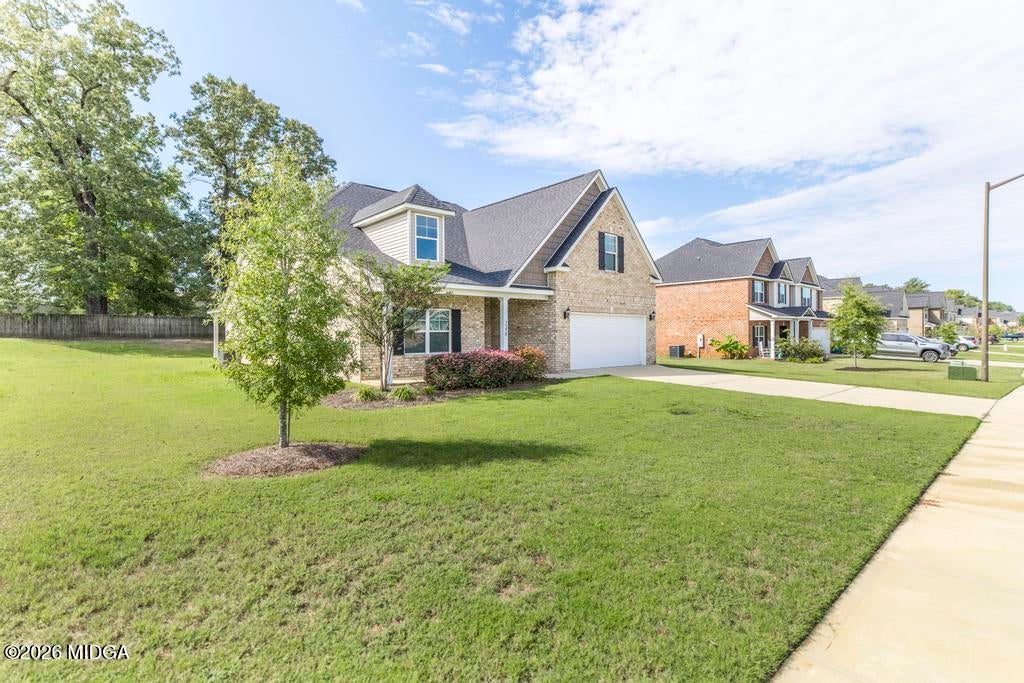
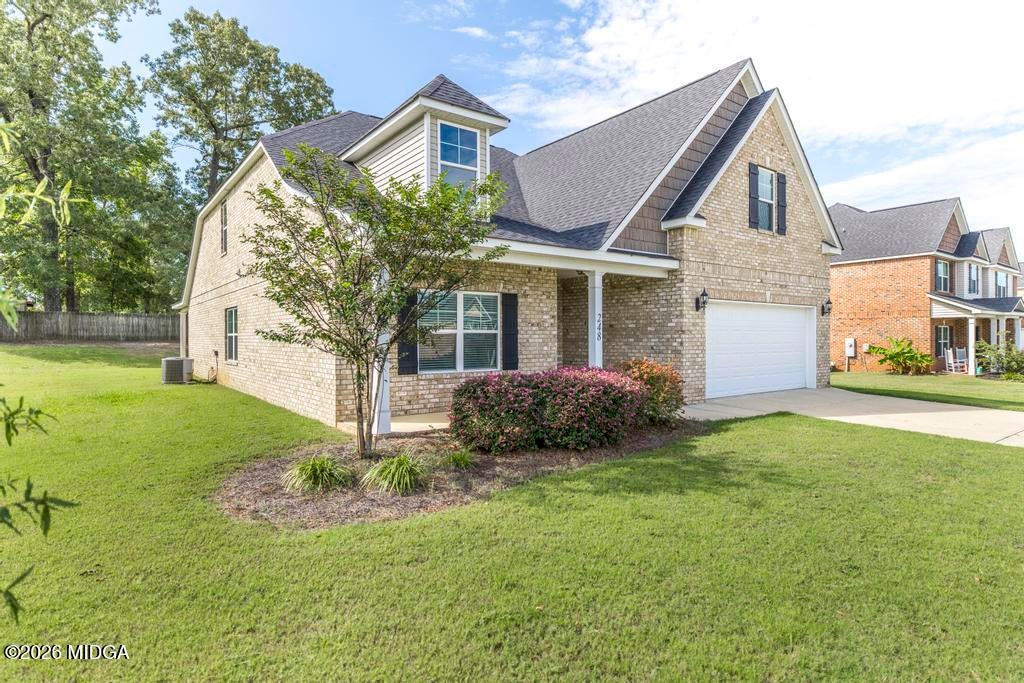
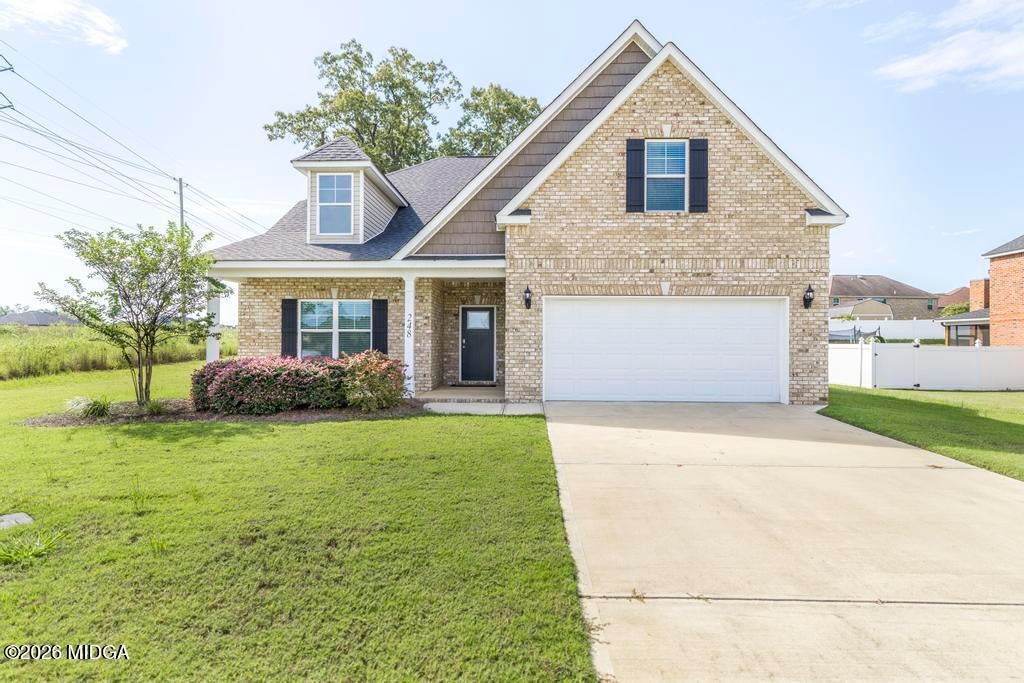
248 Oakley CourtBonaire, GA 31005
Mortgage Calculator
Monthly Payment (Est.)
Enter an interest rate to see your estimated monthly payment.Welcome to 248 Oakley Court in Bonaire! This spacious 5-bedroom, 4-bath home offers over 3,100 square feet of thoughtfully designed living space in the sought-after Veterans High School district. Inside, you'll find an inviting floor plan featuring a formal dining room and a beautiful kitchen with quartz countertops, a large center island, plenty of cabinet space, and room to gather. The primary suite is conveniently located on the main level, along with an additional bedroom and full bath--perfect for guests or a home office. Upstairs, you'll find additional bedrooms and plenty of space for everyone to spread out. One of the standout features is the Game Day porch complete with a wood-burning fireplace--the perfect spot for football Saturdays, entertaining or relaxing on a cool evening. With 5 bedrooms, 4 full baths, 3,114 square feet, a flexible floor plan, and a fantastic Bonaire location, 248 Oakley Court is ready for its next chapter. Schedule your private showing today!
| 13 hours ago | Listing first seen on site | |
| 13 hours ago | Listing updated with changes from the MLS® |

Listings identified with the MGMLS logo come from MGMLS and are held by brokerage firms other than the owner of this website. The listing brokerage is identified in any listing details. Information is deemed reliable but is not guaranteed. If you believe any MGMLS Listing contains material that infringes your copyrighted work please click here to review our DMCA policy and learn how to submit a takedown request. © 2026 Bibb Multi List, Inc. d/b/a Mid Georgia MLS
Last checked: 2026-10-06 10:42 AM UTC
Did you know? You can invite friends and family to your search. They can join your search, rate and discuss listings with you.