Save
Ask
Tour
Hide
Share
$342,000
New Listing

211 Cohen Court
Kathleen, GA 31047

For Sale|Single Family Residence|Active
3
Beds
2
Total Baths
2
Full Baths
2,041
SqFt
$168
/SqFt
2000
Built
Subdivision:
Walkers Grove
County:
Houston
Listing courtesy of Cindy Durden of Arise Realty Group LLC
Call Now: (478) 250-9877
Is this the listing for you? We can help make it yours.
(478) 250-9877
211 Cohen Court211 Cohen Court211 Cohen Court211 Cohen Court
Save
Ask
Tour
Hide
Share

Mortgage Calculator

Monthly Payment (Est.)

Enter an interest rate to see your estimated monthly payment.
Calculator powered by Showcase IDX, a Constellation1 Company. Copyright ©2026 Information is deemed reliable but not guaranteed.

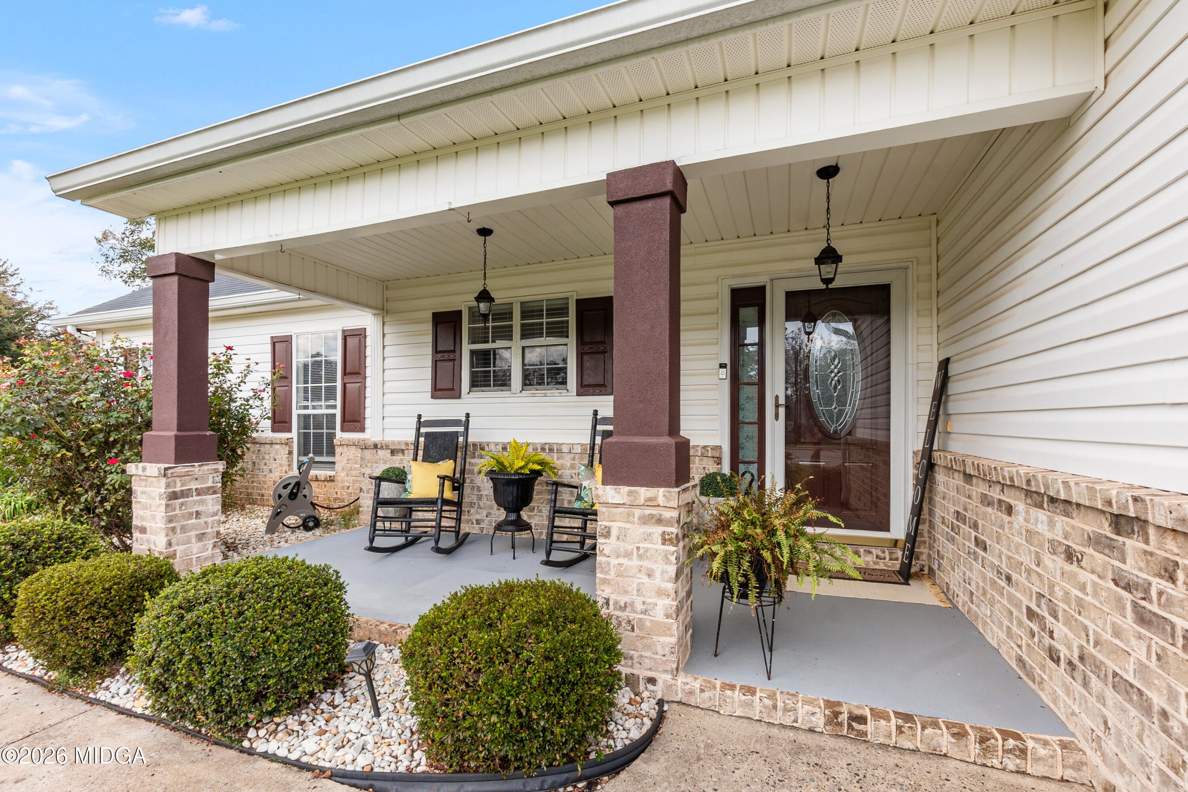
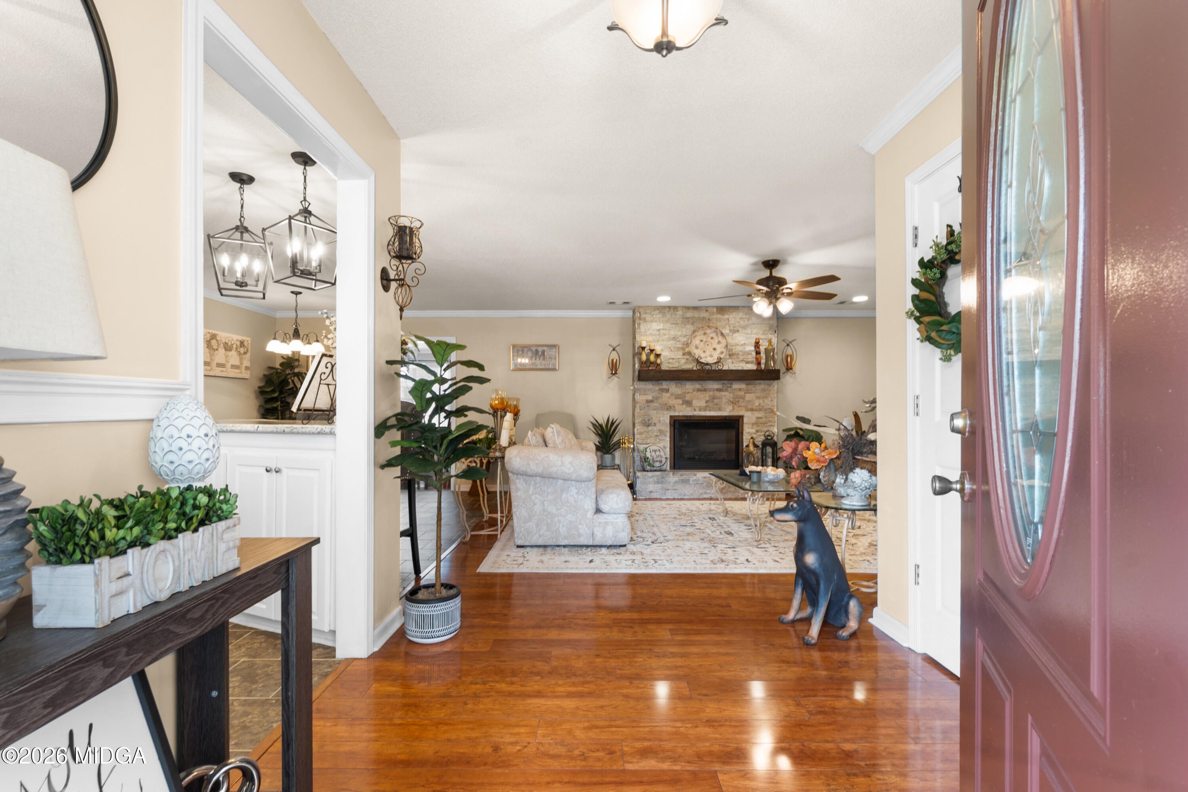
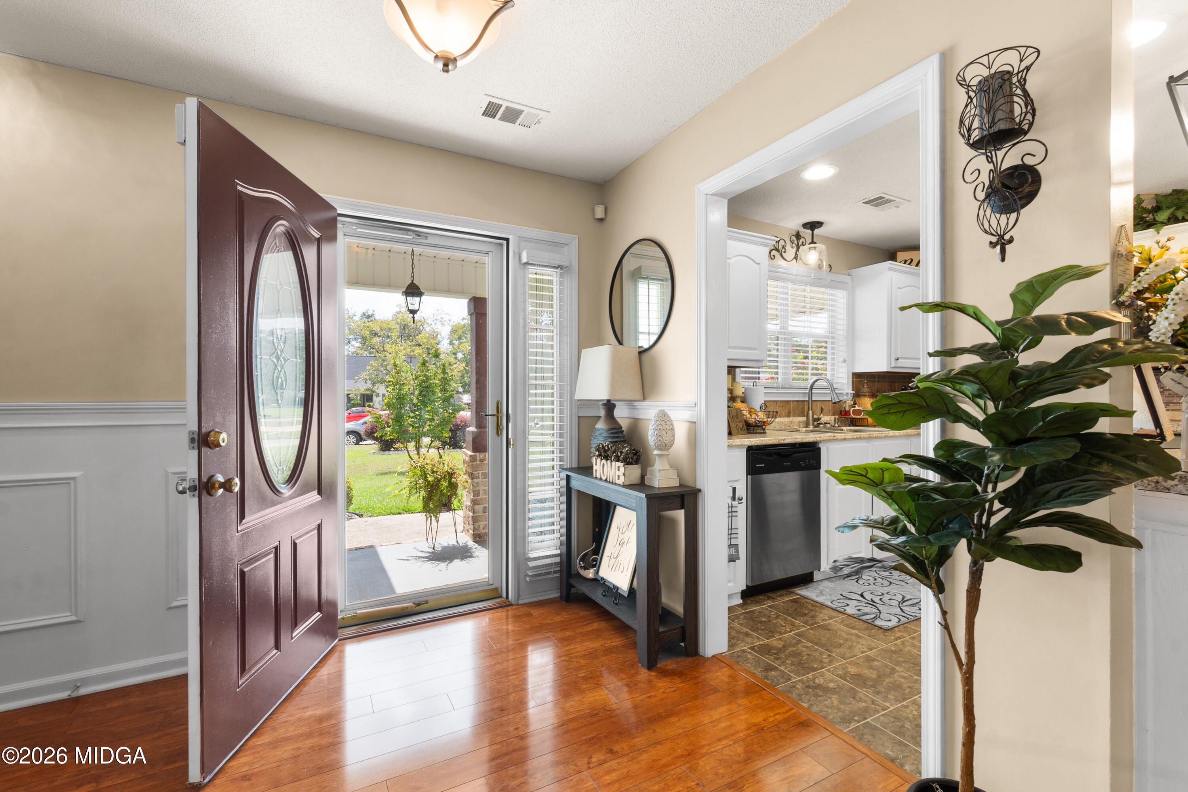
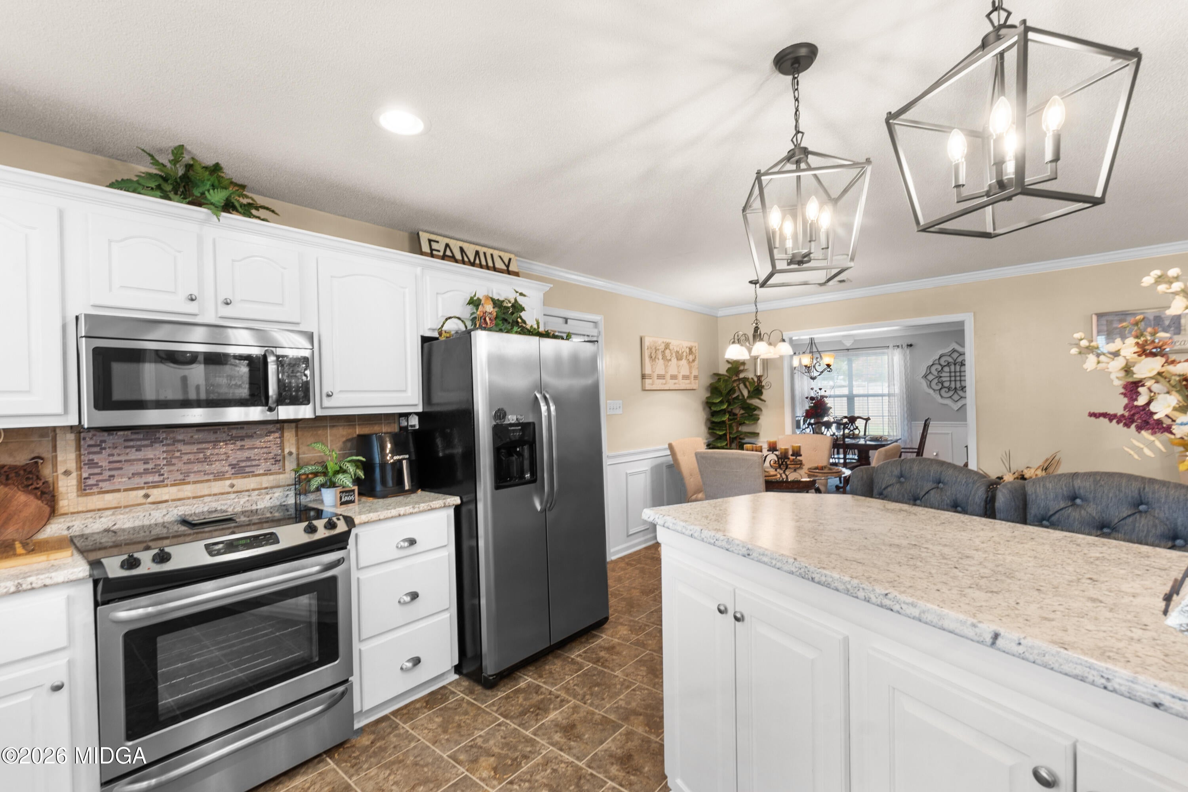
Welcome to 211 Cohen Court, where comfort, character, and thoughtful details come together in this well-kept Kathleen home. Offering 3 bedrooms, 2 full bathrooms, 2,041 square feet of living, this home has more to offer than meets the eye. Step inside to find a warm, inviting living spaces filled with natural lights, beautiful hard-surface flooring, and a formal dining rom accented by elegant molding and a statement tray ceiling. Additional sun-filled flex spaces provides room for a breakfast area, sitting room, home office, or whatever fits your lifestyle. Situated on 0.37 acres in Walker's Grove, this home offers a comfortable layout with spaces that feel both functional and welcoming. Schedule your showing today and come experience all that 211 Cohen Court has to offer!

Save
Ask
Tour
Hide
Share
Listing Snapshot
Price 
$342,000
Days On Site 
0 Days
Bedrooms 
3
Inside Area (SqFt) 
2,041 sqft
Total Baths 
2
Full Baths 
2
Partial Baths 
N/A
Lot Size 
0.37 Acres
Year Built 
2000
MLS® Number 
186063
Status 
Active
Property Tax 
$1,938.17
HOA/Condo/Coop Fees 
N/A
Sq Ft Source 
Public Records
Friends & Family
Recent Activity
21 hours agoListing first seen on site
21 hours agoListing updated with changes from the MLS®
General Features
Acres 
0.37
Foundation 
Slab
Garage 
Yes
Levels 
One
Parking 
Garage Door OpenerGarageDriveway
Property Sub Type 
Single Family Residence
Security 
Secured Garage/Parking
Sewer 
Public Sewer
SqFt Above 
2041
SqFt Total 
2041
Style 
Traditional
Utilities 
Cable AvailableElectricity AvailablePhone AvailableSewer Available
Water Source 
Public
Interior Features
Appliances 
DishwasherElectric RangeMicrowave
Basement 
None
Cooling 
Central Air
Fireplace 
Yes
Fireplace Features 
Living Room
Flooring 
Ceramic TileHardwood
Heating 
CentralElectric
Laundry Features 
Main LevelIn Hall
Bedroom 2 
Level - First
Bedroom 3 
Level - First
Dining Room 
Level - First
Kitchen 
Level - First
Living Room 
Level - First
Master Bedroom 
Level - First
Sunroom 
Level - First
Save
Ask
Tour
Hide
Share
Exterior Features
Construction Details 
BrickVinyl Siding
Other Structures 
Shed(s)
Patio And Porch 
Front Porch
Roof 
Composition
Community Features
Financing Terms Available 
CashConventionalFHAVA Loan
Schools
School District
Unknown
Elementary School
Matt Arthur Elementary
Middle School
Bonaire Middle
High School
Veterans High
Listing courtesy of Cindy Durden of Arise Realty Group LLC


Listings identified with the MGMLS logo come from MGMLS and are held by brokerage firms other than the owner of this website. The listing brokerage is identified in any listing details. Information is deemed reliable but is not guaranteed. If you believe any MGMLS Listing contains material that infringes your copyrighted work please click here to review our DMCA policy and learn how to submit a takedown request. © 2026 Bibb Multi List, Inc. d/b/a Mid Georgia MLS
Last checked: 2026-09-26 09:41 PM UTC

Neighborhood & Commute
Source: Walkscore
Disclosure: Community information and market data powered by Constellation Data Labs. Information is deemed reliable but not guaranteed.
Save
Ask
Tour
Hide
Share