
Save
Ask
Tour
Hide
$317,500
New Listing
206 Rivoli Oaks DriveMacon, GA 31210
For Sale|Single Family Residence|Active
4
Beds
3
Total Baths
2
Full Baths
1
Partial Bath
2,431
SqFt
$131
/SqFt
1988
Built
Subdivision:
Rivoli Oaks
County:
Bibb
Listing courtesy of Ralph Smith of Smith & Smith Realtors Inc.
Call Now: (478) 250-9877
Is this the listing for you? We can help make it yours.
(478) 250-9877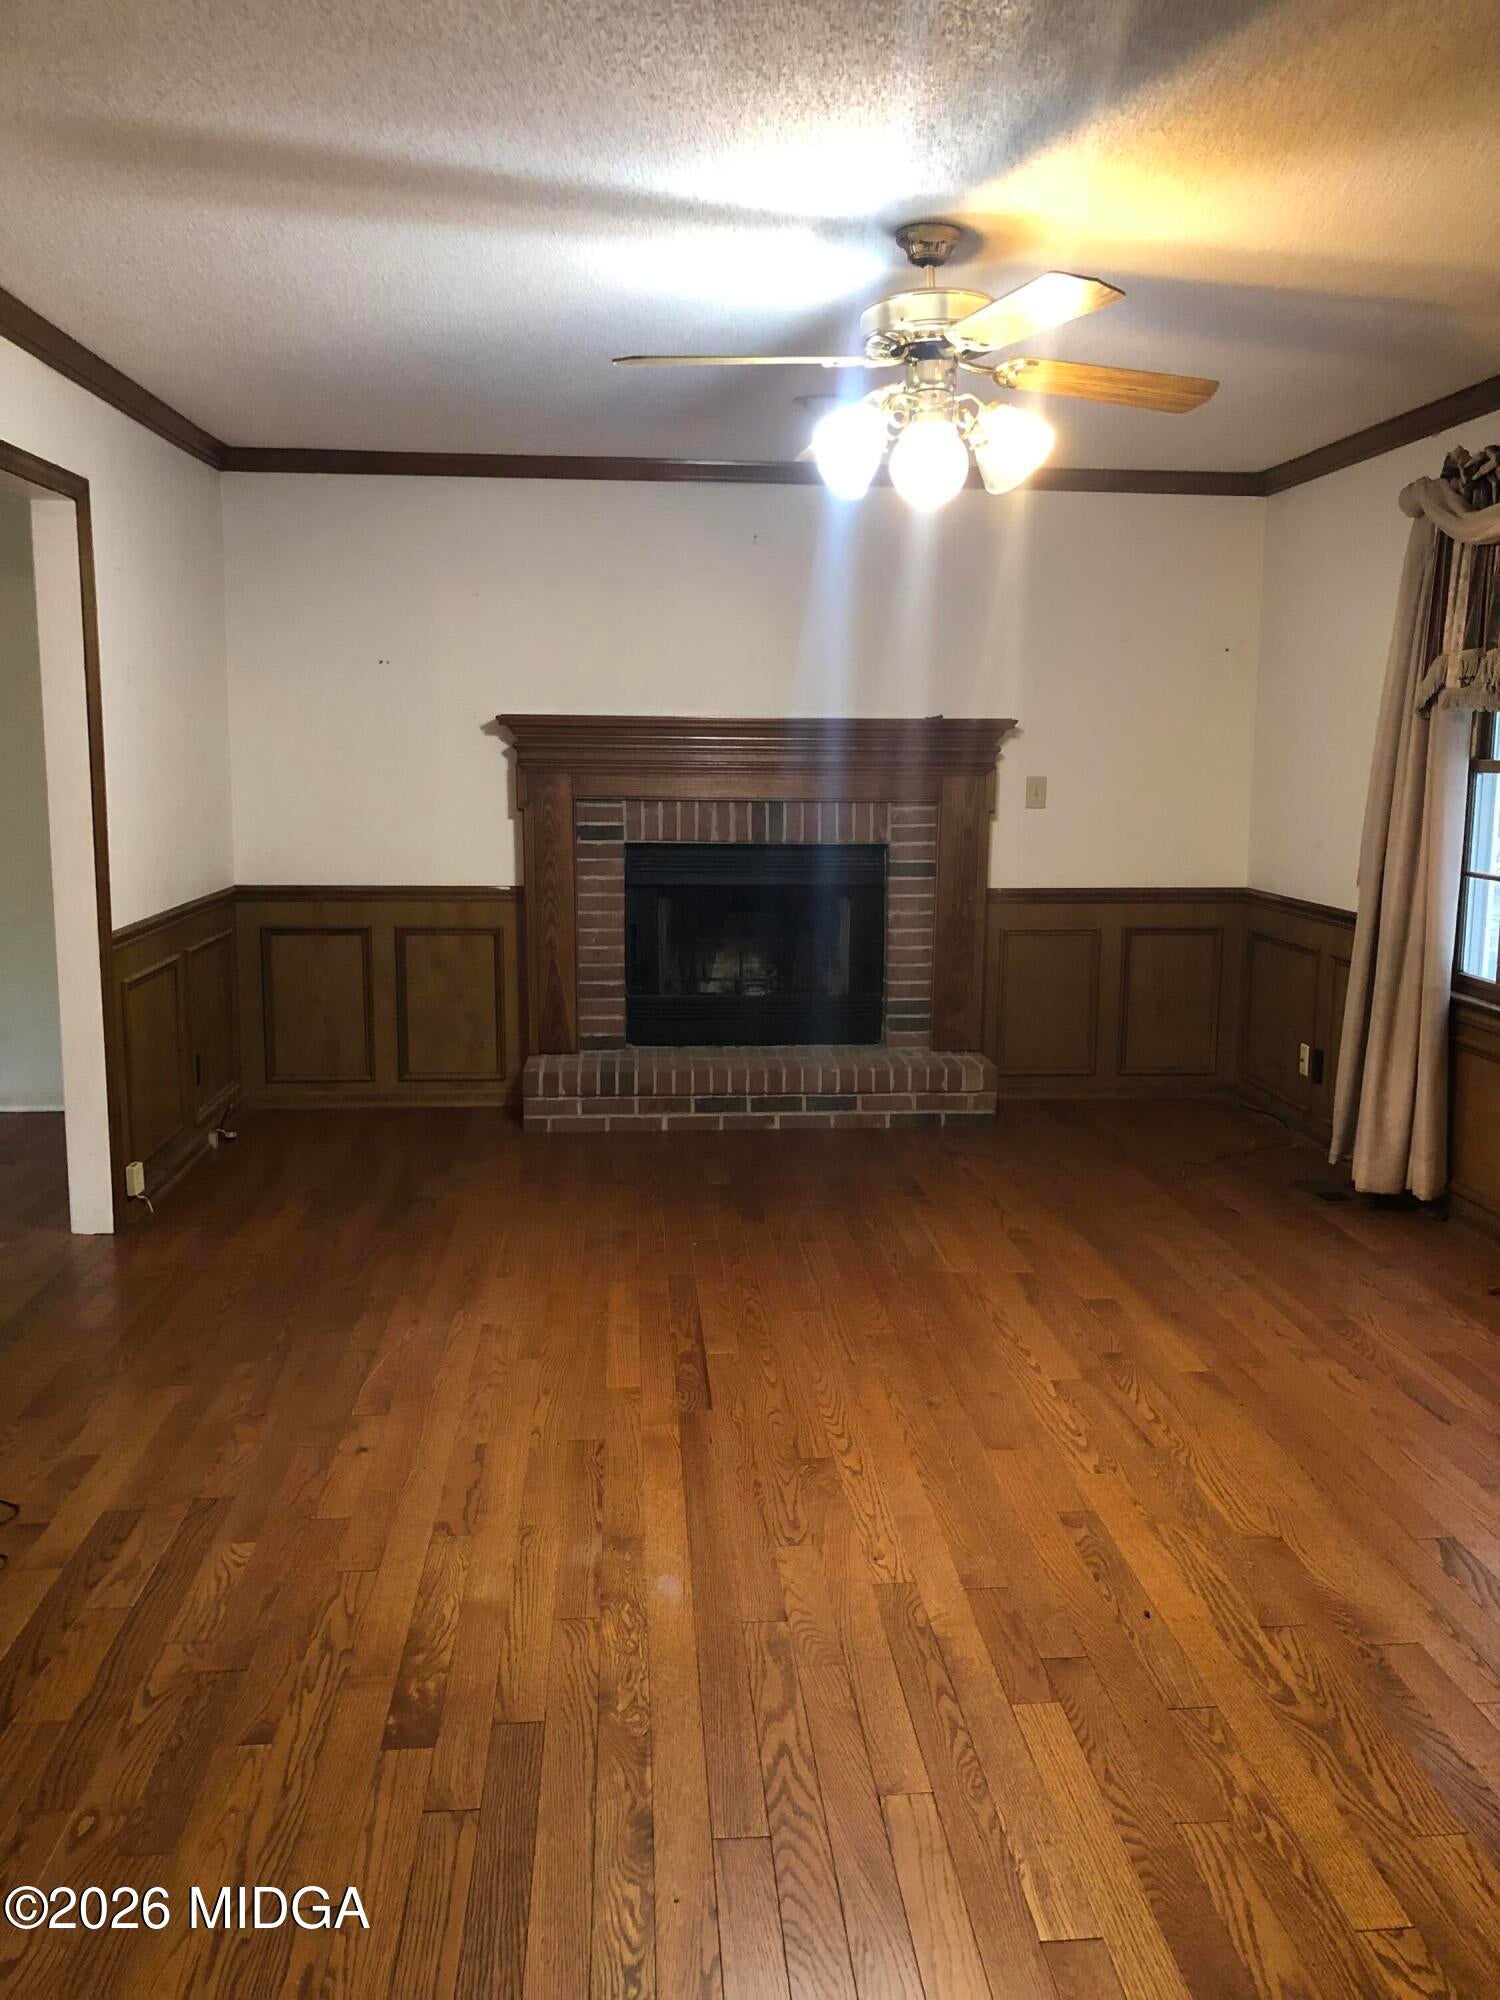
Save
Ask
Tour
Hide
Mortgage Calculator
Monthly Payment (Est.)
Enter an interest rate to see your estimated monthly payment.Calculator powered by Showcase IDX, a Constellation1 Company. Copyright ©2026 Information is deemed reliable but not guaranteed.
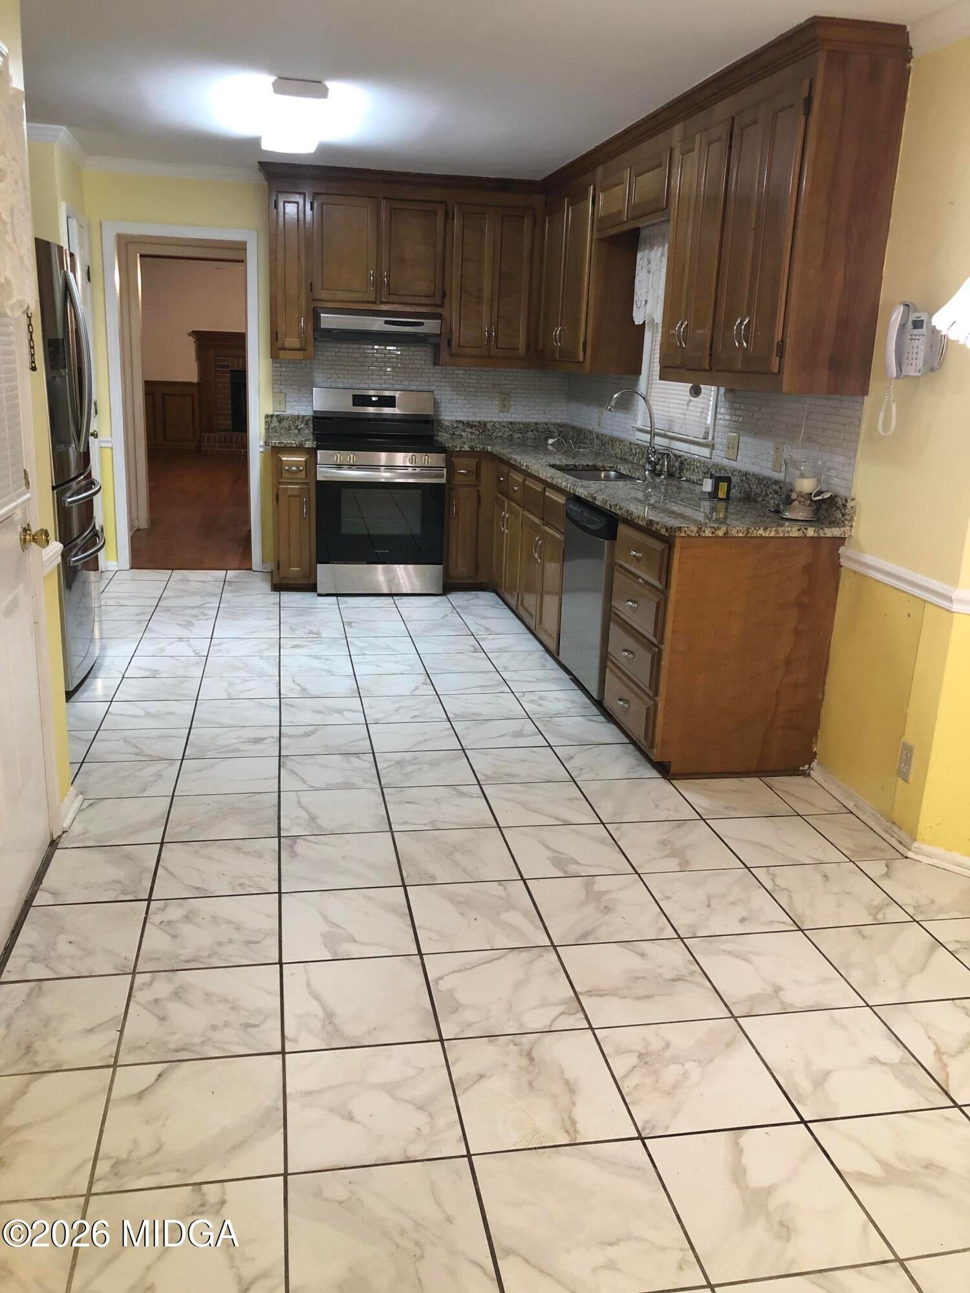
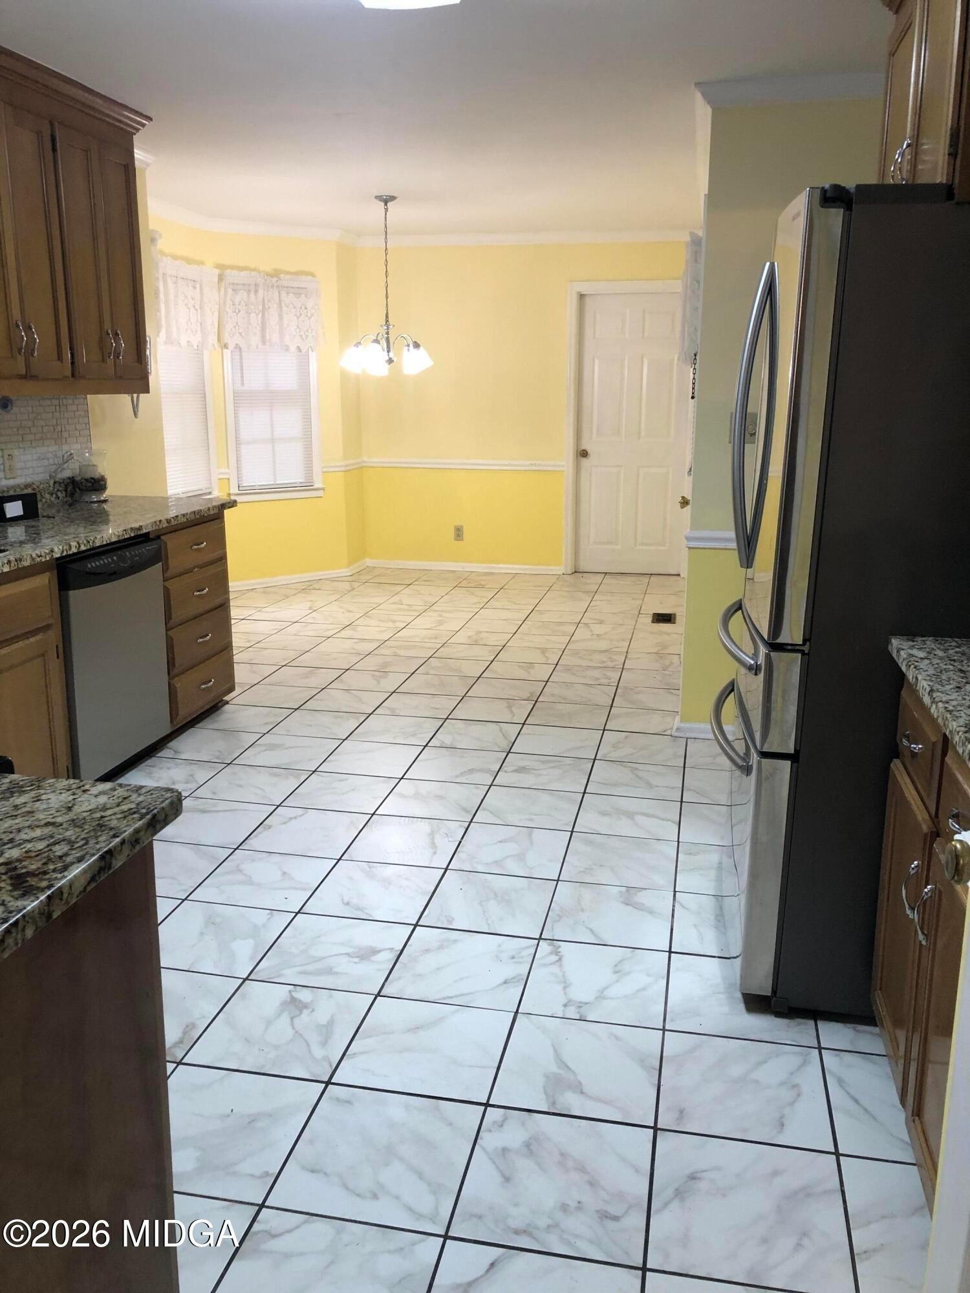
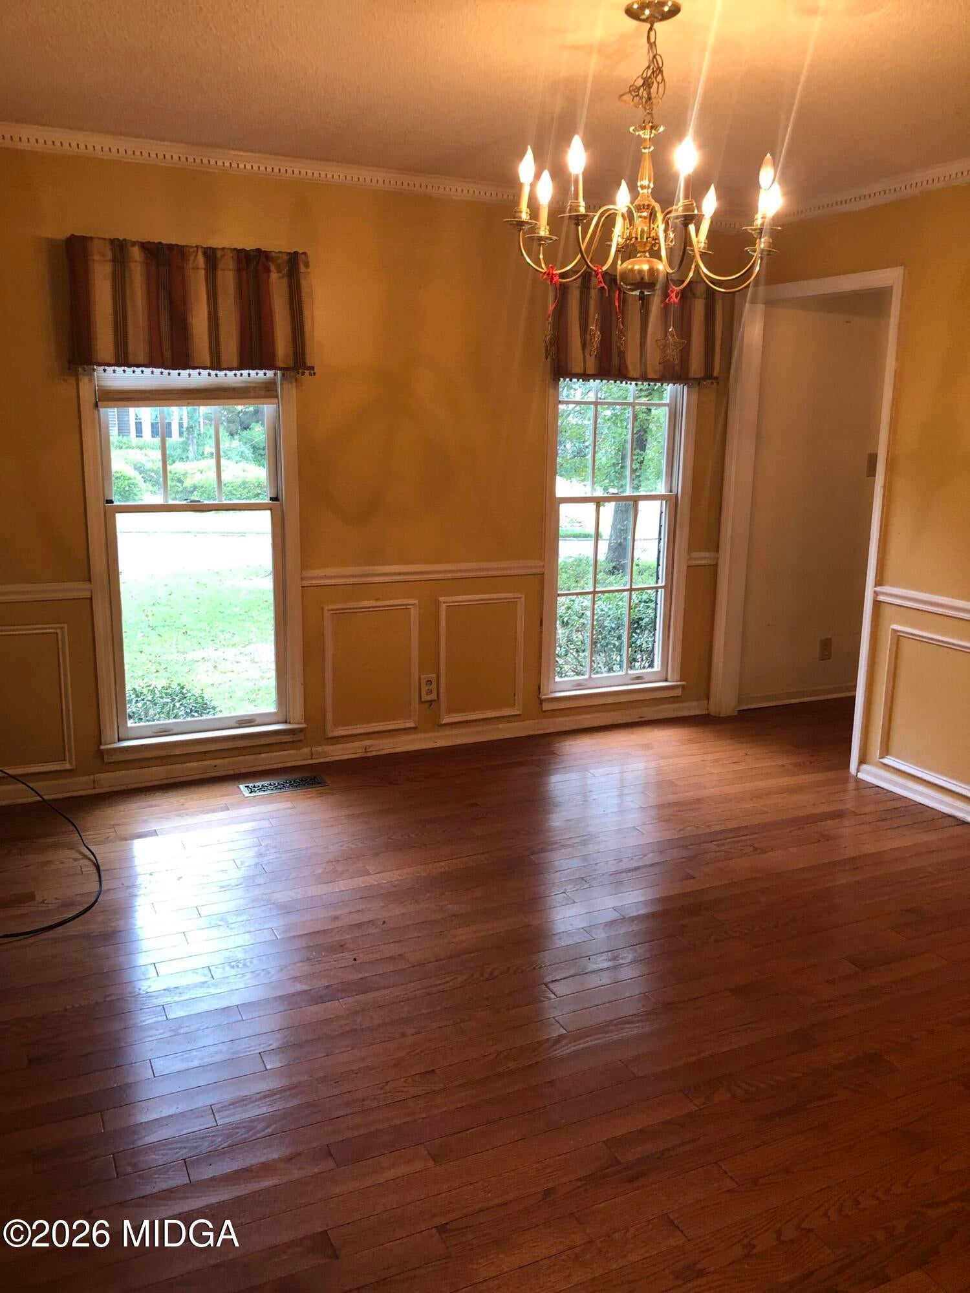
This classic two-story traditional home impresses with its beautiful, timeless brick front and exceptional curb appeal. Get inside to find a beautifully updated interior boasting hardwood floors, and modern light fixtures throughout. The heart of the home is the updated kitchen, featuring elegant granite countertops paired with stylish newly installed backsplash. the luxury continues in the bathrooms, which have been refreshed with granite countertops. This home has been cared for inside and out, offering total peace of mind for its next owner. Preventive upgrades include gutters, moisture barrier in crawlspace, and transferable termite bond. This is a great property see it today.
Save
Ask
Tour
Hide
Listing Snapshot
Price
$317,500
Days On Site
0 Days
Bedrooms
4
Inside Area (SqFt)
2,431 sqft
Total Baths
3
Full Baths
2
Partial Baths
1
Lot Size
0.46 Acres
Year Built
1988
MLS® Number
186050
Status
Active
Property Tax
$2,612.83
HOA/Condo/Coop Fees
N/A
Sq Ft Source
Public Records
Friends & Family
Recent Activity
| 7 hours ago | Listing first seen on site | |
| 7 hours ago | Listing updated with changes from the MLS® |
General Features
Acres
0.46
Foundation
Pillar/Post/Pier
Garage
Yes
Garage Spaces
2
Levels
Two
Parking
Garage
Property Sub Type
Single Family Residence
SqFt Above
2431
SqFt Total
2431
Utilities
Cable AvailableElectricity AvailableNatural Gas Available
Interior Features
Appliances
Built-In Electric OvenRefrigerator
Cooling
Central Air
Fireplace
Yes
Fireplace Features
Gas Starter
Fireplaces
1
Flooring
CarpetCeramic TileHardwood
Heating
Central
Interior
Eat-in KitchenGranite CountersHis and Hers ClosetsVaulted Ceiling(s)
Laundry Features
Laundry Room
Den
Level - First
Kitchen
Level - FirstFeatures - Eat-in Kitchen, Granite Counters
Living Room
Level - FirstFeatures - Natural Woodwork
Master Bedroom
Level - SecondFeatures - His and Hers Closets, Vaulted Ceiling(s)
Save
Ask
Tour
Hide
Exterior Features
Construction Details
BrickVinyl Siding
Lot Features
Wooded
Patio And Porch
Deck
Roof
Shingle
Community Features
Financing Terms Available
CashConventionalFHA
Schools
School District
Unknown
Elementary School
Springdale Elementary
Middle School
Howard Middle
High School
Howard
Listing courtesy of Ralph Smith of Smith & Smith Realtors Inc.

Listings identified with the MGMLS logo come from MGMLS and are held by brokerage firms other than the owner of this website. The listing brokerage is identified in any listing details. Information is deemed reliable but is not guaranteed. If you believe any MGMLS Listing contains material that infringes your copyrighted work please click here to review our DMCA policy and learn how to submit a takedown request. © 2026 Bibb Multi List, Inc. d/b/a Mid Georgia MLS
Last checked: 2026-09-25 10:00 PM UTC
Listings identified with the MGMLS logo come from MGMLS and are held by brokerage firms other than the owner of this website. The listing brokerage is identified in any listing details. Information is deemed reliable but is not guaranteed. If you believe any MGMLS Listing contains material that infringes your copyrighted work please click here to review our DMCA policy and learn how to submit a takedown request. © 2026 Bibb Multi List, Inc. d/b/a Mid Georgia MLS
Last checked: 2026-09-25 10:00 PM UTC
Neighborhood & Commute
Source: Walkscore
Disclosure: Community information and market data powered by Constellation Data Labs. Information is deemed reliable but not guaranteed.
Save
Ask
Tour
Hide