Save
Ask
Tour
Hide
Share
$369,000
New Listing

127 Ridge Crest Drive
Macon, GA 31210

For Sale|Single Family Residence|Active
3
Beds
2
Total Baths
2
Full Baths
2,352
SqFt
$157
/SqFt
1994
Built
Subdivision:
Ridge Crest
County:
Monroe
Listing courtesy of Taylor Thanos of Realty Unlimited, LLC
Call Now: (478) 250-9877
Is this the listing for you? We can help make it yours.
(478) 250-9877
127 Ridge Crest Drive127 Ridge Crest Drive127 Ridge Crest Drive127 Ridge Crest Drive
Save
Ask
Tour
Hide
Share

Mortgage Calculator

Monthly Payment (Est.)

Enter an interest rate to see your estimated monthly payment.
Calculator powered by Showcase IDX, a Constellation1 Company. Copyright ©2026 Information is deemed reliable but not guaranteed.

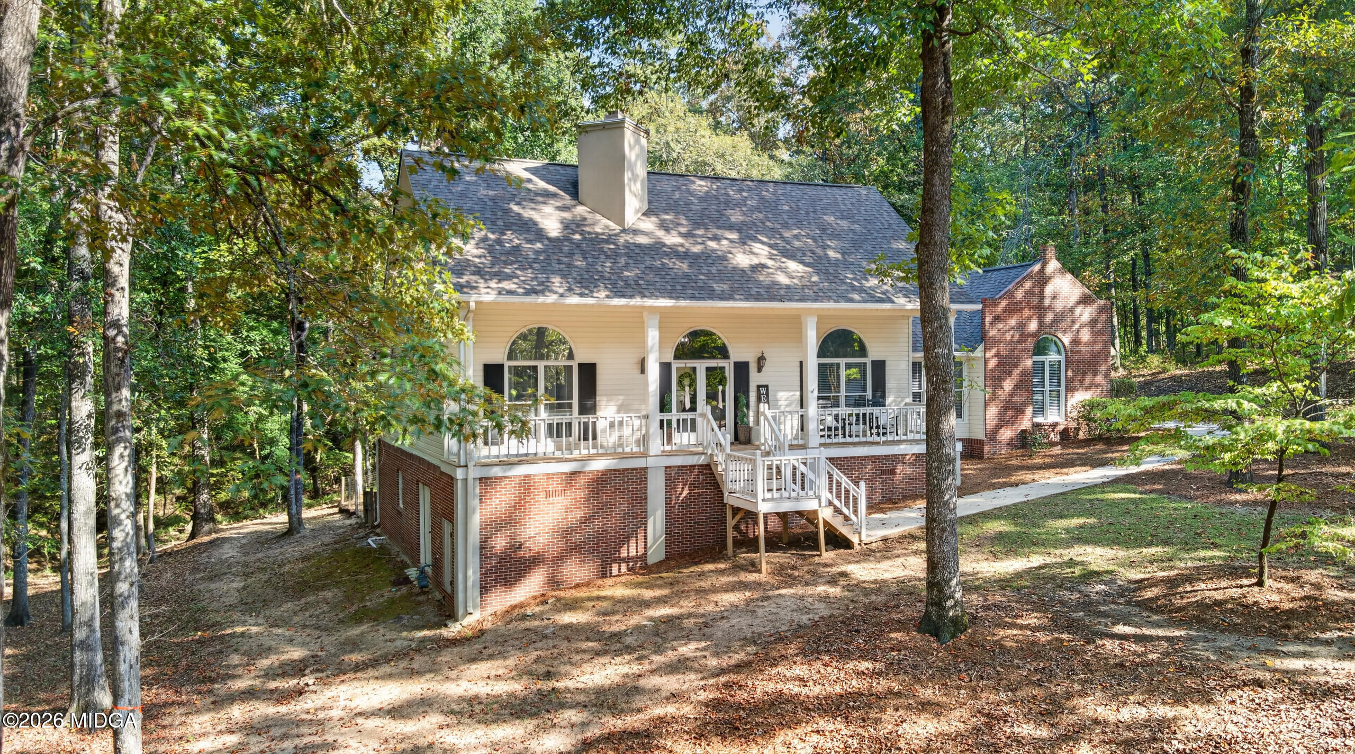
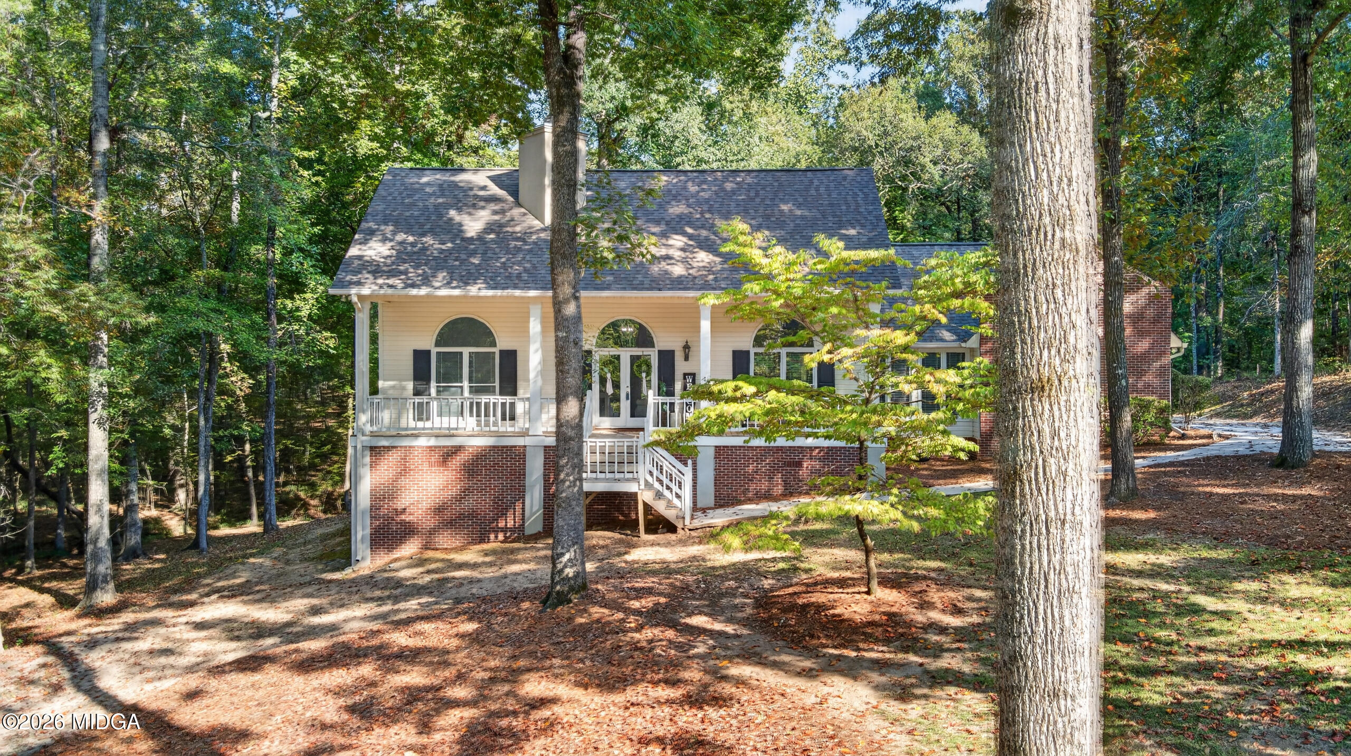
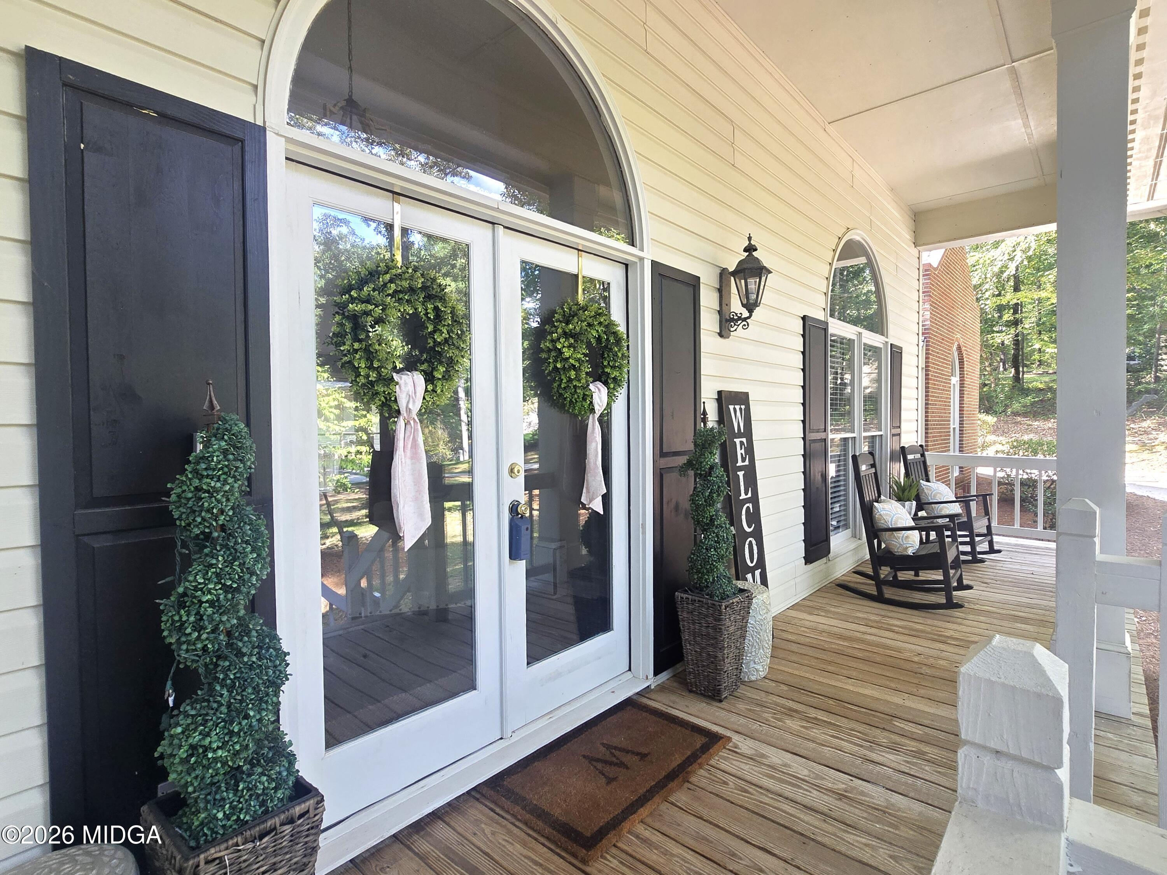
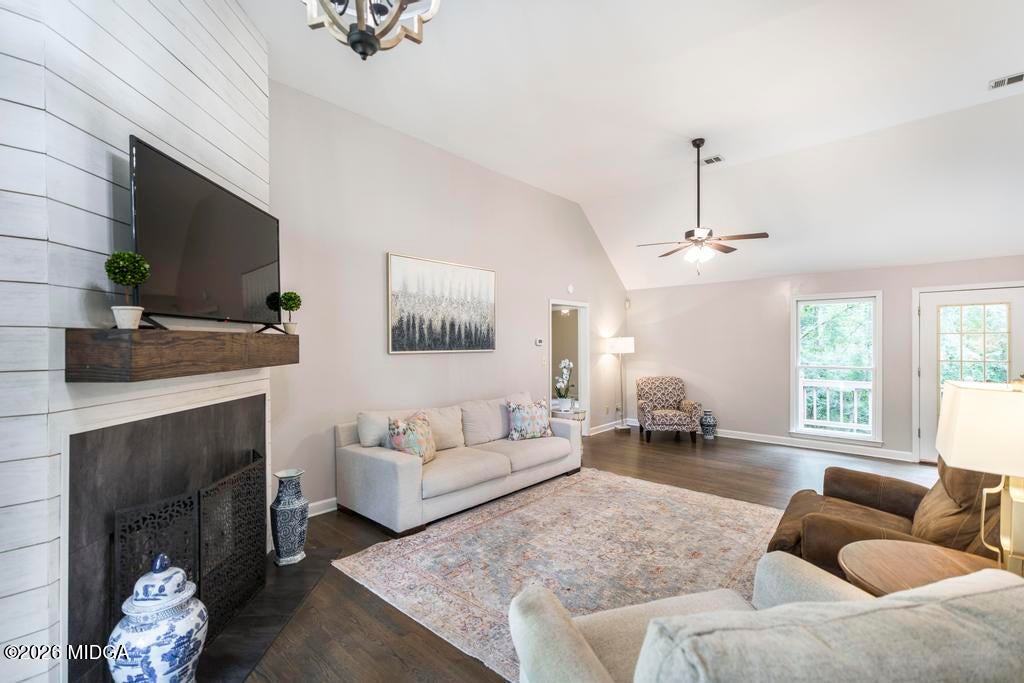
Excellent buy in South Monroe County! This well-maintained one-level home sits on a private 1.64-acre lot with a creek, just minutes from The Shoppes at River Crossing and right up the street from Brickyard Golf Club. Based on a Southern Living floor plan, the home features soaring ceilings, an open-concept layout, beautiful wood floors, and a covered front porch. The stylish kitchen has granite countertops, while shiplap accents add character to the fireplace and primary bath. Enjoy the peaceful setting from the large rear deck overlooking the creek and fenced back yard. City water plus a separate well for irrigation offers added convenience and savings. And the full walk-out basement is already stubbed for a bathroom, providing plenty of opportunities for future living space, a workshop, or hobby area. Great location, acreage, creek, and room to grow!

Save
Ask
Tour
Hide
Share
Listing Snapshot
Price 
$369,000
Days On Site 
0 Days
Bedrooms 
3
Inside Area (SqFt) 
2,352 sqft
Total Baths 
2
Full Baths 
2
Partial Baths 
N/A
Lot Size 
1.64 Acres
Year Built 
1994
MLS® Number 
186044
Status 
Active
Property Tax 
$2,683.36
HOA/Condo/Coop Fees 
N/A
Sq Ft Source 
Appraiser
Friends & Family
Recent Activity
2 hours agoListing first seen on site
2 hours agoListing updated with changes from the MLS®
General Features
Acres 
1.64
Attached Garage 
Yes
Foundation 
Slab
Garage 
Yes
Garage Spaces 
2
Levels 
One
Parking 
Attached
Property Sub Type 
Single Family Residence
Security 
Smoke Detector(s)
Sewer 
Septic Tank
SqFt Above 
2352
SqFt Total 
3798
Style 
Traditional
Interior Features
Appliances 
Built-In Gas OvenDishwasherGas RangeRange HoodRefrigerator
Basement 
Walk-Out AccessBath/StubbedUnfinished
Cooling 
Heat PumpElectricCentral Air
Fireplace 
Yes
Fireplace Features 
Gas Log
Fireplaces 
1
Flooring 
CarpetHardwood
Heating 
CentralNatural Gas
Laundry Features 
Laundry Room
Window Features 
Insulated Windows
Bedroom 2 
Level - First
Bedroom 3 
Level - First
Kitchen 
Level - First
Master Bedroom 
Level - First
Save
Ask
Tour
Hide
Share
Exterior Features
Construction Details 
Vinyl Siding
Fencing 
Fenced
Other Structures 
Outbuilding
Patio And Porch 
DeckFront Porch
Roof 
Composition
Waterfront Features 
Stream
Windows/Doors 
Insulated Windows
Community Features
Accessibility Features 
Therapeutic Whirlpool
Financing Terms Available 
CashConventionalFHAVA Loan
Schools
School District
Unknown
Elementary School
TG Scott Elementary
Middle School
Banks Stephens
High School
Mary Persons High
Listing courtesy of Taylor Thanos of Realty Unlimited, LLC


Listings identified with the MGMLS logo come from MGMLS and are held by brokerage firms other than the owner of this website. The listing brokerage is identified in any listing details. Information is deemed reliable but is not guaranteed. If you believe any MGMLS Listing contains material that infringes your copyrighted work please click here to review our DMCA policy and learn how to submit a takedown request. © 2026 Bibb Multi List, Inc. d/b/a Mid Georgia MLS
Last checked: 2026-09-24 10:35 PM UTC

Neighborhood & Commute
Source: Walkscore
Disclosure: Community information and market data powered by Constellation Data Labs. Information is deemed reliable but not guaranteed.
Save
Ask
Tour
Hide
Share