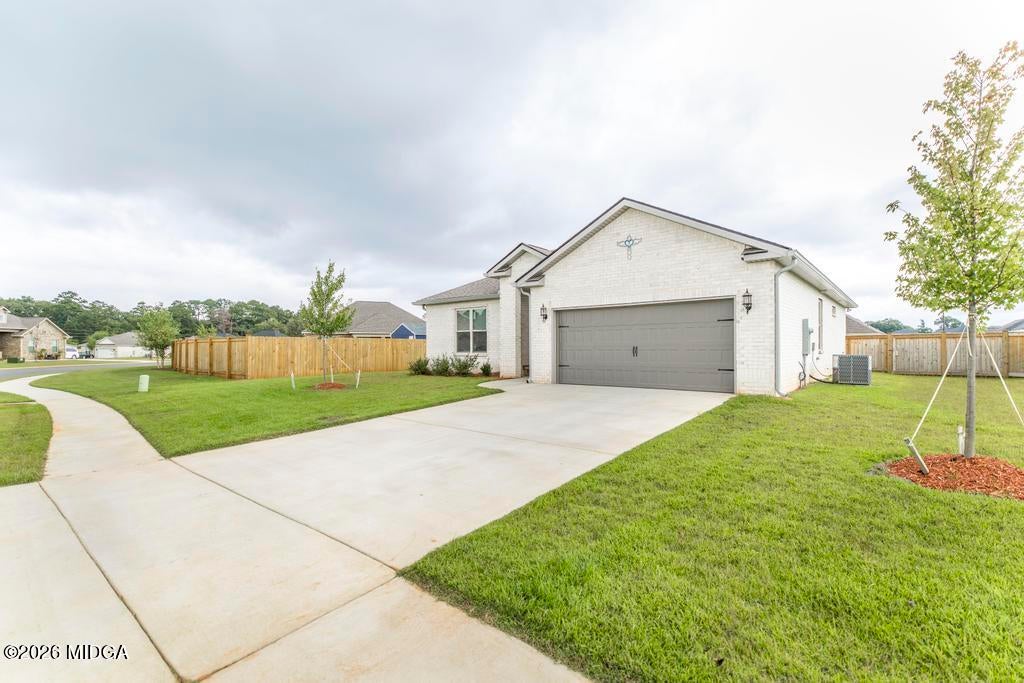
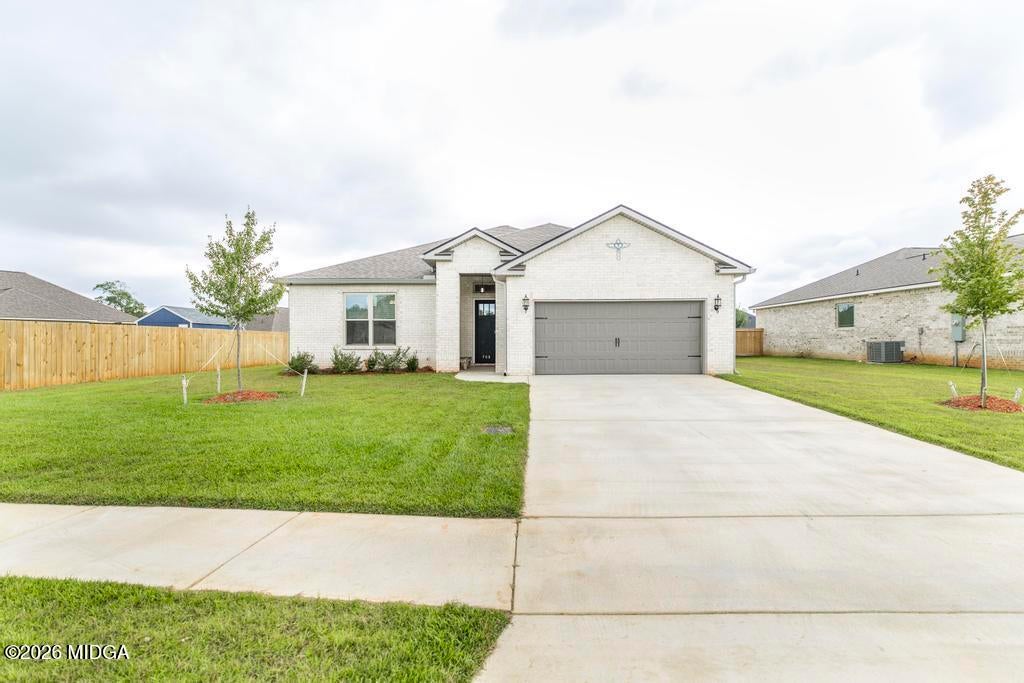
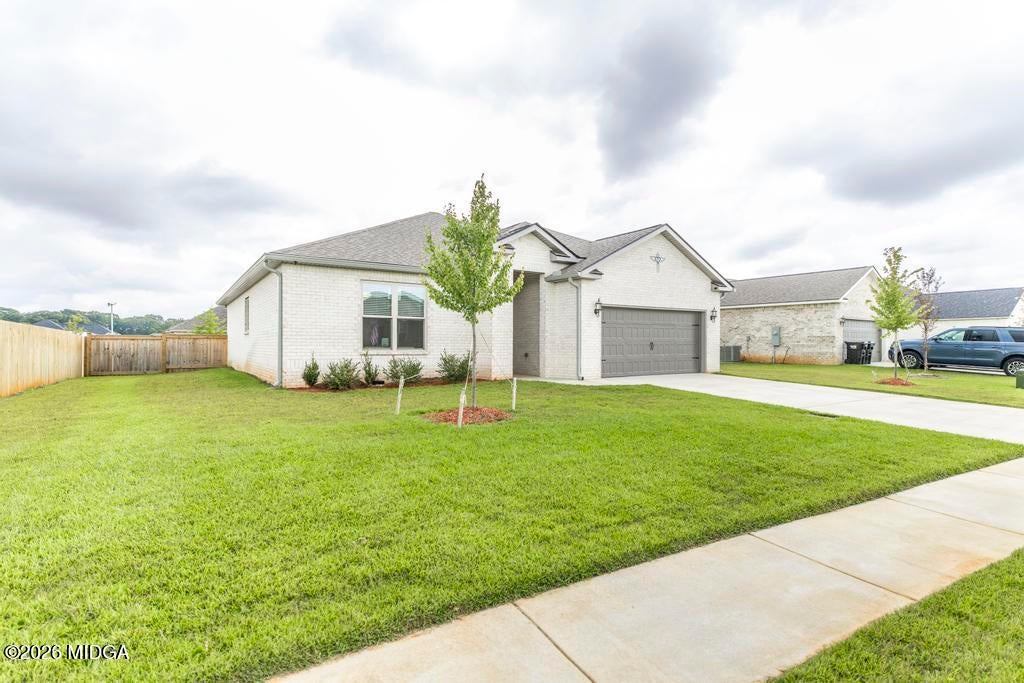
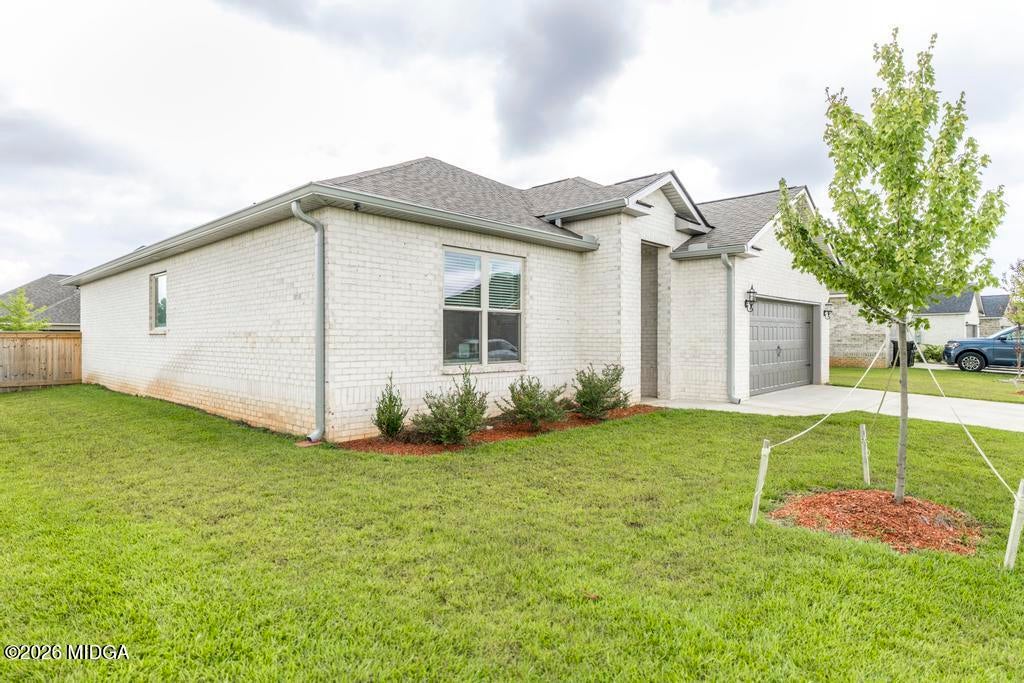
Save
Ask
Tour
Hide
Share
$315,000
New Listing

508 Otters Ridge Drive
Kathleen, GA 31047

For Sale|Single Family Residence|Active
3
Beds
2
Total Baths
2
Full Baths
1,759
SqFt
$179
/SqFt
2025
Built
Subdivision:
Hunt Place
County:
Houston
Listing courtesy of Randy Williams of Southern Classic Realtors
Call Now: (478) 250-9877
Is this the listing for you? We can help make it yours.
(478) 250-9877
508 Otters Ridge Drive508 Otters Ridge Drive508 Otters Ridge Drive508 Otters Ridge Drive
Save
Ask
Tour
Hide
Share

Mortgage Calculator

Monthly Payment (Est.)

Enter an interest rate to see your estimated monthly payment.
Calculator powered by Showcase IDX, a Constellation1 Company. Copyright ©2026 Information is deemed reliable but not guaranteed.

You need to see this one to believe it! Less than a year old so you have almost brand new appliances, flooring, roof, HVAC and more! The original bedroom carpet was replaced by laminate so you have a seamless transition from room to room! There are two Wifi-enabled thermostats in the home connected to an Echo Dot to allow for voice controlled temperature adjustment throughout the house! An internet connected weather station has been installed in backyard so you can stay fully in touch with the weather at a moments notice! Hidden behind the electric fireplace are gas logs so you can easily convert back if desired! All these home enhancements and you are still just minutes away from shopping, restaurants and entertainment in highly desirable Kathleen! Make your appointment today!

Save
Ask
Tour
Hide
Share
Listing Snapshot
Price 
$315,000
Days On Site 
0 Days
Bedrooms 
3
Inside Area (SqFt) 
1,759 sqft
Total Baths 
2
Full Baths 
2
Partial Baths 
N/A
Lot Size 
0.22 Acres
Year Built 
2025
MLS® Number 
186031
Status 
Active
Property Tax 
$3,189.28
HOA/Condo/Coop Fees 
N/A
Sq Ft Source 
Builder
Friends & Family
Recent Activity
21 hours agoListing first seen on site
21 hours agoListing updated with changes from the MLS®
General Features
Acres 
0.22
Attached Garage 
Yes
Foundation 
Slab
Garage 
Yes
Garage Spaces 
2
Levels 
One
Parking 
Garage Faces FrontGarageAttached
Property Sub Type 
Single Family Residence
Security 
Security SystemClosed Circuit Camera(s)Smoke Detector(s)
Sewer 
Public Sewer
SqFt Above 
1759
SqFt Total 
1759
Style 
Traditional
Utilities 
Cable AvailableElectricity AvailablePhone AvailableSewer AvailableWater Available
Water Source 
Public
Interior Features
Appliances 
DishwasherDryerElectric RangeElectric Water HeaterMicrowaveRefrigeratorWasher
Basement 
None
Cooling 
ElectricCentral AirCeiling Fan(s)
Fireplace 
Yes
Fireplace Features 
Living Room
Fireplaces 
1
Flooring 
Other
Heating 
CentralElectric
Laundry Features 
Laundry Room
Bedroom 2 
Level - First
Bedroom 3 
Level - First
Kitchen 
Level - First
Laundry 
Level - First
Living Room 
Level - First
Master Bedroom 
Level - First
Save
Ask
Tour
Hide
Share
Exterior Features
Construction Details 
Brick
Fencing 
Fenced
Patio And Porch 
CoveredPatio
Roof 
Concrete
Community Features
Financing Terms Available 
CashConventionalFHAVA Loan
Schools
School District
Unknown
Elementary School
Langston Road Elementary
Middle School
Mossy Creek Middle
High School
Perry High
Listing courtesy of Randy Williams of Southern Classic Realtors


Listings identified with the MGMLS logo come from MGMLS and are held by brokerage firms other than the owner of this website. The listing brokerage is identified in any listing details. Information is deemed reliable but is not guaranteed. If you believe any MGMLS Listing contains material that infringes your copyrighted work please click here to review our DMCA policy and learn how to submit a takedown request. © 2026 Bibb Multi List, Inc. d/b/a Mid Georgia MLS
Last checked: 2026-09-24 10:35 PM UTC

Neighborhood & Commute
Source: Walkscore
Disclosure: Community information and market data powered by Constellation Data Labs. Information is deemed reliable but not guaranteed.
Save
Ask
Tour
Hide
Share