
1067 Washington AvenueMacon, GA 31201
Mortgage Calculator
Monthly Payment (Est.)
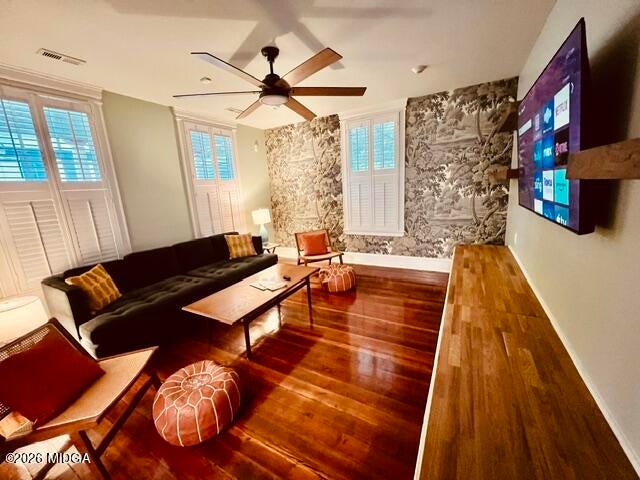
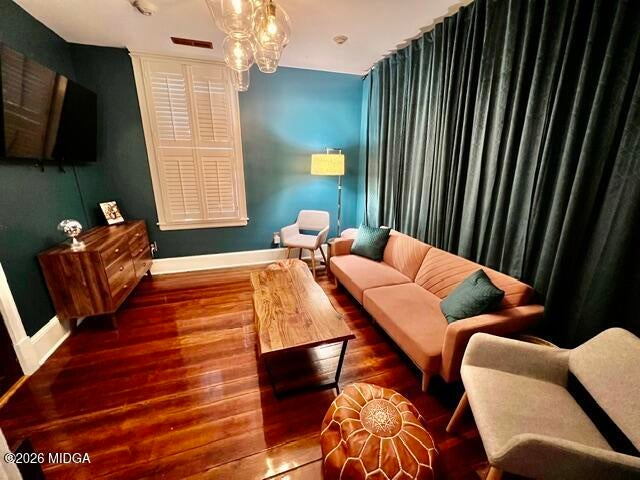
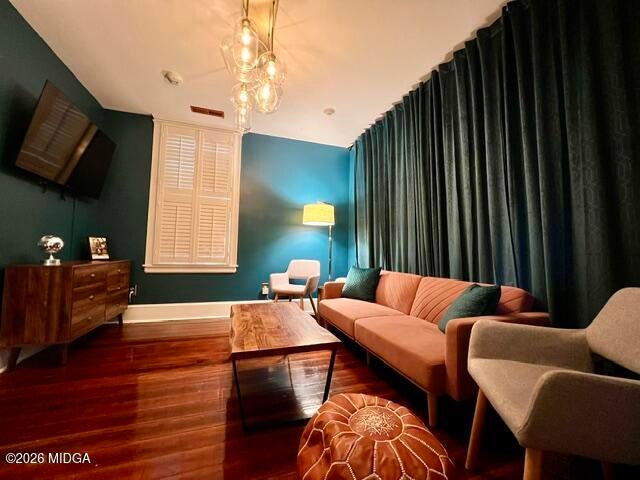
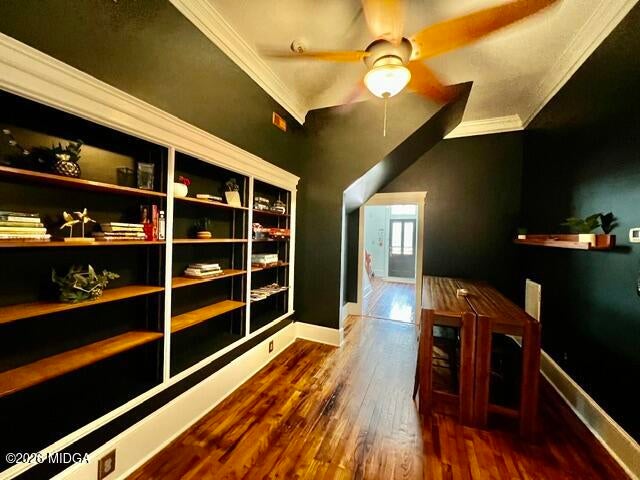
Enter an interest rate to see your estimated monthly payment.Historic character, bold design and an exceptional walkable location come together at 1067 Washington Avenue, an unforgettable 1880 home in Macon's beautiful InTown historic district. Offering approximately 1,850 heated sq. ft. plus approximately 750 sq. ft. of unfinished basement space, this distinctive 3BR/2.5BA residence is filled with original charm, thoughtful updates and custom details throughout. Currently configured as two oversized upstairs bedrooms plus the main-level 'Disco Den,' the seller will complete the conversion of the Disco Den into a private third bedroom prior to closing by adding a wall and door. The room already features a closet and offers valuable first-floor flexibility for guests, office use or a true bedroom. Beautiful hardwood floors, soaring ceilings, plantation shutters, substantial moldings, custom wallpaper and a gorgeous original staircase create warmth and character throughout. Major improvements include a NEW ROOF in 2023, updated electrical and plumbing, and dual-zone HVAC. The updated kitchen features rich blue cabinetry, quartz countertops, stainless steel appliances, striking tilework, built-in beer/wine beverage tap and oversized pantry. A dedicated main-level laundry room and half bath add convenience. Custom cabinetry and built-ins enhance the living room and dramatic foyer/dining/lounge area, currently styled for entertaining with a dining table and bar setup. The adjoining Disco Den is a memorable vintage-inspired space with a record player, TV and disco ball and will be converted to the third bedroom prior to closing. Upstairs are two exceptionally spacious bedrooms, both currently furnished with king beds, two full baths and generous closet space. The unfinished basement offers approximately 750 additional sq. ft. for storage, workshop space, hobbies or future possibilities. Outside, enjoy a covered front porch, fully fenced backyard and private off-street parking. No HOA. Located next to beautiful Washington Park and within easy walking distance of Downtown Macon's restaurants, bars, coffee shops, boutiques, galleries, music venues and historic attractions. The property has also operated successfully as a short-term rental on Airbnb and Vrbo for several years. Extensive furnishings, beds, TVs, artwork, decor, linens, kitchenware and household items are available separately as an optional $15,000 turnkey package via bill of sale, subject to seller exclusions. A rare opportunity to own a beautifully restored, thoughtfully designed and remarkably walkable three-bedroom home in historic Macon
| 3 weeks ago | Price changed to $295,000 | |
| 3 weeks ago | Listing updated with changes from the MLS® | |
| 4 weeks ago | Listing first seen on site |

Listings identified with the MGMLS logo come from MGMLS and are held by brokerage firms other than the owner of this website. The listing brokerage is identified in any listing details. Information is deemed reliable but is not guaranteed. If you believe any MGMLS Listing contains material that infringes your copyrighted work please click here to review our DMCA policy and learn how to submit a takedown request. © 2026 Bibb Multi List, Inc. d/b/a Mid Georgia MLS
Last checked: 2026-10-12 12:16 PM UTC