Save
Ask
Tour
Hide
Share
$85,000
New Listing

106 Stonehedge Drive
Warner Robins, GA 31088

For Sale|Single Family Residence|Active
2
Beds
2
Total Baths
2
Full Baths
1,080
SqFt
$79
/SqFt
1980
Built
Subdivision:
Featherstone
County:
Houston
Listing courtesy of Kason Wilkes of Rivoli Realty
Call Now: (478) 250-9877
Is this the listing for you? We can help make it yours.
(478) 250-9877
106 Stonehedge Drive106 Stonehedge Drive106 Stonehedge Drive106 Stonehedge Drive
Save
Ask
Tour
Hide
Share

Mortgage Calculator

Monthly Payment (Est.)

$388
Calculator powered by Showcase IDX, a Constellation1 Company. Copyright ©2026 Information is deemed reliable but not guaranteed.

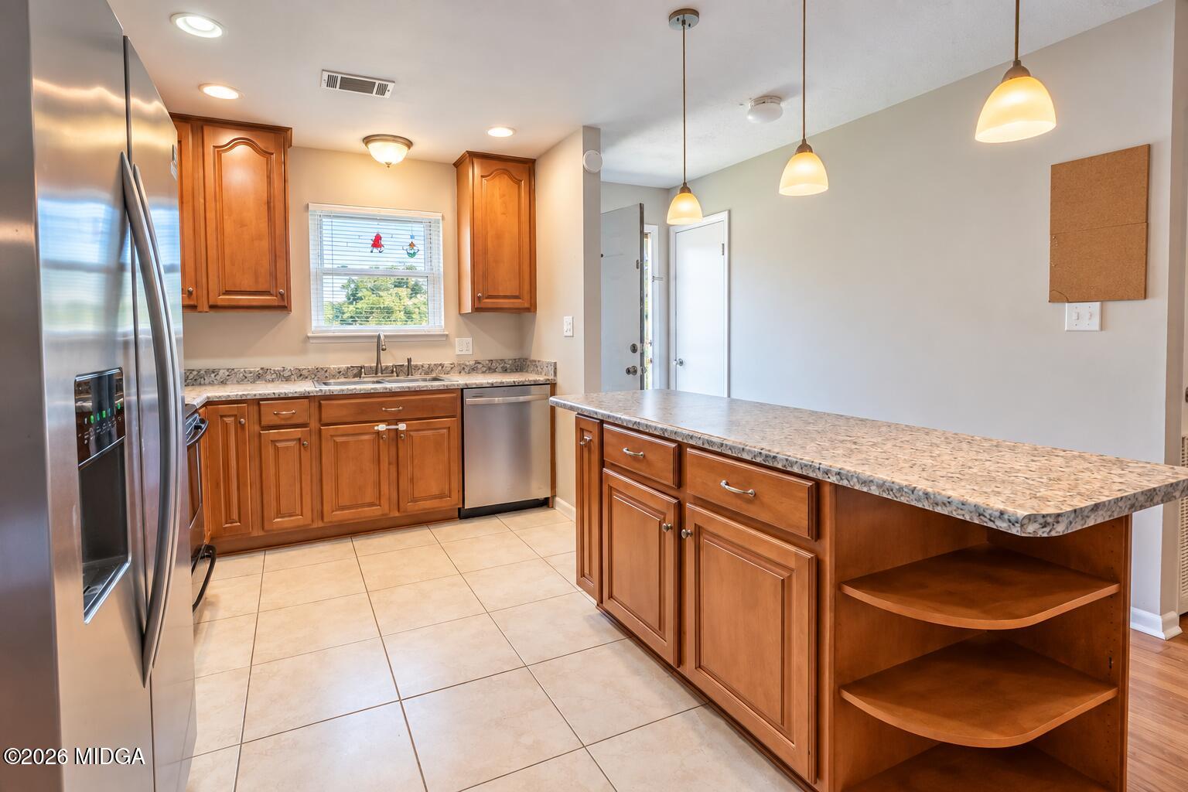
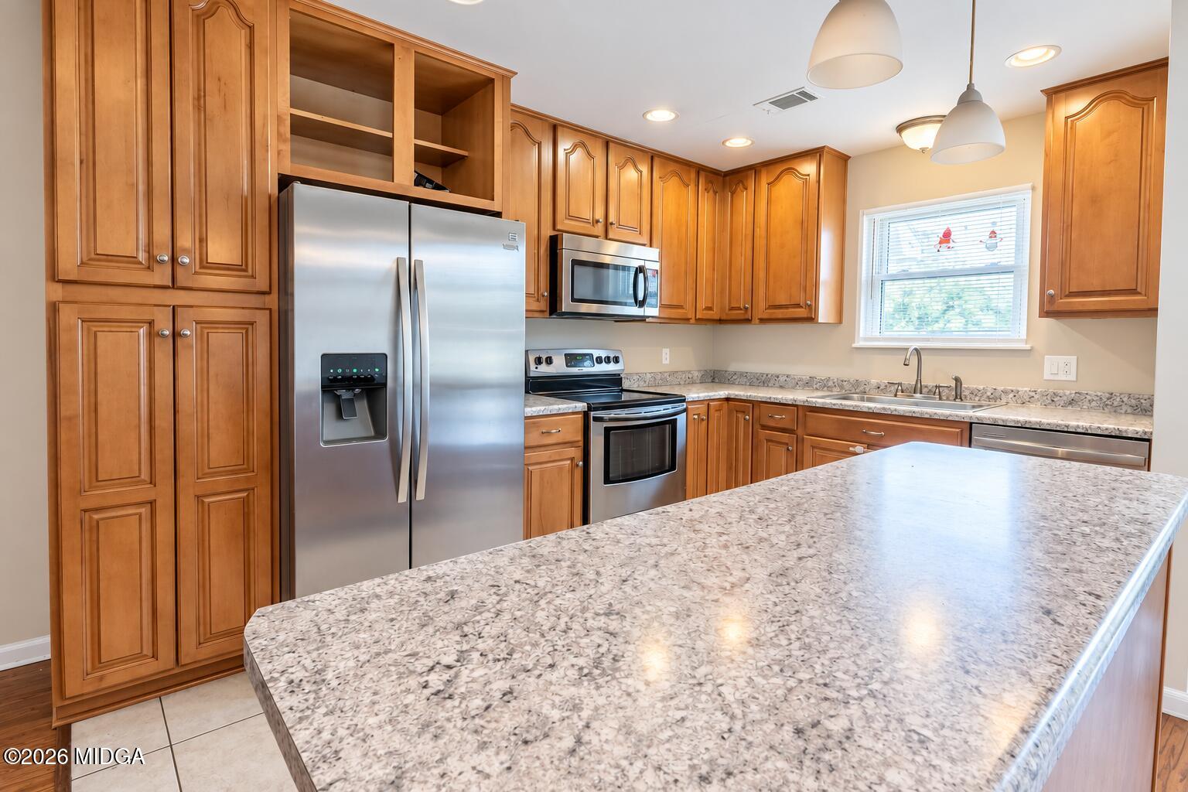
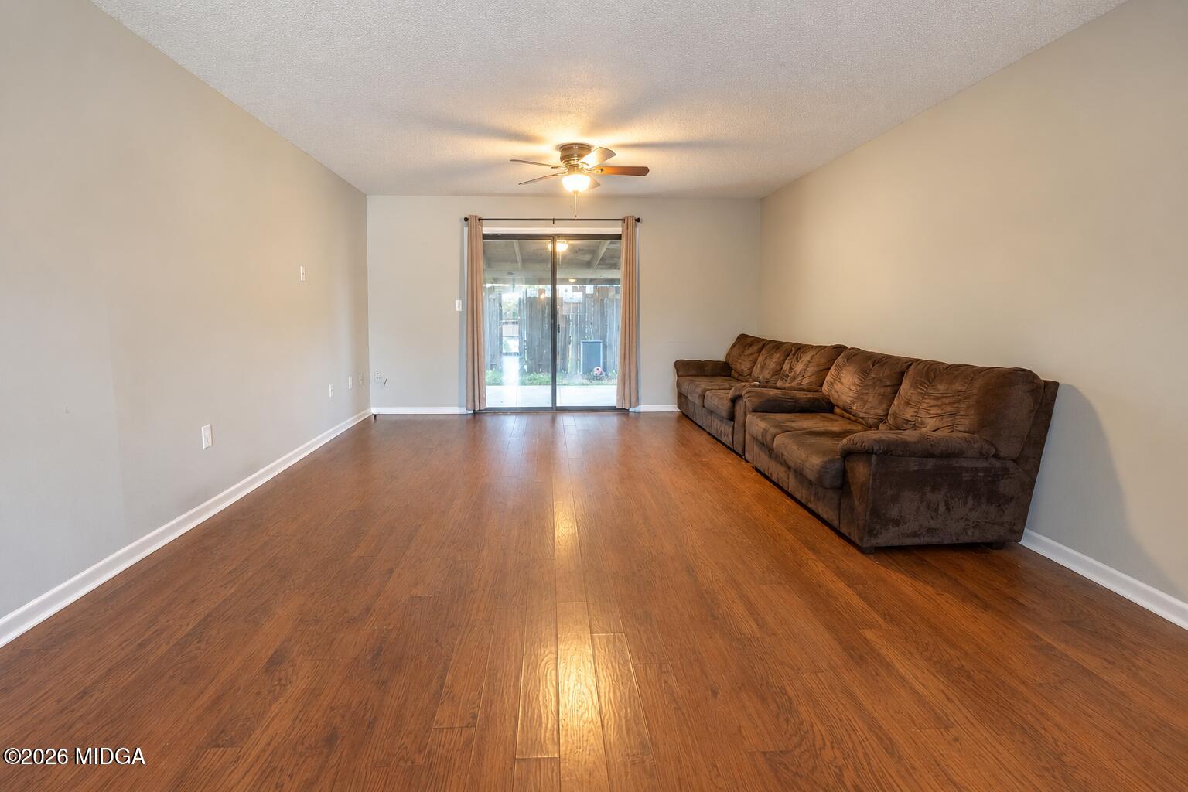
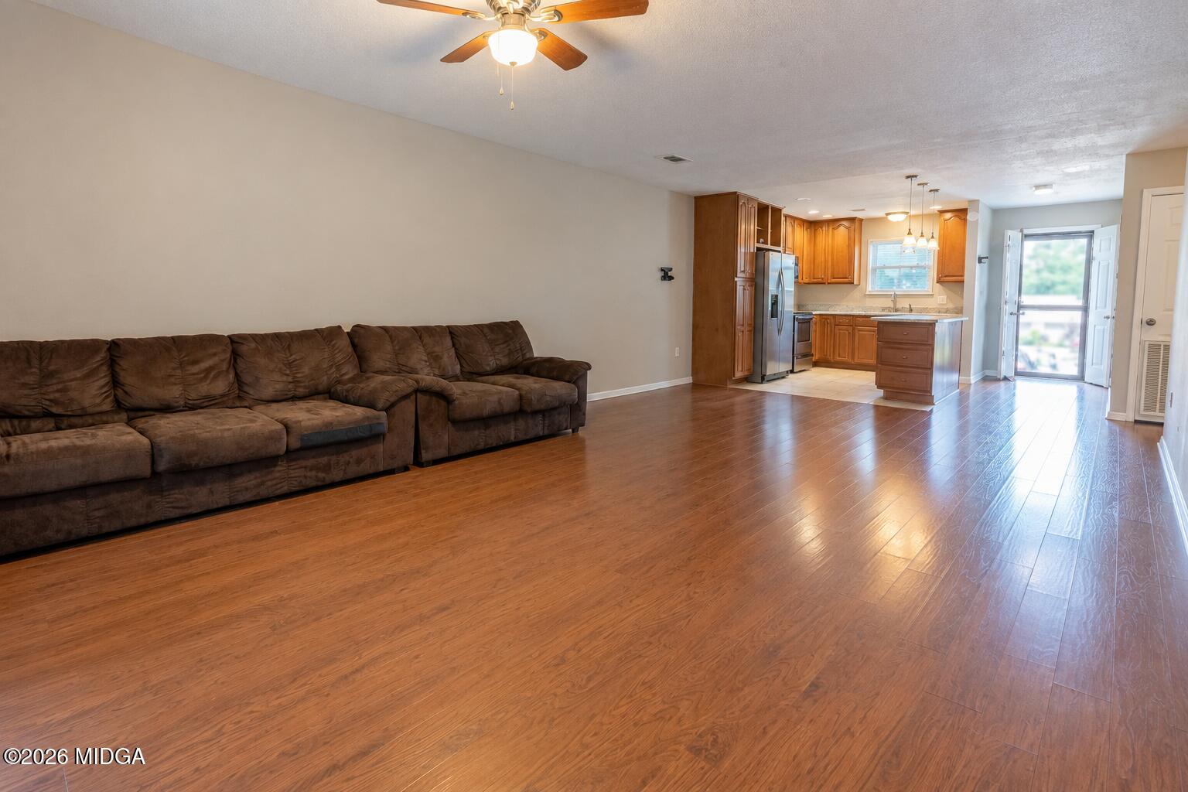
Welcome home to 106 Stonehedge Drive, a well kept 2 bedroom, 2 bath condo in Warner Robins offering comfortable living with low maintenance convenience. Updated just a few years ago, the home features LVP flooring throughout the main living areas, tile flooring in the kitchen, and a spacious living room that flows naturally into the kitchen and dining area. The kitchen offers plenty of stained cabinetry, generous counter space, a breakfast bar, and stainless steel appliances, with the dishwasher, stove, and microwave remaining with the home. The primary bedroom includes its own private ensuite bath, while the second bedroom and guest bath provide plenty of flexibility for guests, family, or a home office. Out back, enjoy your own small fenced backyard and covered patio, just enough outdoor space to relax, grill, or let a pet outside without spending your weekends maintaining a large yard. With comfortable living spaces, practical updates, and an easy to manage layout, 106 Stonehedge Drive is ready for its next owner to make it home.

Save
Ask
Tour
Hide
Share
Listing Snapshot
Price 
$85,000
Days On Site 
0 Days
Bedrooms 
2
Inside Area (SqFt) 
1,080 sqft
Total Baths 
2
Full Baths 
2
Partial Baths 
N/A
Lot Size 
N/A
Year Built 
1980
MLS® Number 
185935
Status 
Active
Property Tax 
$985.49
HOA/Condo/Coop Fees 
$189 monthly
Sq Ft Source 
Public Records
Friends & Family
Recent Activity
18 hours agoListing first seen on site
19 hours agoListing updated with changes from the MLS®
General Features
Foundation 
Slab
Levels 
One
Parking 
Unassigned
Property Sub Type 
Single Family Residence
Sewer 
Public Sewer
SqFt Above 
1080
SqFt Total 
1080
Style 
Other
Utilities 
Cable AvailableElectricity AvailableSewer AvailableUnderground UtilitiesWater Available
Water Source 
Public
Interior Features
Appliances 
DishwasherElectric OvenElectric Water HeaterRefrigerator
Cooling 
Central AirCeiling Fan(s)
Flooring 
Ceramic Tile
Heating 
Central
Interior 
Ceiling Fan(s)Laminate Counters
Laundry Features 
Laundry ClosetIn Hall
Window Features 
Insulated Windows
Bedroom 2 
Dimensions - 13.00 x 9.00Level - FirstFeatures - Ceiling Fan(s)Description - Also has an ensuite bath(shared through hallway)
Kitchen 
Dimensions - 13.00 x 12.00Level - FirstFeatures - Laminate CountersDescription - Stained cabinets, open concept
Living Room 
Dimensions - 22.00 x 14.00Level - FirstFeatures - Ceiling Fan(s)Description - Access to backyard patio
Master Bedroom 
Dimensions - 14.00 x 11.00Level - FirstFeatures - Ceiling Fan(s)Description - Ensuite bath, bathtub has tile to the ceiling
Save
Ask
Tour
Hide
Share
Exterior Features
Construction Details 
Wood Siding
Exterior 
Private Yard
Fencing 
Fenced
Patio And Porch 
Patio
Roof 
Shingle
Windows/Doors 
Insulated Windows
Community Features
Association Fee 
$189.0
Association Fee Frequency 
Monthly
Community Features 
PoolClubhouse
Financing Terms Available 
CashConventional
Schools
School District
Unknown
Elementary School
Russell - Houston
Middle School
Warner Robins Middle
High School
Warner Robins High
Listing courtesy of Kason Wilkes of Rivoli Realty


Listings identified with the MGMLS logo come from MGMLS and are held by brokerage firms other than the owner of this website. The listing brokerage is identified in any listing details. Information is deemed reliable but is not guaranteed. If you believe any MGMLS Listing contains material that infringes your copyrighted work please click here to review our DMCA policy and learn how to submit a takedown request. © 2026 Bibb Multi List, Inc. d/b/a Mid Georgia MLS
Last checked: 2026-09-18 07:55 AM UTC

Neighborhood & Commute
Source: Walkscore
Disclosure: Community information and market data powered by Constellation Data Labs. Information is deemed reliable but not guaranteed.
Save
Ask
Tour
Hide
Share