
Save
Ask
Tour
Hide
$468,000
New Listing
1175 Jackson SpringsMacon, GA 31211
For Sale|Single Family Residence|Active
3
Beds
3
Total Baths
2
Full Baths
1
Partial Bath
3,118
SqFt
$150
/SqFt
1990
Built
Subdivision:
Shirley Hills
County:
Bibb
Listing courtesy of Mary Moody of Sheridan, Solomon & Associates
Call Now: (478) 250-9877
Is this the listing for you? We can help make it yours.
(478) 250-9877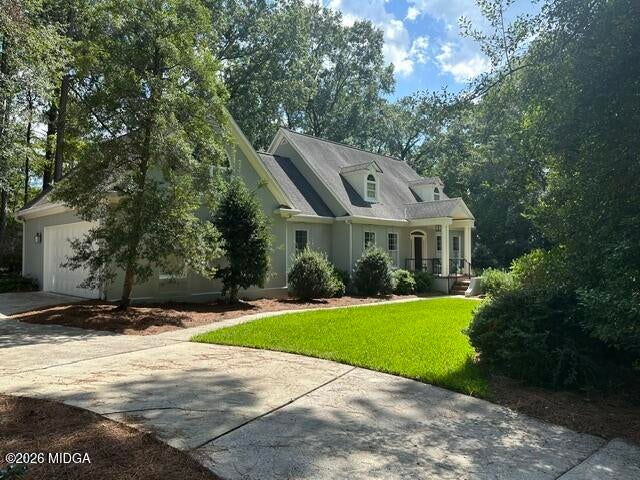
Save
Ask
Tour
Hide
Mortgage Calculator
Monthly Payment (Est.)
$2,135Calculator powered by Showcase IDX, a Constellation1 Company. Copyright ©2026 Information is deemed reliable but not guaranteed.
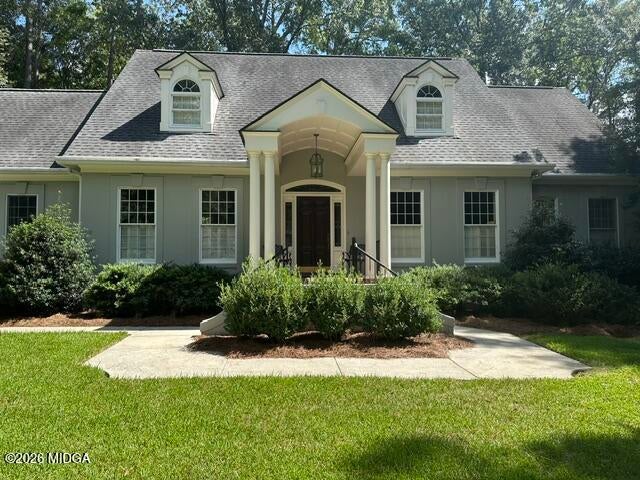
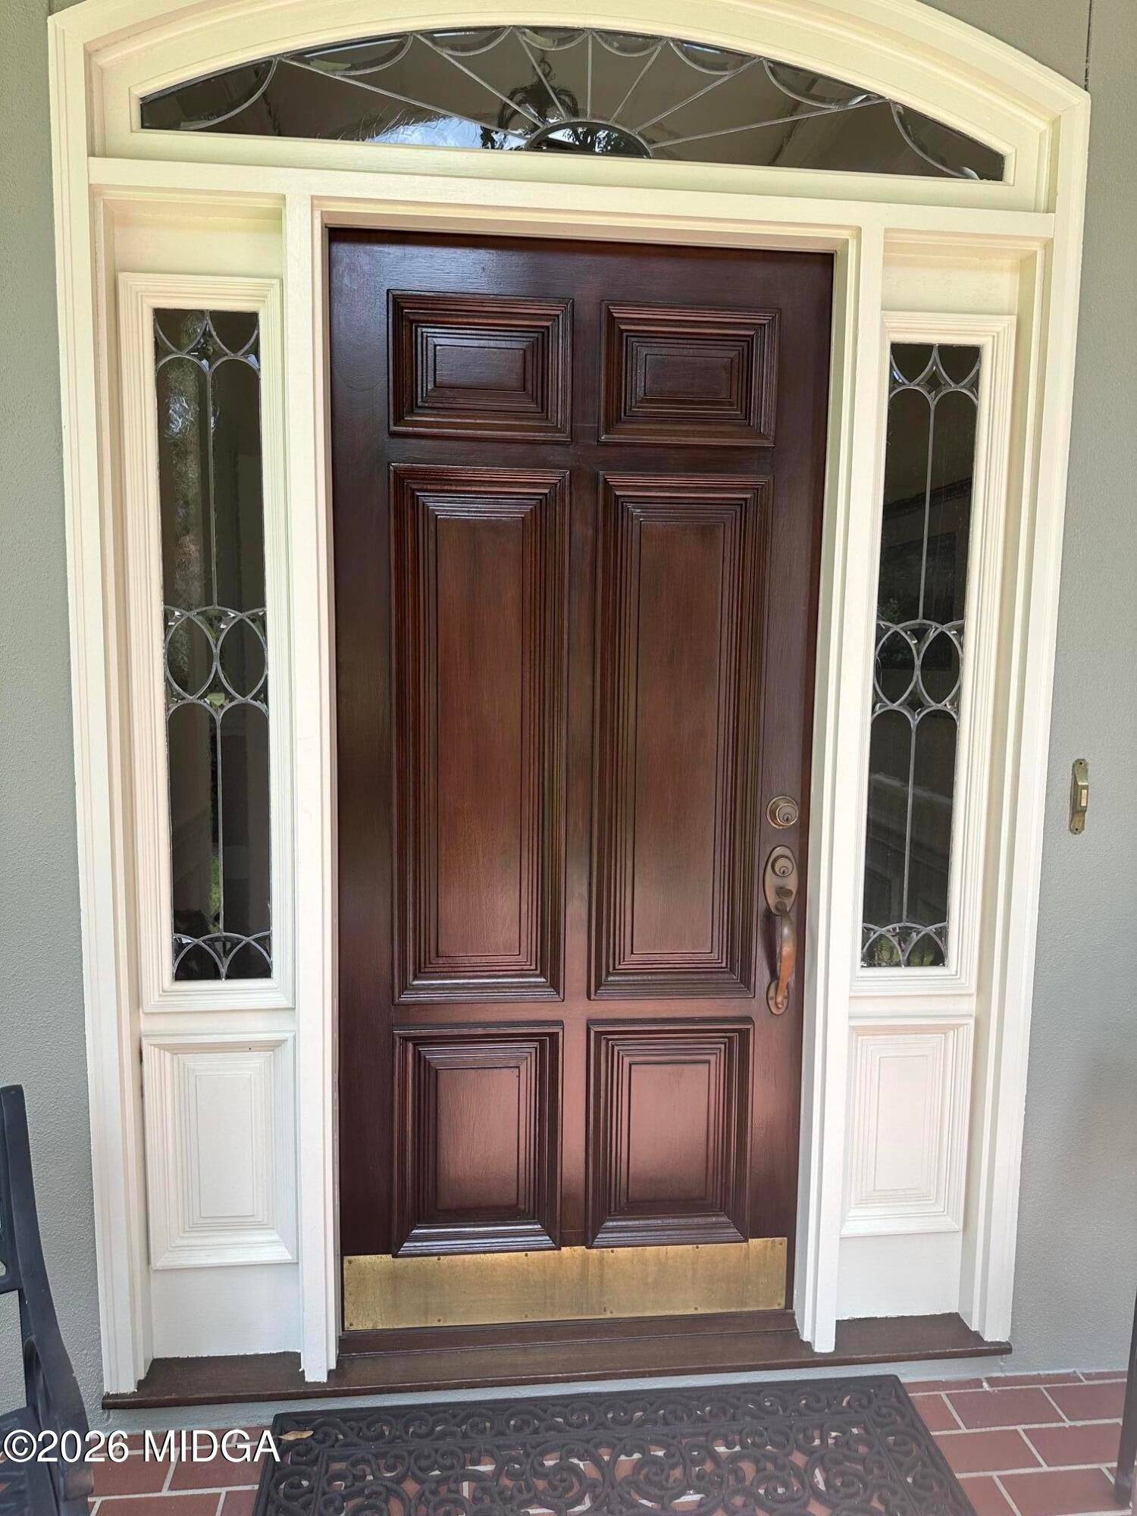
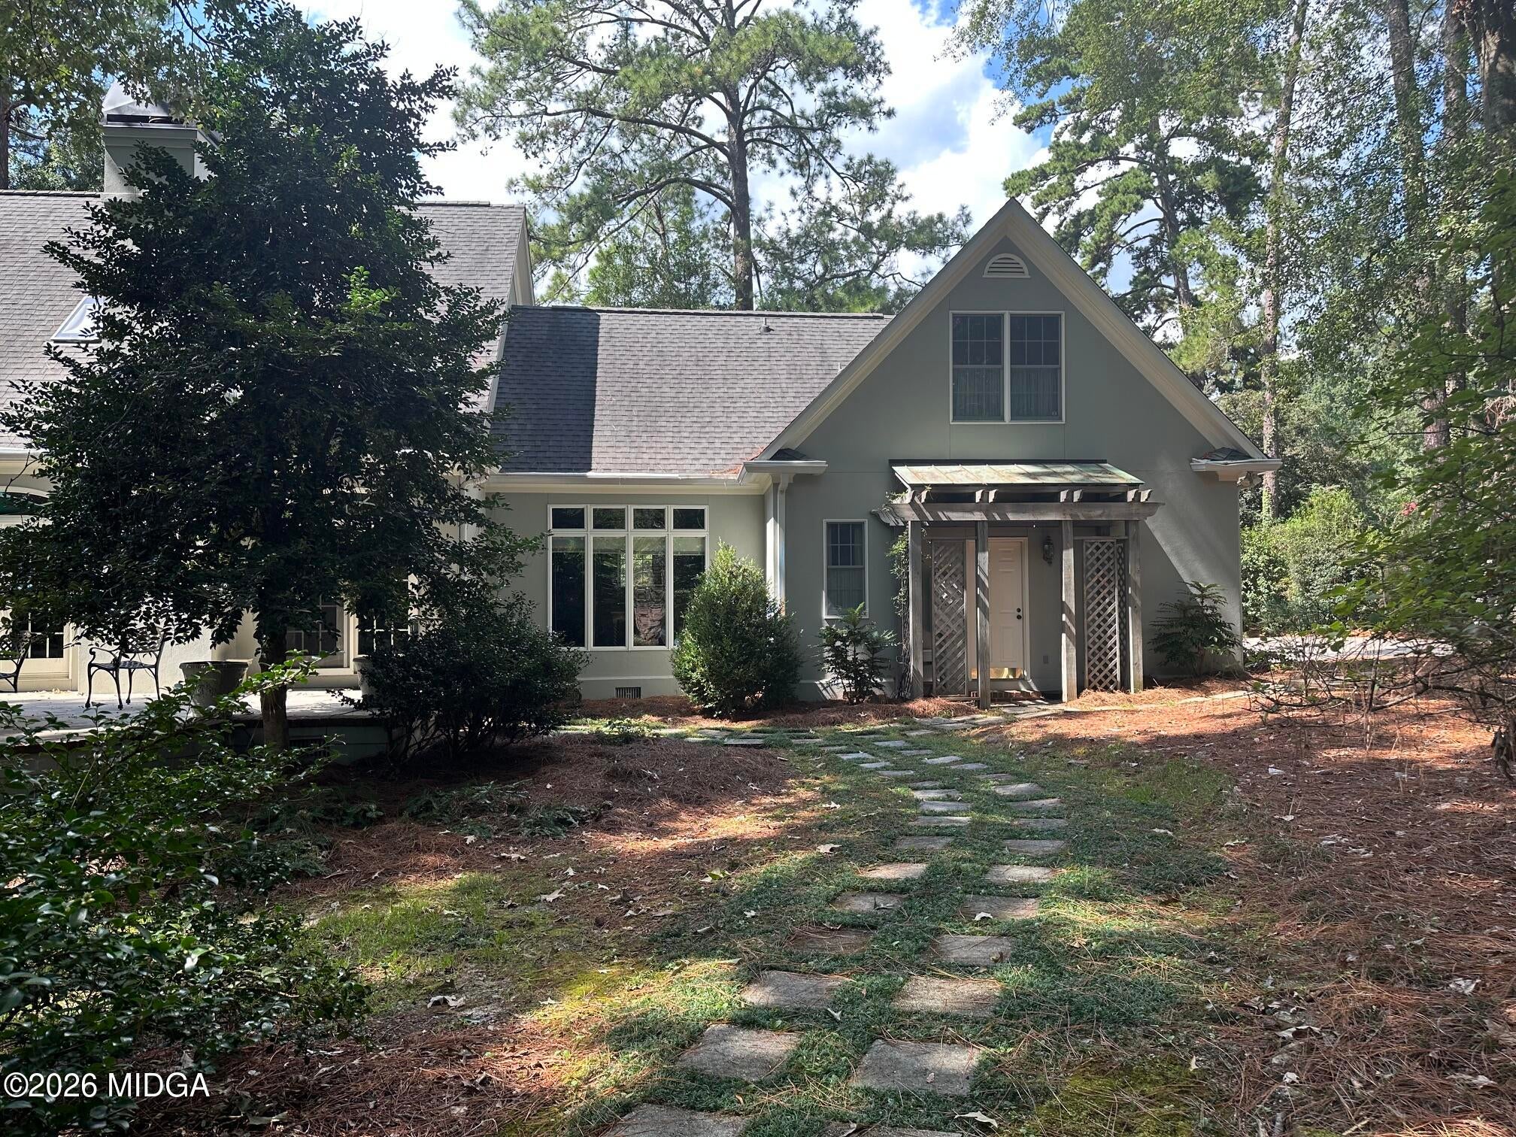
Amazing find in Historic Shirley Hills!! Pretty hardwood floors. Large Kitchen with tile flooring and built in china and display cabinet. Three (3) Bedrooms, 2.5 Baths. Master on main, double garage, workshop, and extra large Bonus room. Terrific storage. Extra building lot next door is included in the sale - landscaped beautifully with large tall trees, pretty patio and very private. Shannon Fickling was the architect and built by Franco DeMichiel
Save
Ask
Tour
Hide
Listing Snapshot
Price
$468,000
Days On Site
0 Days
Bedrooms
3
Inside Area (SqFt)
3,118 sqft
Total Baths
3
Full Baths
2
Partial Baths
1
Lot Size
1.25 Acres
Year Built
1990
MLS® Number
185926
Status
Active
Property Tax
$4,420
HOA/Condo/Coop Fees
N/A
Sq Ft Source
Public Records
Friends & Family
Recent Activity
| 16 hours ago | Listing first seen on site | |
| 16 hours ago | Listing updated with changes from the MLS® |
General Features
Acres
1.25
Attached Garage
Yes
Foundation
Block
Garage
Yes
Levels
One and One Half
Parking
StorageKitchen LevelGarage Faces SideGarage Door OpenerGarageDrivewayCoveredAttached
Property Sub Type
Single Family Residence
Security
Security SystemFire Sprinkler SystemSecured Garage/ParkingSecurity LightsSecurity System OwnedSmoke Detector(s)
Sewer
Public Sewer
SqFt Above
3118
SqFt Total
3118
Style
Traditional
Utilities
Cable AvailableElectricity AvailablePhone AvailableSewer AvailableWater Available
Interior Features
Appliances
Down DraftBuilt-In RefrigeratorBuilt-In Electric OvenDishwasherDisposalDouble OvenElectric OvenElectric Water HeaterRefrigeratorTrash Compactor
Cooling
ElectricCentral Air
Fireplace
Yes
Fireplace Features
Family RoomGreat RoomInsert
Fireplaces
1
Flooring
CarpetCeramic TileHardwood
Heating
Fireplace InsertCentralElectric
Laundry Features
Main Level
Window Features
Insulated WindowsSkylight(s)
Addl Room 1
Dimensions - 12.00 x 6.00Level - FirstDescription - Entrance Hall
Bedroom 2
Dimensions - 13.00 x 13.00Level - Second
Bedroom 3
Dimensions - 15.00 x 13.00Level - Second
Bonus Room
Dimensions - 28.00 x 13.00Level - SecondDescription - 28x13 plus 18x13)
Dining Room
Dimensions - 15.00 x 13.00Level - First
Kitchen
Dimensions - 12.00 x 18.00Level - First
Library
Dimensions - 14.00 x 13.00Level - FirstDescription - Library/Office/Living room
Master Bedroom
Dimensions - 13.00 x 16.00Level - First
Utility Room
Dimensions - 8.00 x 6.00Level - First
Save
Ask
Tour
Hide
Exterior Features
Construction Details
Stucco
Exterior
Private Yard
Patio And Porch
Front PorchPatio
Roof
CompositionShingle
Windows/Doors
Insulated WindowsSkylight(s)
Schools
School District
Unknown
Elementary School
Burdell
Middle School
Appling Middle
High School
Northeast
Listing courtesy of Mary Moody of Sheridan, Solomon & Associates

Listings identified with the MGMLS logo come from MGMLS and are held by brokerage firms other than the owner of this website. The listing brokerage is identified in any listing details. Information is deemed reliable but is not guaranteed. If you believe any MGMLS Listing contains material that infringes your copyrighted work please click here to review our DMCA policy and learn how to submit a takedown request. © 2026 Bibb Multi List, Inc. d/b/a Mid Georgia MLS
Last checked: 2026-09-17 07:45 AM UTC
Listings identified with the MGMLS logo come from MGMLS and are held by brokerage firms other than the owner of this website. The listing brokerage is identified in any listing details. Information is deemed reliable but is not guaranteed. If you believe any MGMLS Listing contains material that infringes your copyrighted work please click here to review our DMCA policy and learn how to submit a takedown request. © 2026 Bibb Multi List, Inc. d/b/a Mid Georgia MLS
Last checked: 2026-09-17 07:45 AM UTC
Neighborhood & Commute
Source: Walkscore
Disclosure: Community information and market data powered by Constellation Data Labs. Information is deemed reliable but not guaranteed.
Save
Ask
Tour
Hide
Did you know? You can invite friends and family to your search. They can join your search, rate and discuss listings with you.