
506 Southern Woods TrailKathleen, GA 31047
Mortgage Calculator
Monthly Payment (Est.)
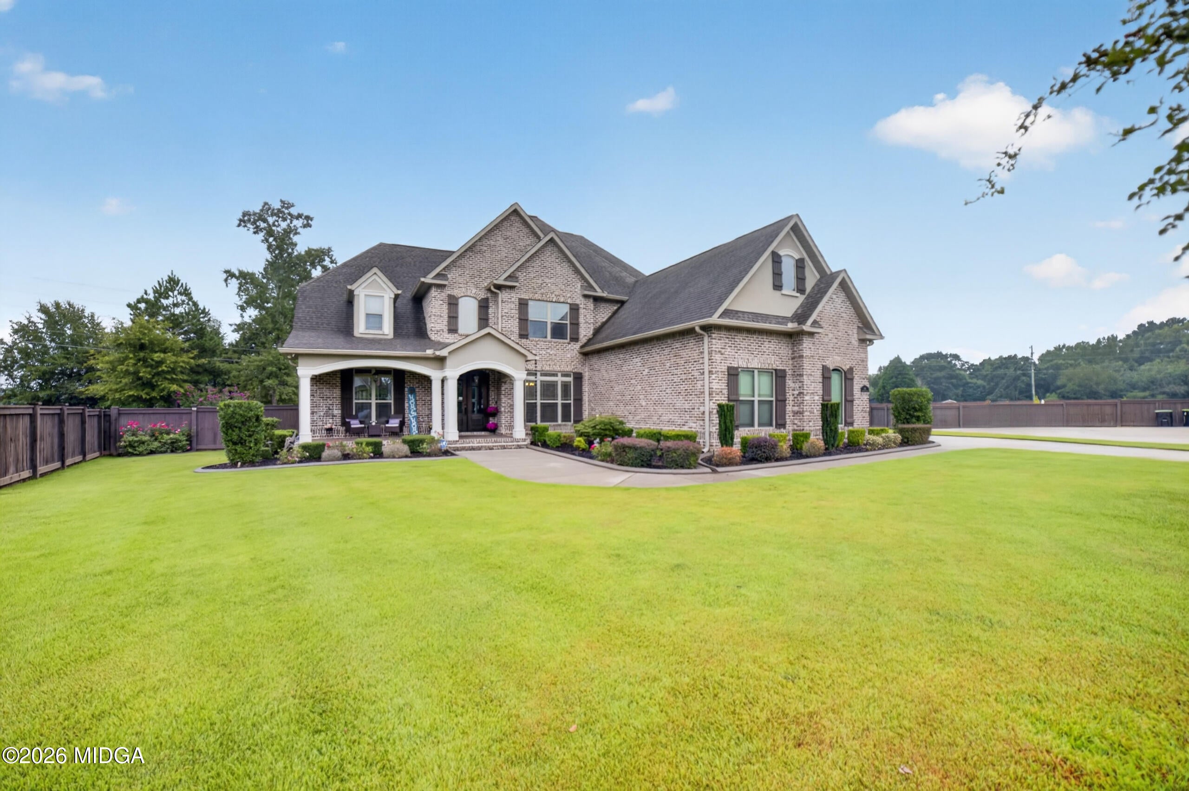
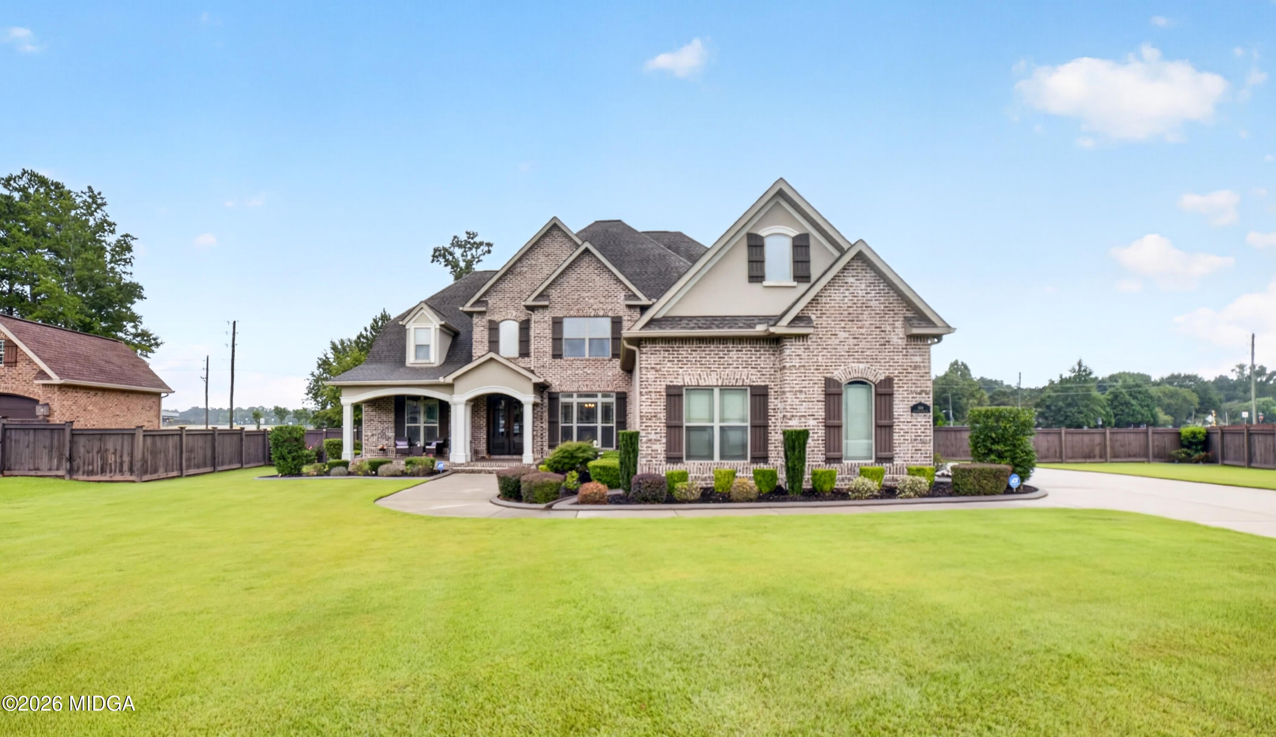
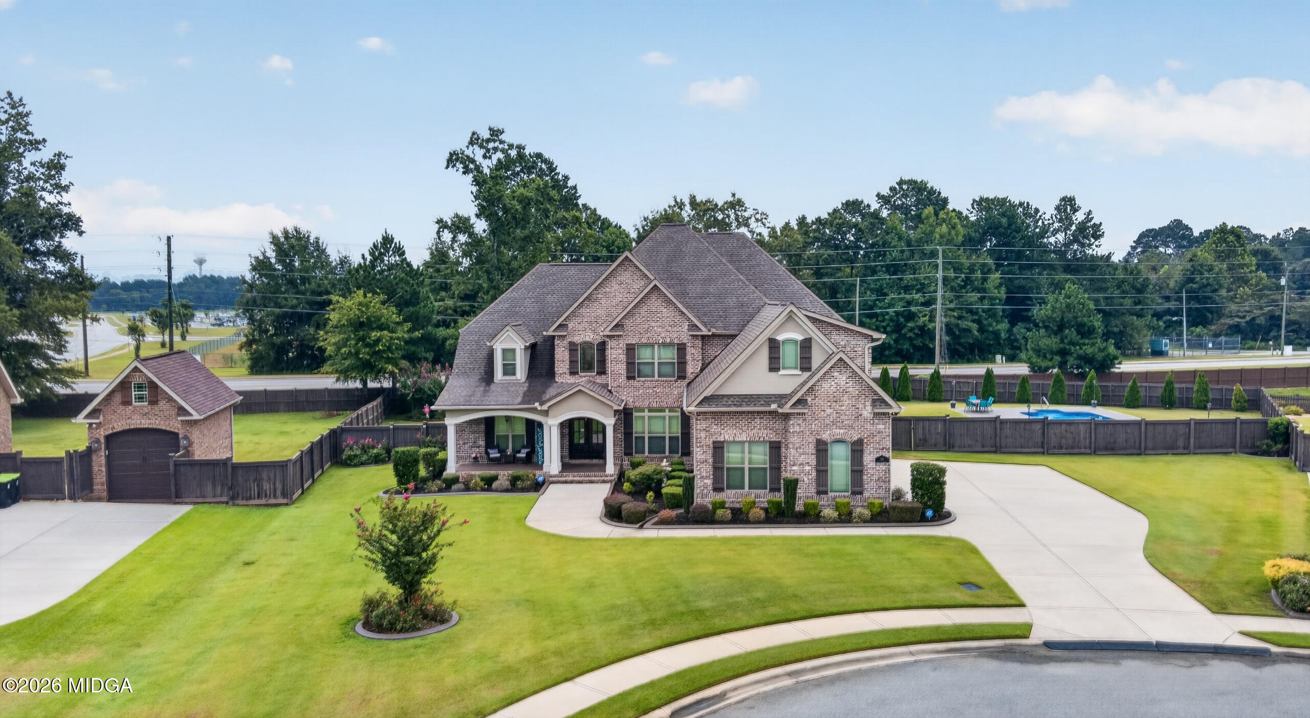
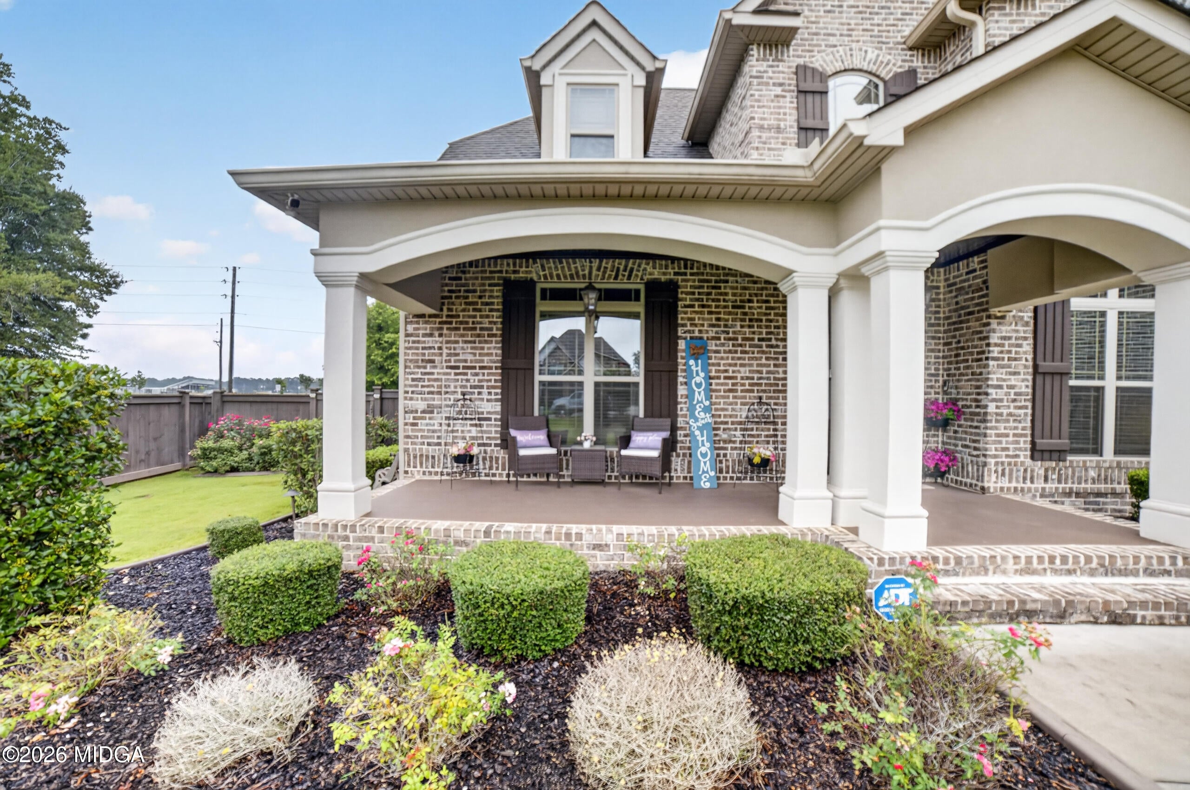
Enter an interest rate to see your estimated monthly payment.Welcome to 506 Southern Woods Trail! This beautiful 4-bedroom, 3.5-bath home is located in the highly sought-after Woodlands neighborhood and the Veterans High School district. Designed with space, comfort, and entertaining in mind, this home offers an abundance of living space both inside and out. The heart of the home is the spacious kitchen, featuring granite countertops, stainless steel appliances, a large island, breakfast bar, and pantry. The kitchen opens to both the inviting living room and a separate keeping room, creating the perfect layout for everyday living and entertaining. The oversized primary suite is a true retreat, complete with a comfortable sitting area and a spacious primary bathroom featuring a custom-tiled shower and large walk-in closet. Upstairs, you'll find a versatile bonus room along with a convenient walk-in attic offering plenty of storage space. Outside you will enjoy the screened-in porch overlooking the backyard and sparkling saltwater pool--the perfect place to relax or entertain family and friends. The property also features a 3-car garage plus a detached, wired garage/shop and fire pit area. With its desirable location, thoughtful floor plan, generous living spaces, saltwater pool, and incredible garage/shop space, 506 Southern Woods Trail is a home you won't want to miss!
| 3 weeks ago | Listing updated with changes from the MLS® | |
| 3 weeks ago | Status changed to Active Under Contract | |
| a month ago | Listing first seen on site |

Listings identified with the MGMLS logo come from MGMLS and are held by brokerage firms other than the owner of this website. The listing brokerage is identified in any listing details. Information is deemed reliable but is not guaranteed. If you believe any MGMLS Listing contains material that infringes your copyrighted work please click here to review our DMCA policy and learn how to submit a takedown request. © 2026 Bibb Multi List, Inc. d/b/a Mid Georgia MLS
Last checked: 2026-10-07 11:02 PM UTC
Did you know? You can invite friends and family to your search. They can join your search, rate and discuss listings with you.