
402 Westview DriveFort Valley, GA 31030
Mortgage Calculator
Monthly Payment (Est.)
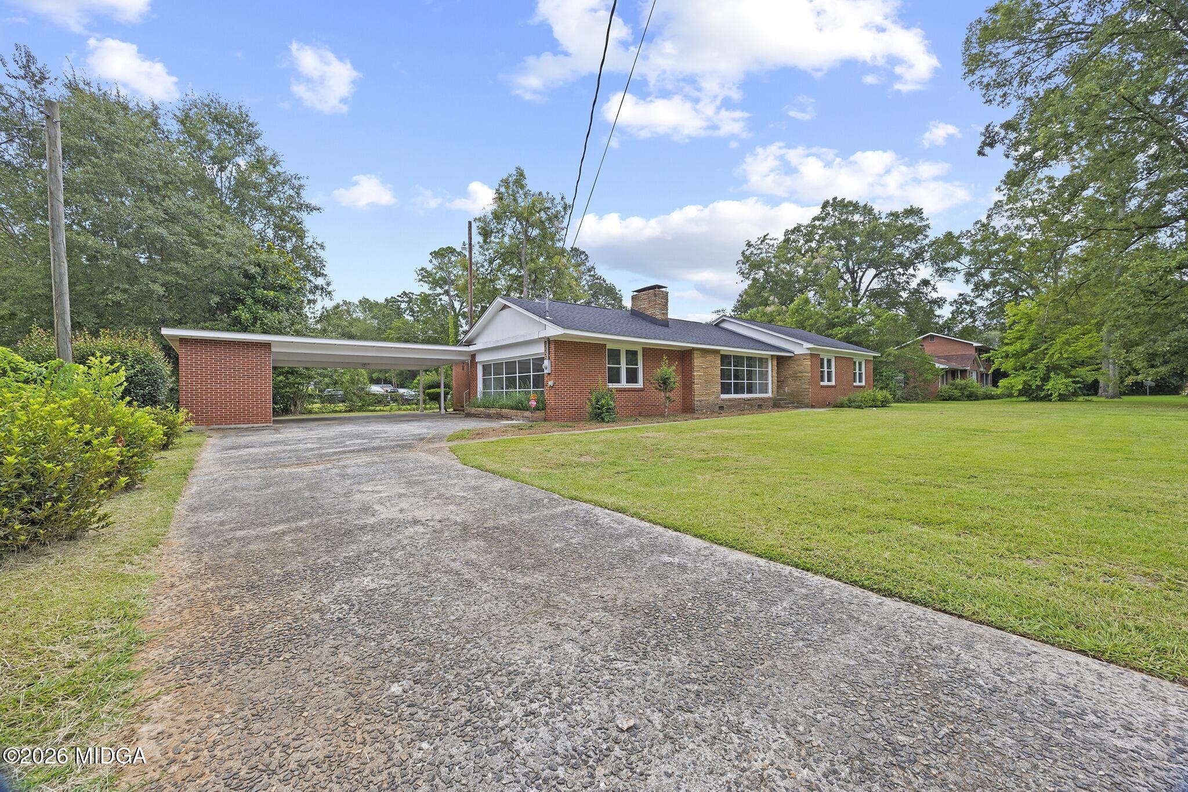
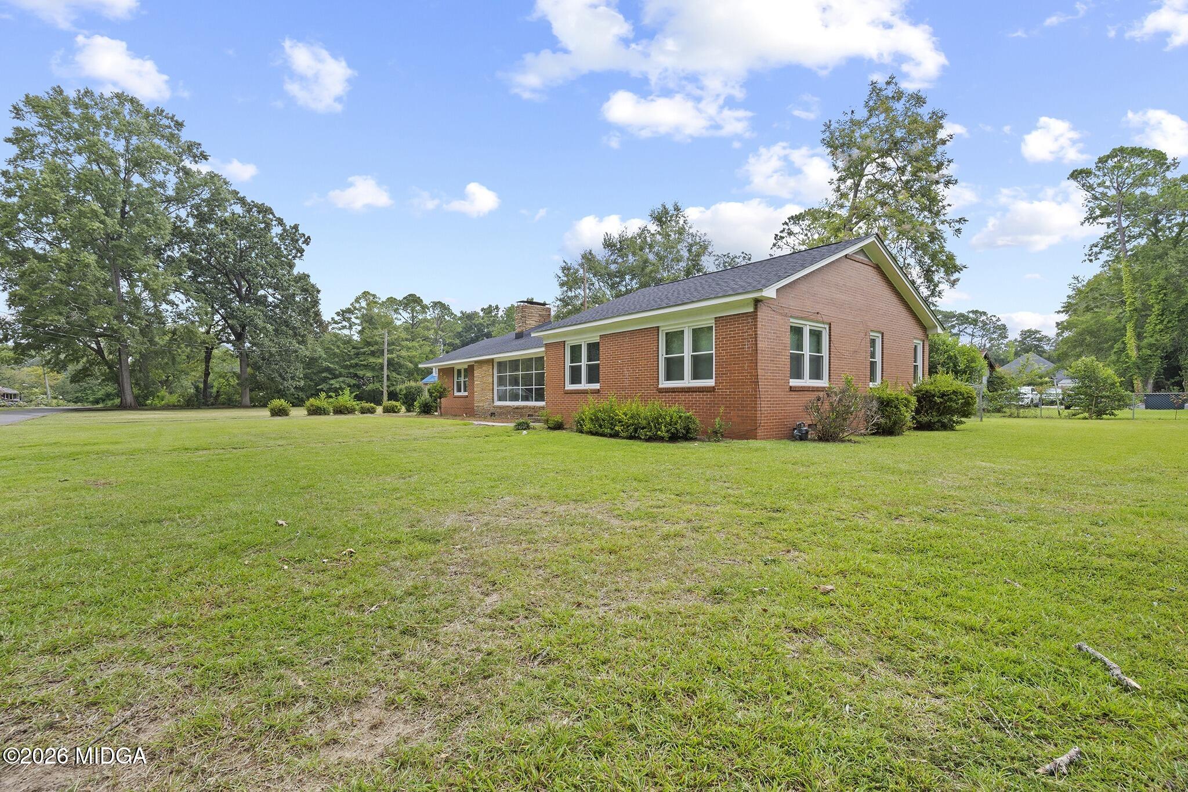
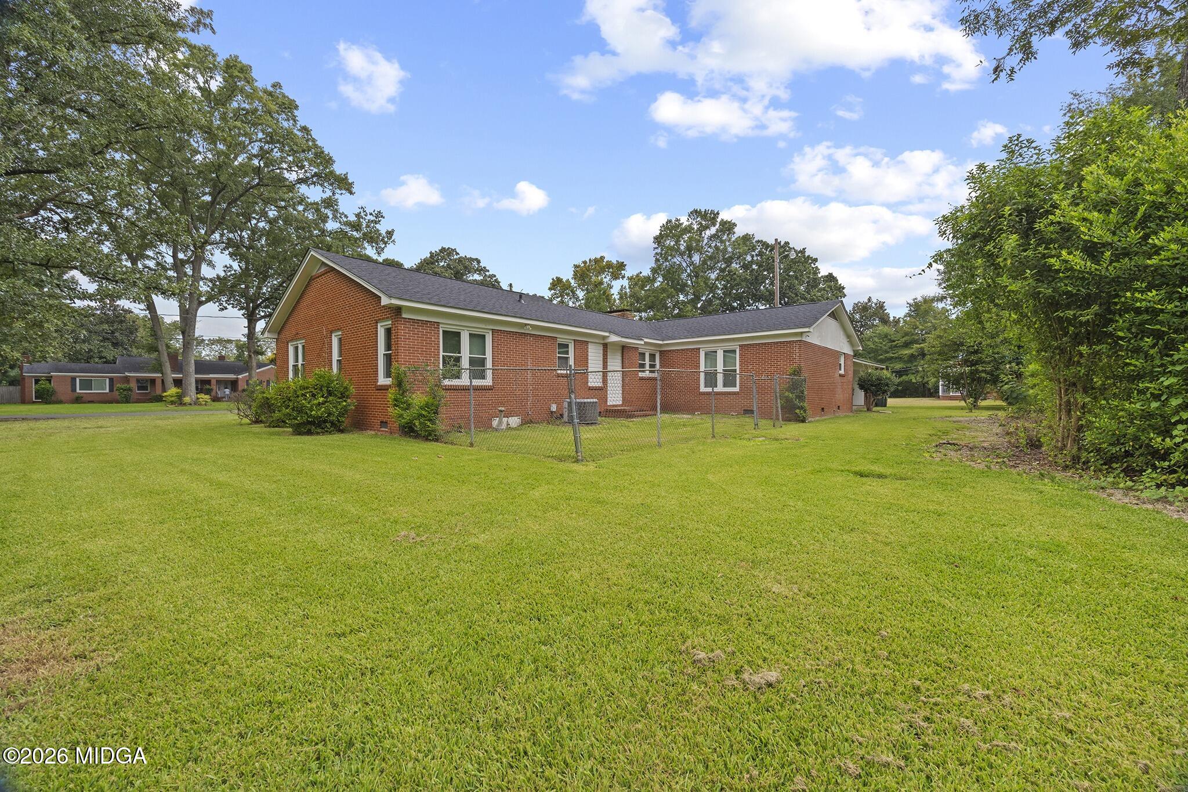
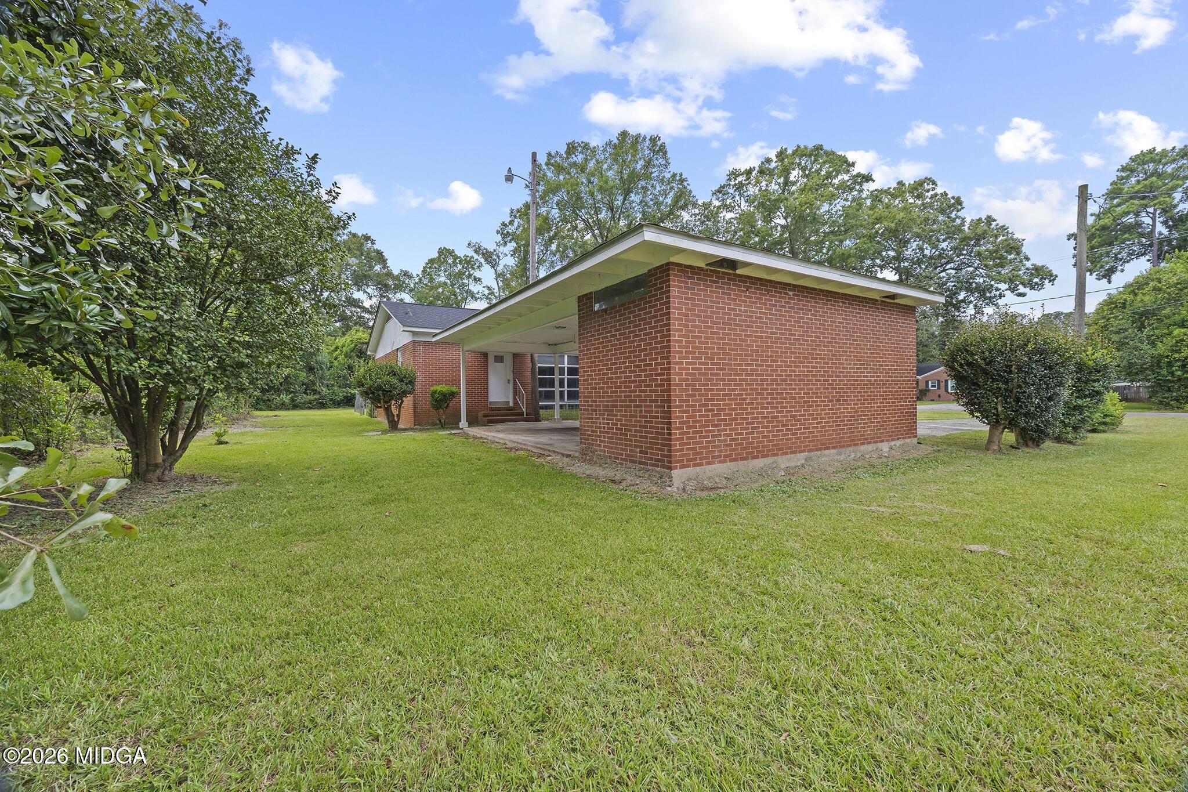
Enter an interest rate to see your estimated monthly payment.Welcome to 402 Westview Drive, a beautifully remodeled 3-bedroom, 2-bath brick home where timeless mid-century character meets thoughtful modern updates and plenty of architectural personality! Accents of stacked stone, expansive floor-to-ceiling windows, and original-style built-ins give this home a distinctive personality you simply don't find in most homes! The spacious kitchen offers elegant granite countertops, new appliances, an eat-in area, and optional bar seating, creating a comfortable space for both everyday living and entertaining. Generously sized living and dining areas are filled with charm and character, while dramatic windows frame the outdoor views like a painting! One of the home's most unique spaces is the impressive 19.6' x 18.3' soundproof den. With a full wall of built-ins and an extended countertop, this versatile room could serve beautifully as an acoustic or music room, additional living space, library, media room, or stylish dry bar and entertaining area. The formal dining room is ideally positioned near the kitchen and living room and offers plenty of space for larger gatherings, with the option to close it off for a more intimate dining experience. The primary suite features a beautifully remodeled bath with a tiled shower, while two additional bedrooms provide flexibility as bedrooms or office space. Situated on a .35-acre lot in an established Fort Valley neighborhood, this home offers a wonderful combination of architectural interest, generous living spaces, modern updates, and unmistakable mid-century charm! Oh and did I mention, this home is USDA eligible!
| a month ago | Listing first seen on site | |
| a month ago | Listing updated with changes from the MLS® |

Listings identified with the MGMLS logo come from MGMLS and are held by brokerage firms other than the owner of this website. The listing brokerage is identified in any listing details. Information is deemed reliable but is not guaranteed. If you believe any MGMLS Listing contains material that infringes your copyrighted work please click here to review our DMCA policy and learn how to submit a takedown request. © 2026 Bibb Multi List, Inc. d/b/a Mid Georgia MLS
Last checked: 2026-10-06 11:25 AM UTC
Did you know? You can invite friends and family to your search. They can join your search, rate and discuss listings with you.