
313 Lasso DriveWarner Robins, GA 31088
Mortgage Calculator
Monthly Payment (Est.)
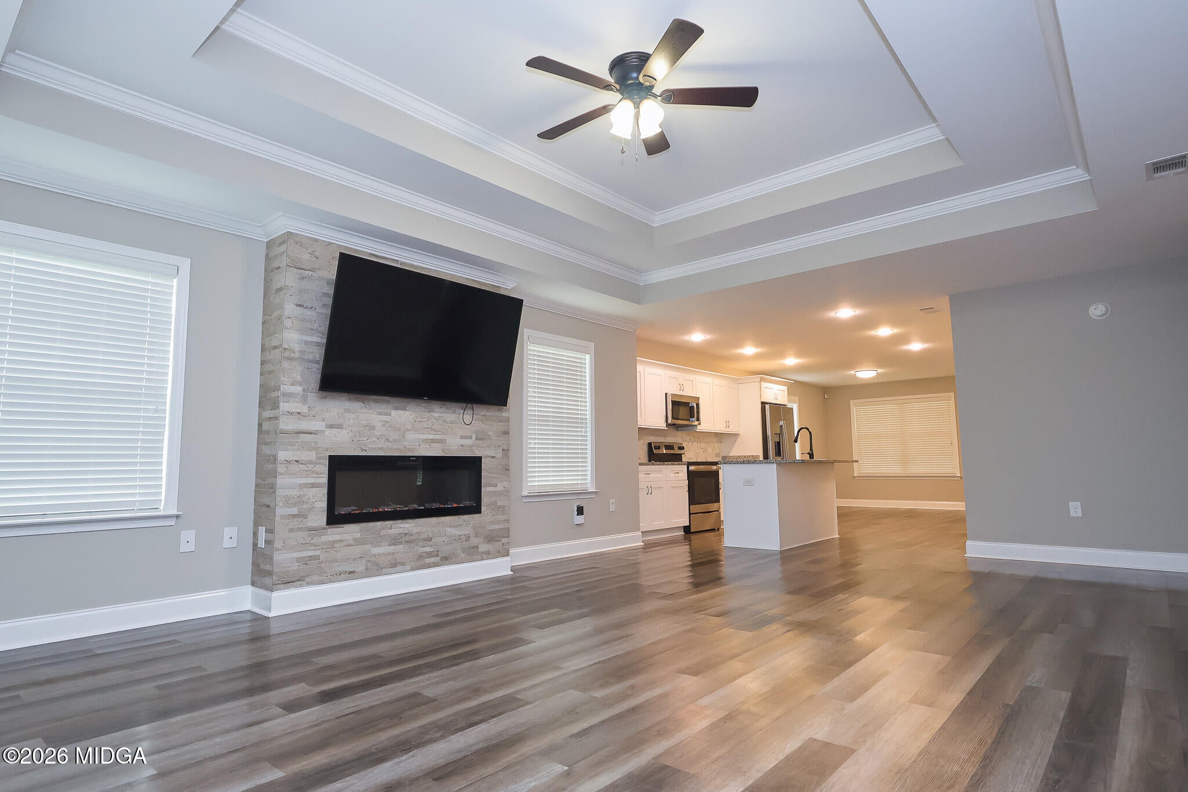
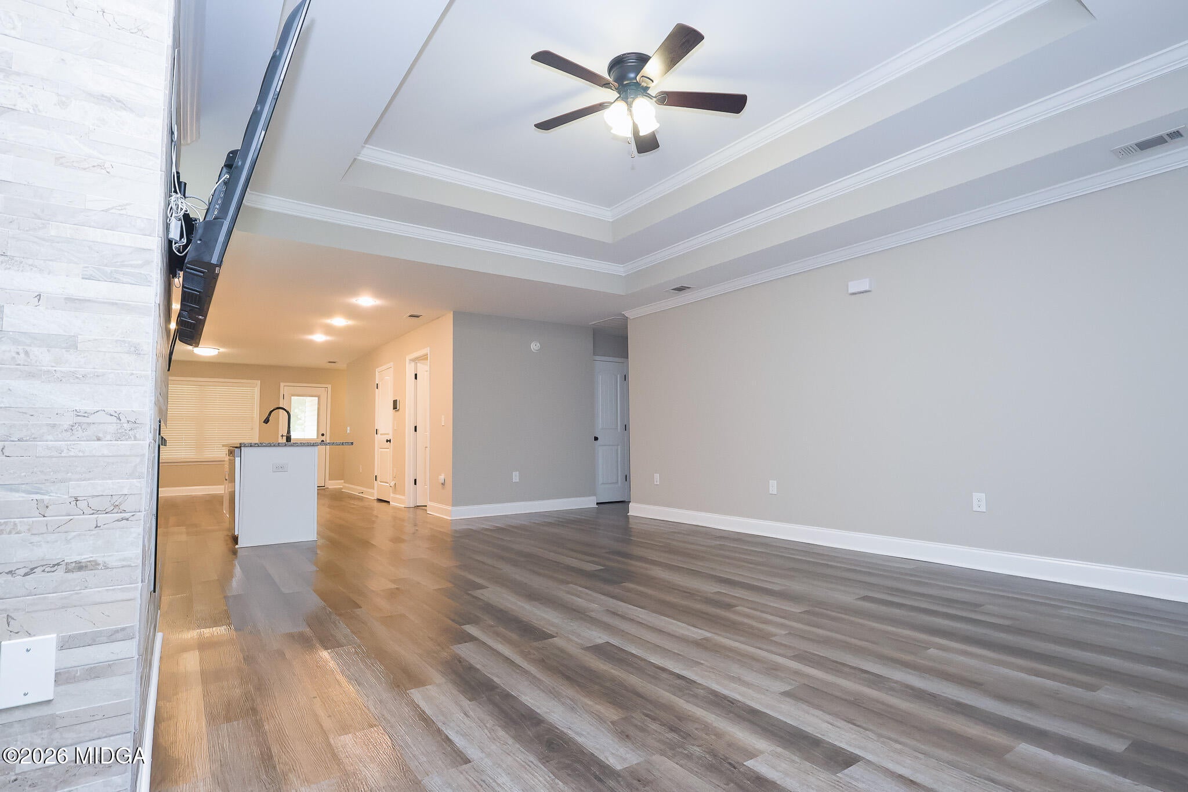
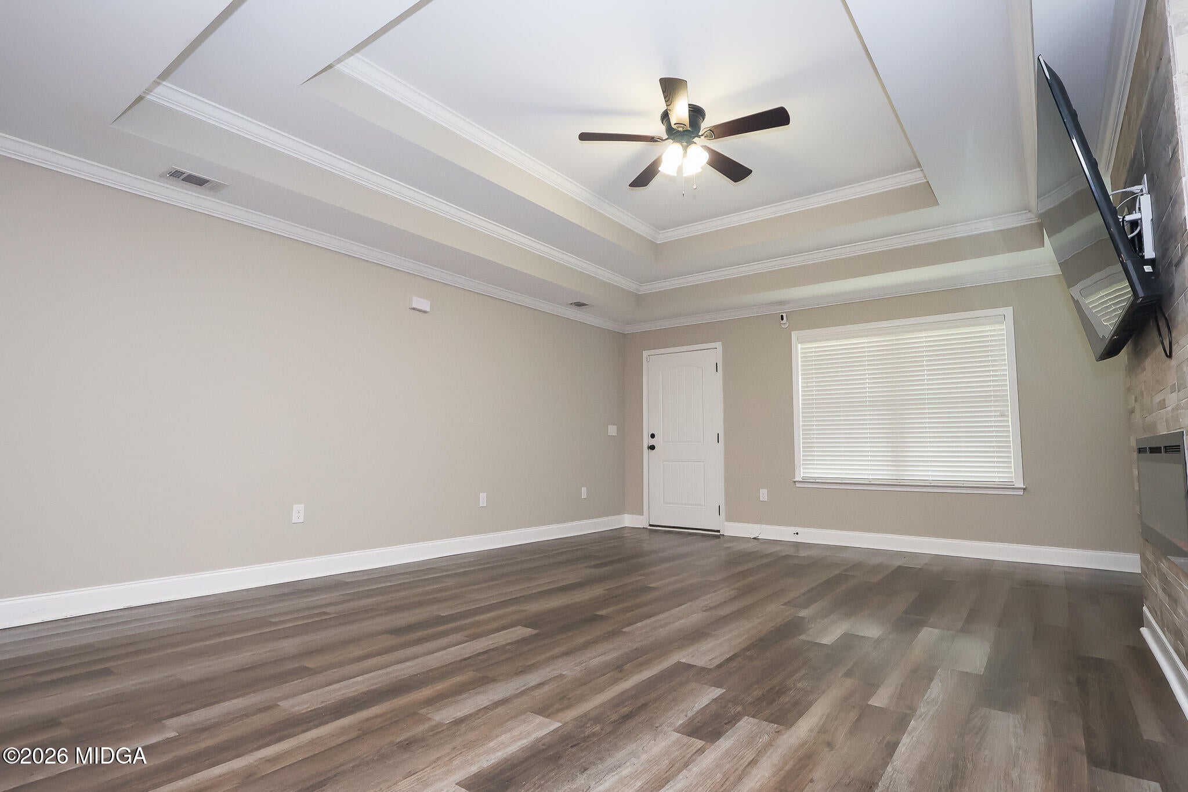
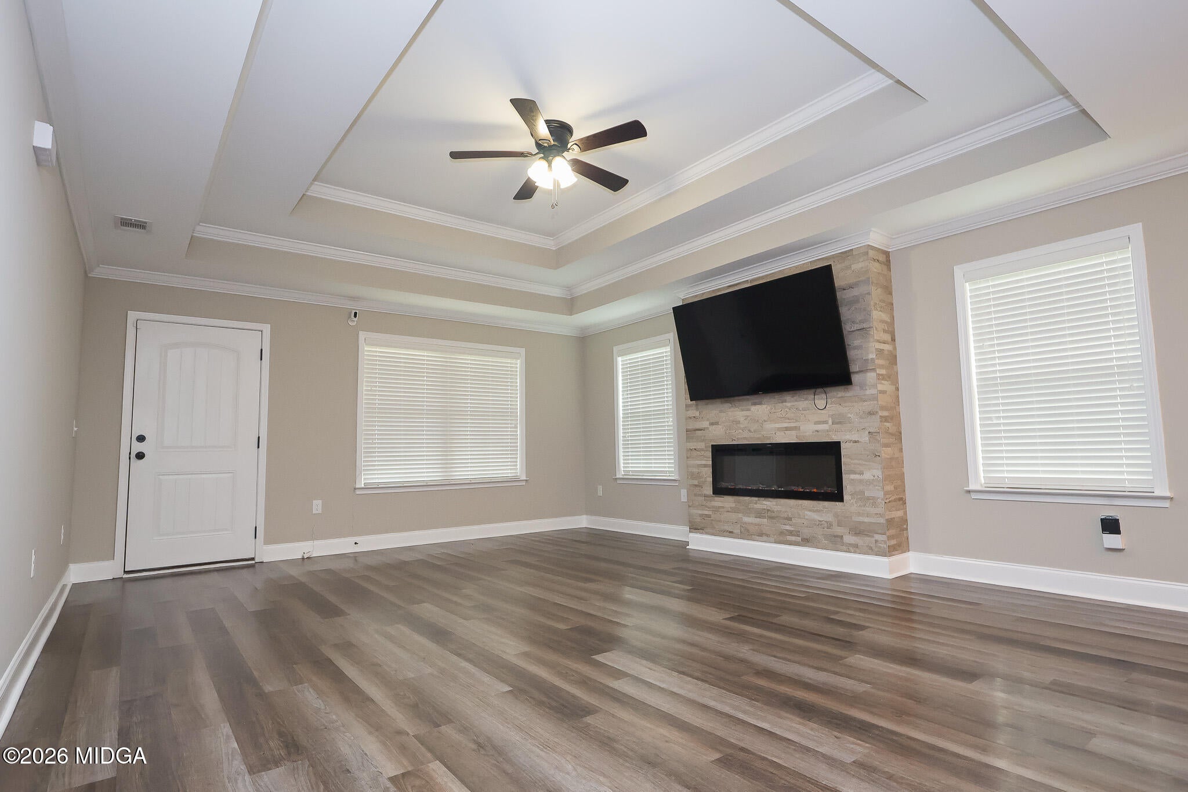
$1,277Welcome home to this beautifully designed 3-bedroom, 2-full-bath home featuring a desirable split-bedroom floor plan that offers privacy, functionality, and plenty of space for everyday living. From the inviting interior to the thoughtfully designed outdoor spaces, this home has features you'll love. The spacious living room provides a warm and welcoming gathering space, complete with a cozy fireplace that creates the perfect atmosphere for relaxing evenings with family and friends. The open flow makes entertaining easy while keeping the heart of the home connected. The kitchen is designed with both style and functionality in mind, featuring a large island that provides additional workspace and seating, along with a walk-in pantry offering plenty of storage for all your kitchen essentials. The primary suite is a true retreat, featuring his-and-hers closets for exceptional storage and organization. The ensuite bathroom offers a relaxing soaking tub and separate shower, creating a comfortable space to unwind at the end of the day. Step outside to enjoy the covered patio, perfect for grilling, entertaining, or relaxing outdoors year-round. The fenced backyard provides added privacy and plenty of space for pets, children, gardening, or creating your own backyard oasis. With its split-bedroom layout, spacious living room, cozy fireplace, oversized kitchen island, walk-in pantry, luxurious primary suite, covered patio, and fenced backyard, this home offers the perfect combination of comfort and functionality. If you're looking for a home that checks all the boxes and offers thoughtful features inside and out, this one deserves a look! Schedule your private showing today!
| 15 hours ago | Listing updated with changes from the MLS® | |
| 15 hours ago | Status changed to Active Under Contract | |
| 2 weeks ago | Listing first seen on site |

Listings identified with the MGMLS logo come from MGMLS and are held by brokerage firms other than the owner of this website. The listing brokerage is identified in any listing details. Information is deemed reliable but is not guaranteed. If you believe any MGMLS Listing contains material that infringes your copyrighted work please click here to review our DMCA policy and learn how to submit a takedown request. © 2026 Bibb Multi List, Inc. d/b/a Mid Georgia MLS
Last checked: 2026-09-08 05:18 AM UTC
Did you know? You can invite friends and family to your search. They can join your search, rate and discuss listings with you.