
137 Pond DriveKathleen, GA 31047
Mortgage Calculator
Monthly Payment (Est.)
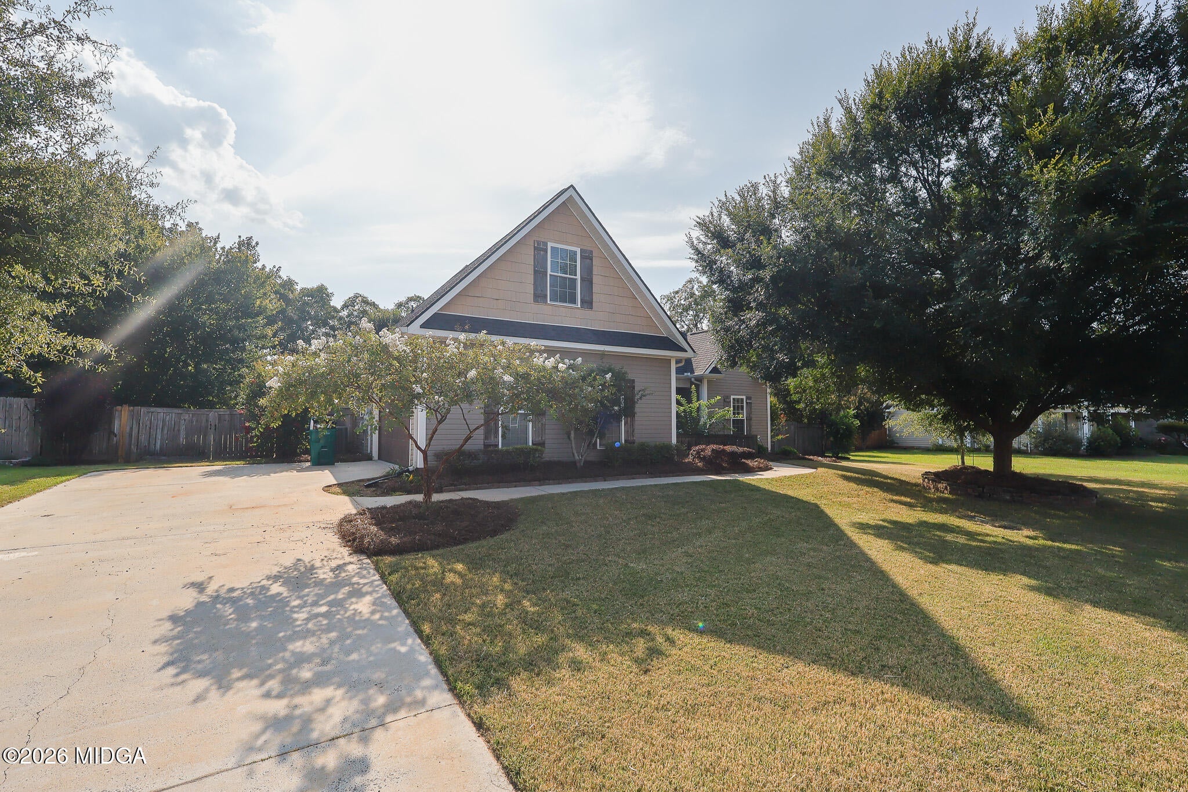
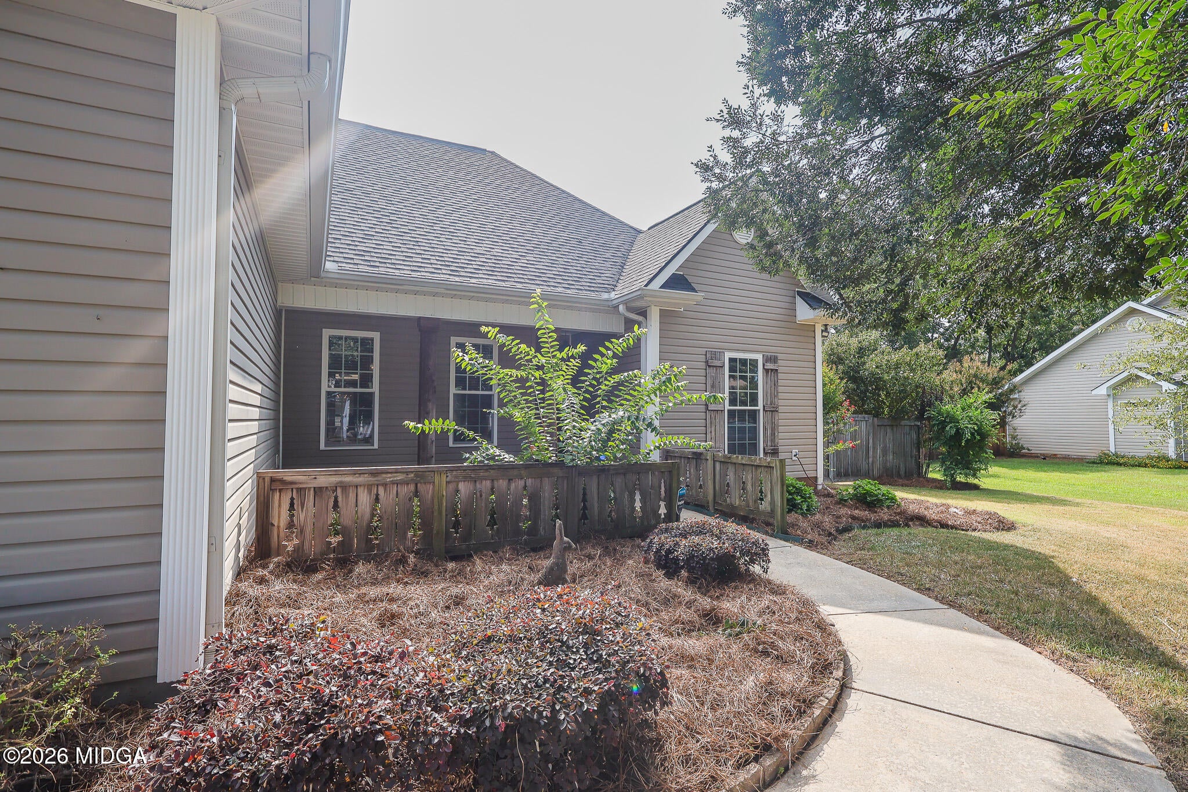
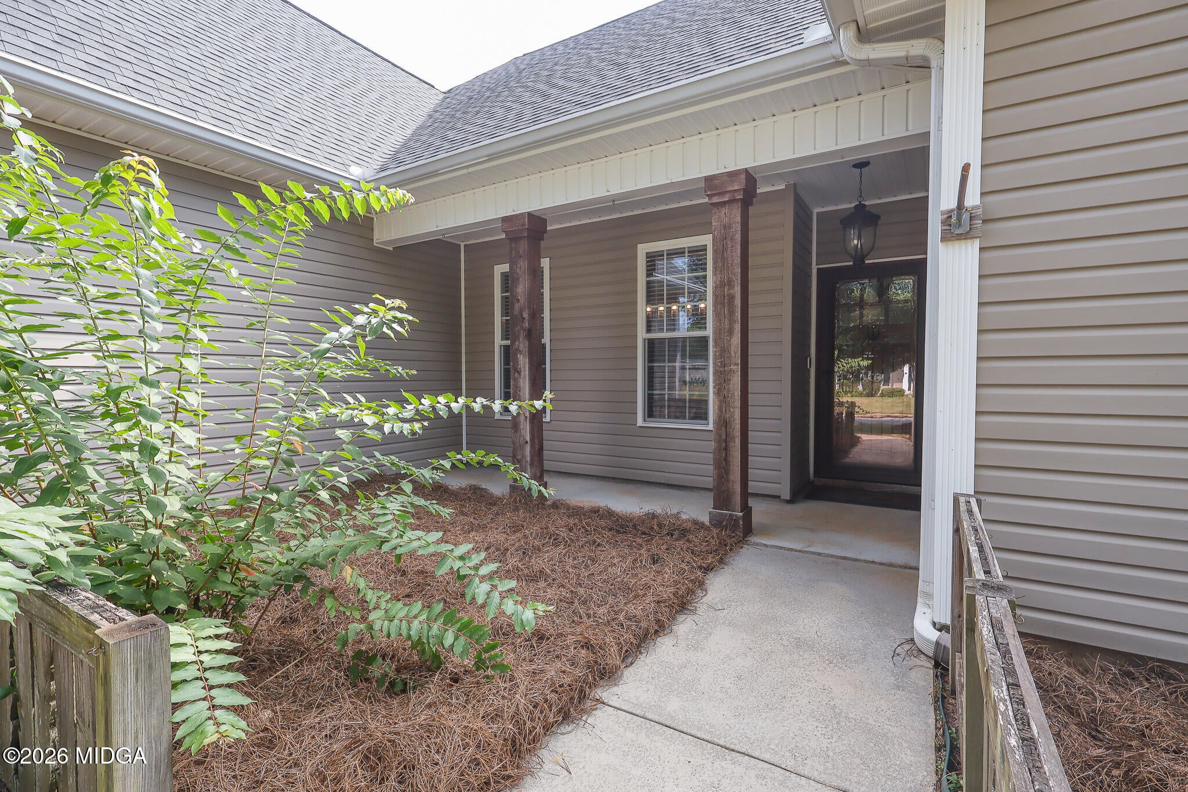
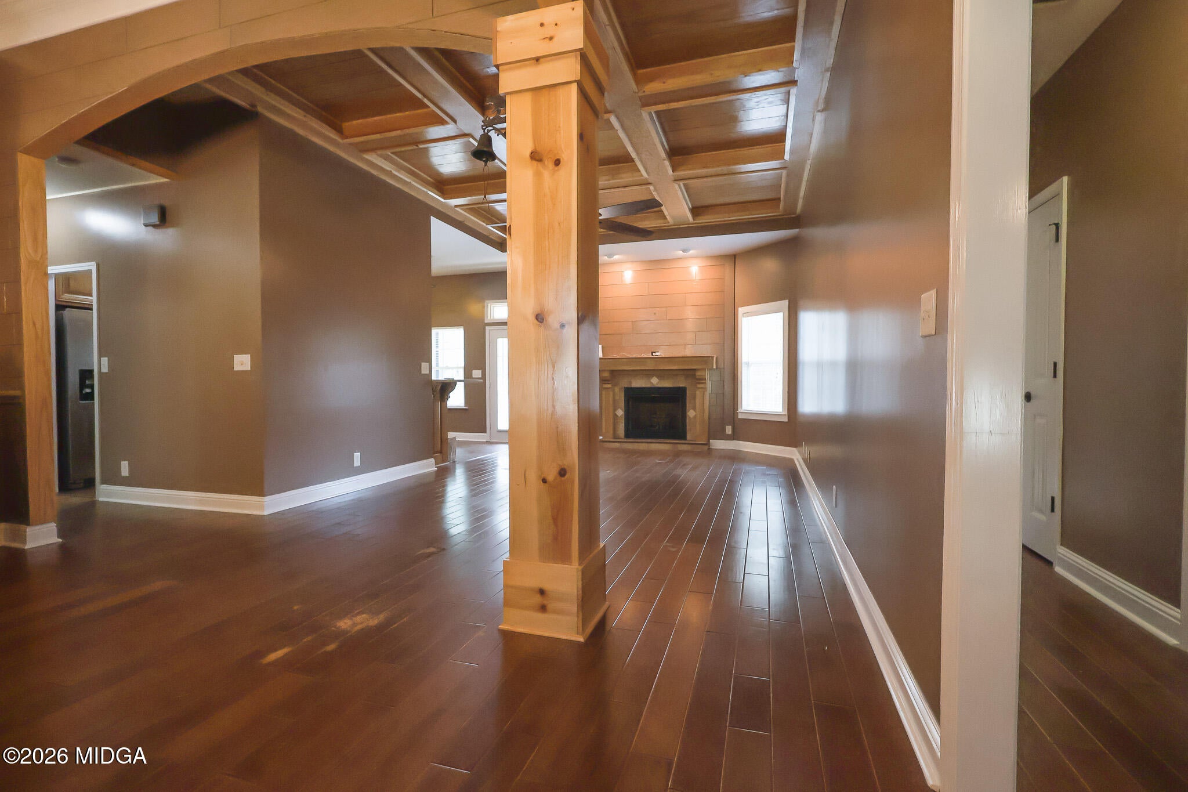
$1,596Discover the perfect blend of comfort, functionality, and outdoor living in this beautifully designed 4-bedroom, 3-full-bath home offering 2,017 square feet of thoughtfully designed living space. Situated on a spacious 0.36-acre lot, this property provides plenty of room to enjoy both the comforts of home and the outdoors. The desirable split-bedroom floor plan offers added privacy and flexibility, making it ideal for families, guests, or anyone needing dedicated space for a home office or flex room. With three full bathrooms, the layout provides exceptional convenience for both everyday living and entertaining. The 2-car garage offers plenty of room for vehicles, storage, and hobbies. Step outside and discover your own backyard retreat! The above-ground pool is perfect for cooling off on warm summer days, hosting poolside gatherings, or creating lasting memories with family and friends. The covered back patio provides another wonderful outdoor living space, perfect for morning coffee, weekend grilling, or relaxing in the evenings. The privacy-fenced backyard creates a peaceful and secluded setting with plenty of room for pets, children, gardening, entertaining, or simply enjoying the fresh air. Adding even more versatility is a workshop, offering the perfect space for projects, hobbies, additional storage, or a dedicated workspace. With its spacious floor plan, split-bedroom design, generous lot, above-ground pool, privacy-fenced backyard, covered patio, workshop, and 2-car garage, this home offers the space, functionality, and outdoor lifestyle today's buyers are looking for. If you're searching for a home where you can spread out, entertain, enjoy the outdoors, and truly make yourself at home, this one deserves a spot at the top of your list! Schedule your private showing today!
| 2 weeks ago | Listing first seen on site | |
| 2 weeks ago | Listing updated with changes from the MLS® |

Listings identified with the MGMLS logo come from MGMLS and are held by brokerage firms other than the owner of this website. The listing brokerage is identified in any listing details. Information is deemed reliable but is not guaranteed. If you believe any MGMLS Listing contains material that infringes your copyrighted work please click here to review our DMCA policy and learn how to submit a takedown request. © 2026 Bibb Multi List, Inc. d/b/a Mid Georgia MLS
Last checked: 2026-09-08 05:18 AM UTC
Did you know? You can invite friends and family to your search. They can join your search, rate and discuss listings with you.