
304 Victoria CircleWarner Robins, GA 31088
Mortgage Calculator
Monthly Payment (Est.)
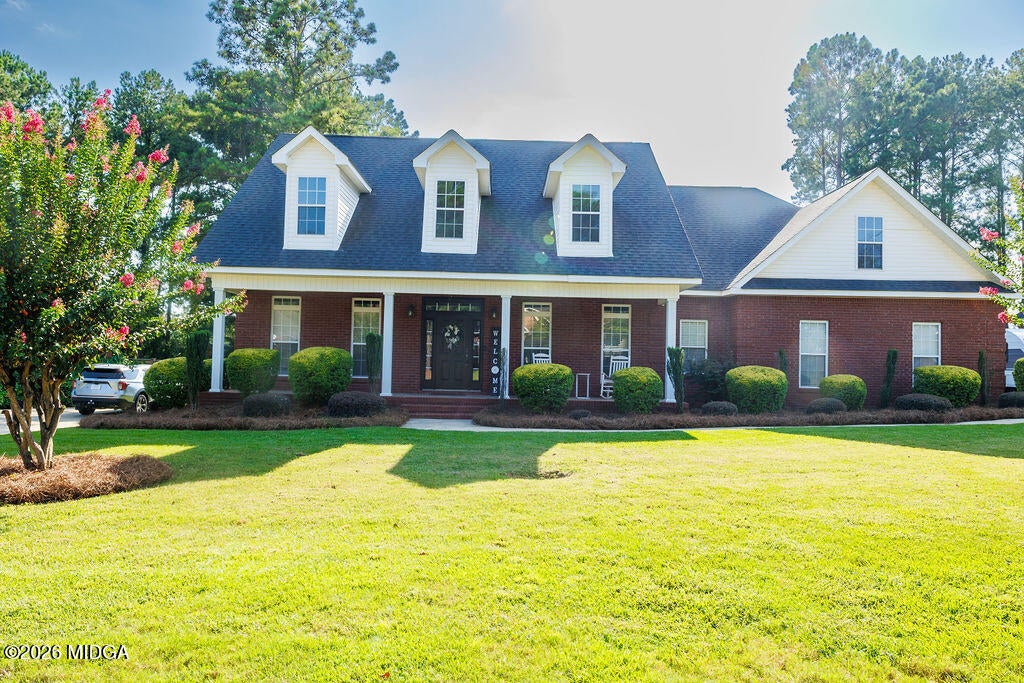
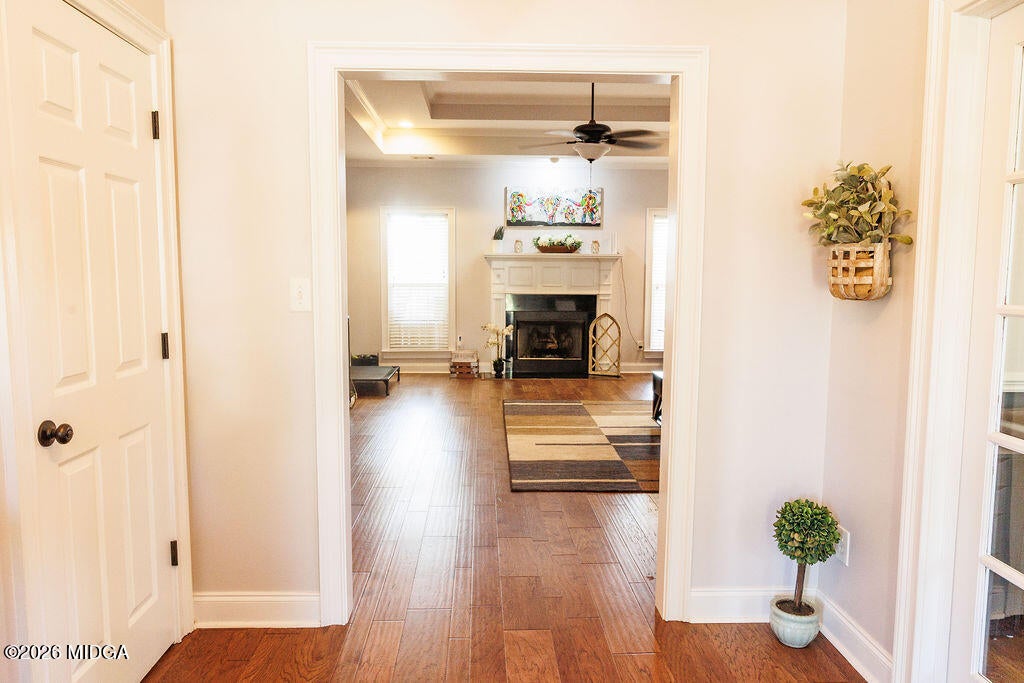
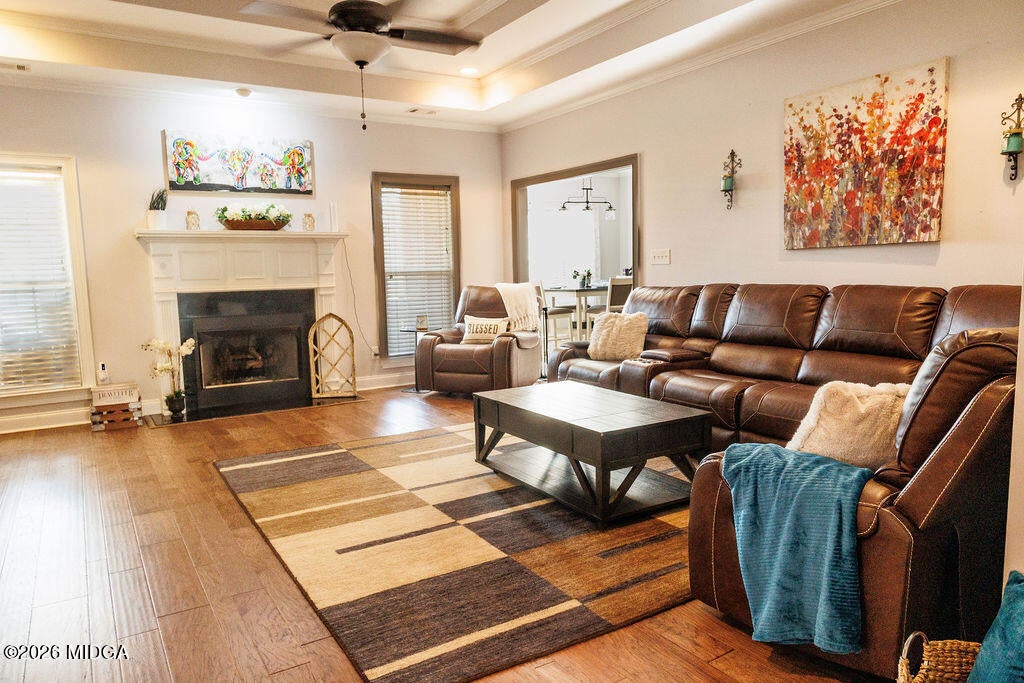
$1,814All-Brick Beauty in a Desirable SchoolDistrict! This beautiful 3-bedroom, 2.5-bath all-brick home offers a spacious and functional split-bedroom floor plan with plenty of room for everyone. The large living room provides a comfortable gathering space, while the separate dining room features French doors, making it ideal for a home office or additional living space. The spacious primary suite features a large walk-incloset and a huge bonus room located just off the bedroom, complete with another walk-in closet. The primary bathroom offers double vanities, generous counter space, a separate shower, and a jetted tub. The kitchen has been beautifully updated with brand-new granite countertops and all-new appliances. Additional features include ceramic tile in the wet areas, an extra-large storage room in the garage, a sprinkler system, and a security system. Enjoy outdoor living in the large fenced-in backyard with a screened-in porch, perfect for relaxing or entertaining. Conveniently located near schools,shopping, and everyday necessities, this home offers comfort, space, and convenience in a desirable location.Please contact the listing agent to schedule a showing. Advance notice is required as the home is currently occupied
| 3 weeks ago | Listing first seen on site | |
| 3 weeks ago | Listing updated with changes from the MLS® |

Listings identified with the MGMLS logo come from MGMLS and are held by brokerage firms other than the owner of this website. The listing brokerage is identified in any listing details. Information is deemed reliable but is not guaranteed. If you believe any MGMLS Listing contains material that infringes your copyrighted work please click here to review our DMCA policy and learn how to submit a takedown request. © 2026 Bibb Multi List, Inc. d/b/a Mid Georgia MLS
Last checked: 2026-09-08 05:23 AM UTC
Did you know? You can invite friends and family to your search. They can join your search, rate and discuss listings with you.