
1360 Giles RoadMonroe, GA 30655
Mortgage Calculator
Monthly Payment (Est.)
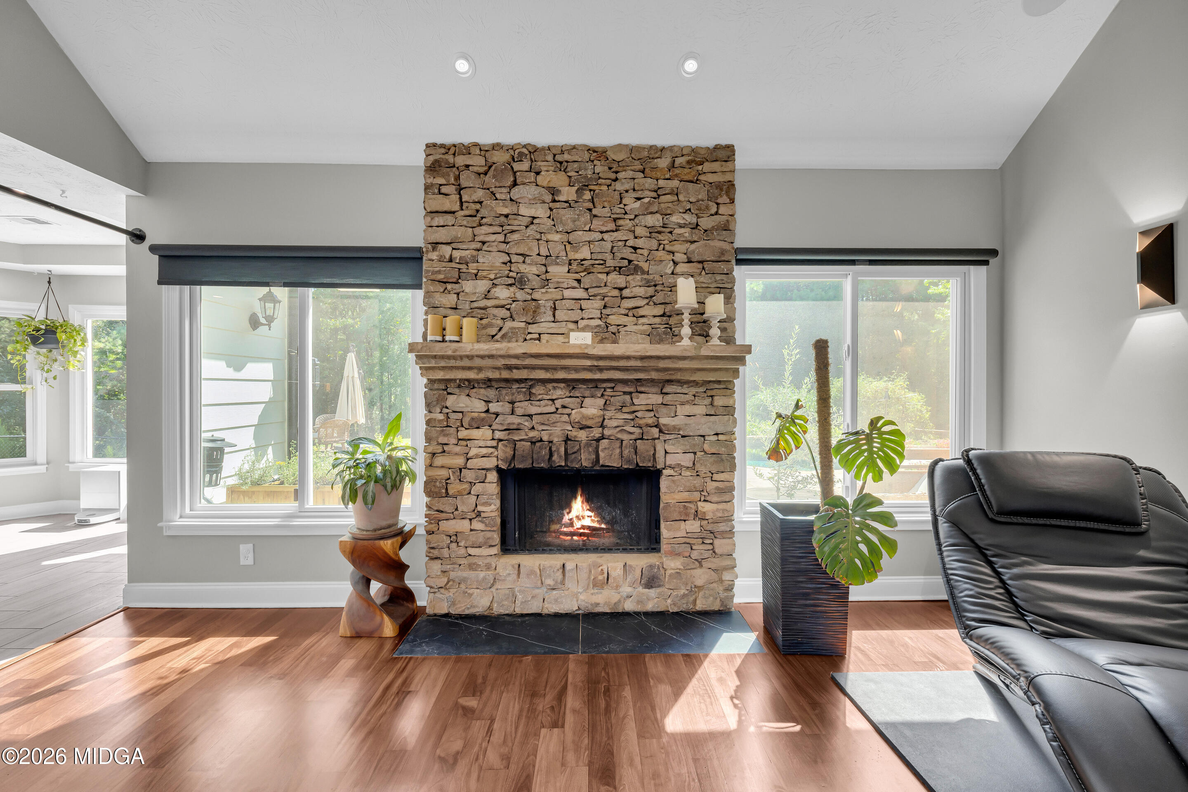
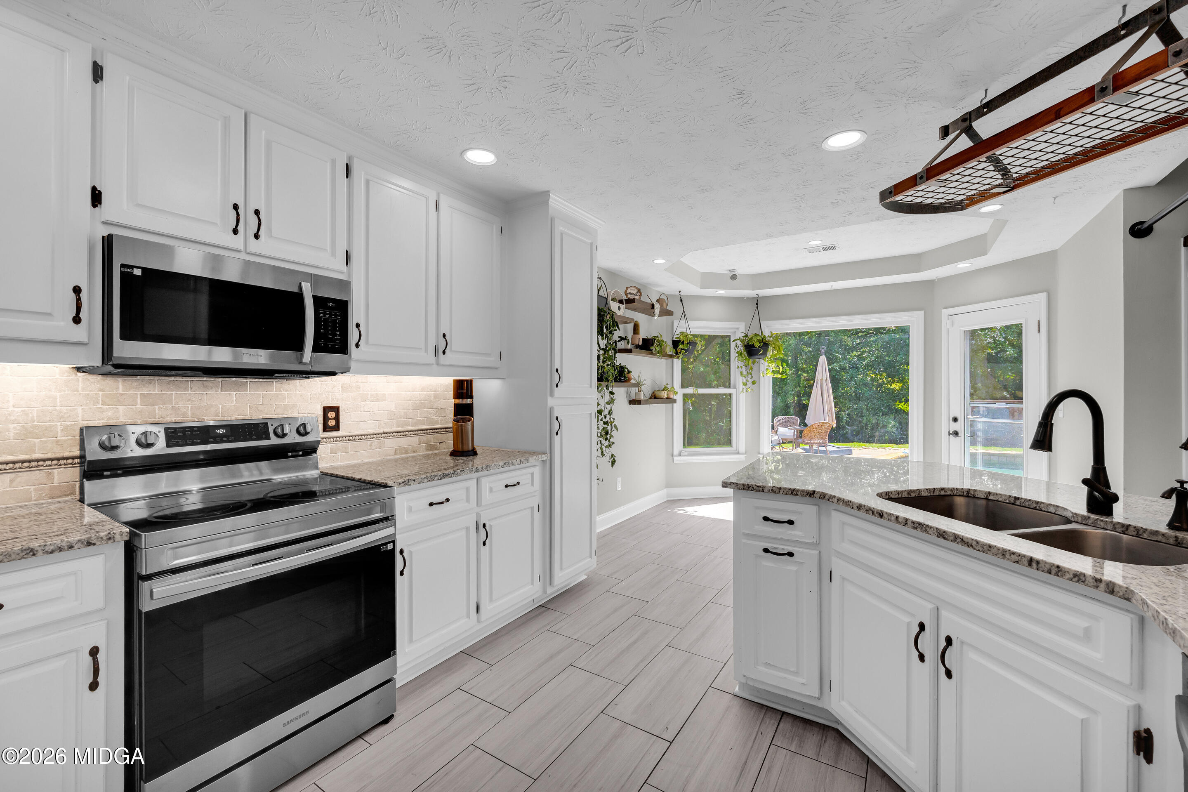
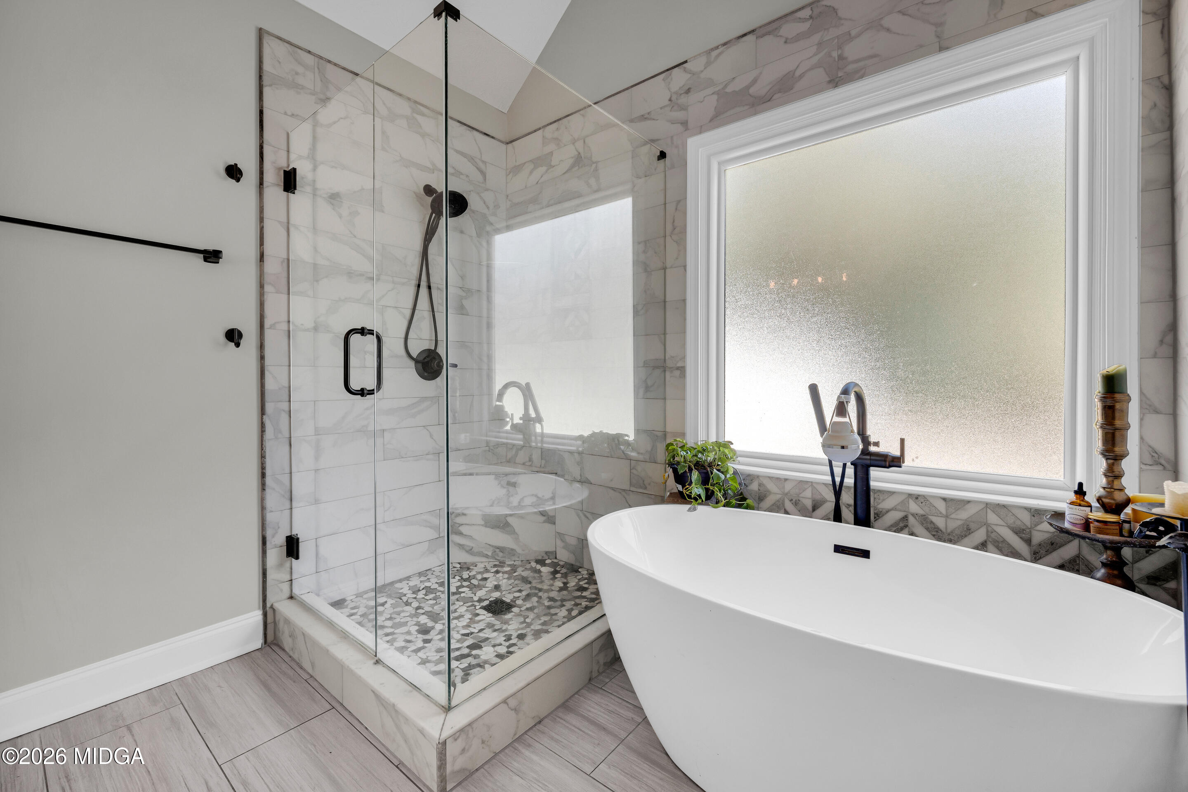
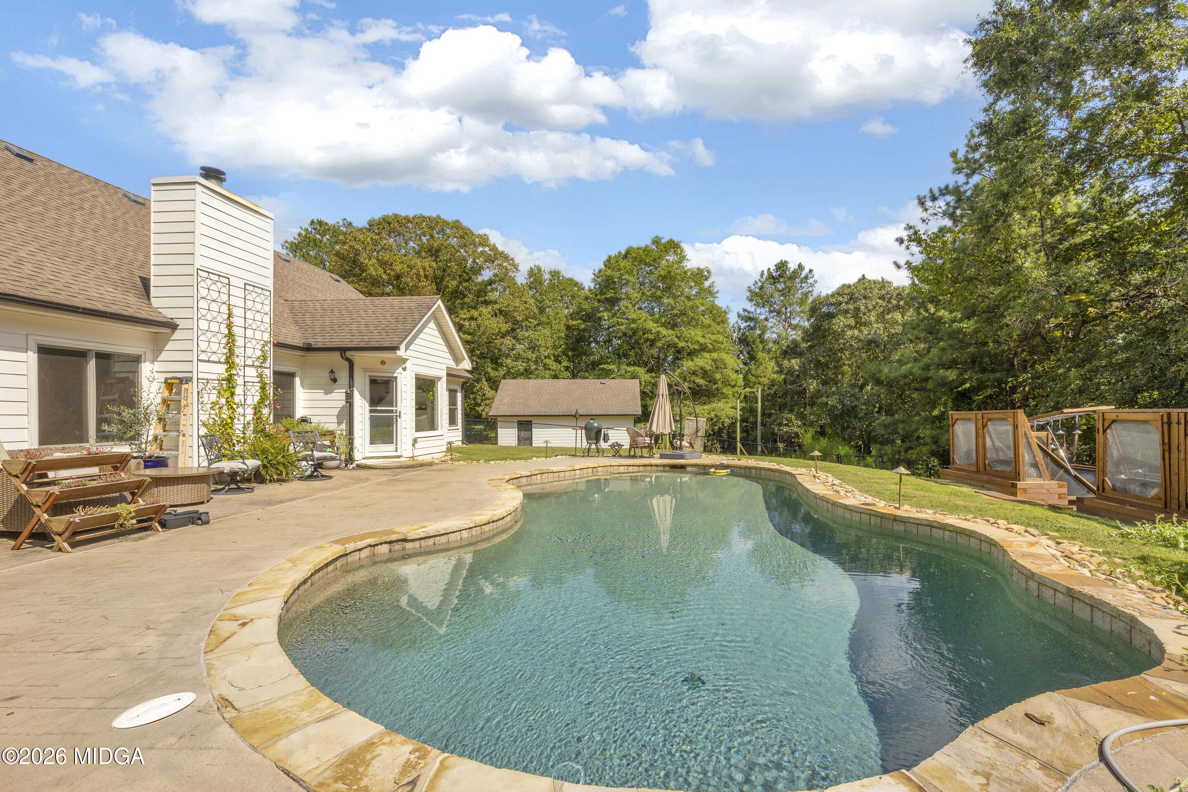
Enter an interest rate to see your estimated monthly payment.Private 2-acre retreat with saltwater pool, four garage spaces, finished climate-controlled detached garage/gym, extensive upgrades and no HOA. Set on 2.08 private acres, this extensively upgraded ranch offers single-level living, privacy, recreation, entertaining space and an exceptional outdoor lifestyle. Improvements completed primarily from 2022-2024 have created a turnkey setting that would be difficult and costly to recreate. Inside, hardwood flooring extends through the living room, hallways, bonus room and stairs, complemented by ceramic tile throughout the remaining areas and bedrooms. Custom lighting and California Closet systems provide excellent illumination and organized storage. The vaulted living room features built-in ceiling speakers, while a comprehensive security-camera system provides interior and exterior coverage. The primary bathroom has been completely renovated with marble tile, frameless glass shower doors and a soaking tub. Major improvements include a new HVAC system, Andersen windows, spray-foam roof insulation and a dedicated mini-split system serving the bonus room. The kitchen features a new 2026 refrigerator, range and microwave. The property's distinctive detached two-car garage is fully finished and climate-controlled, in addition to the attached two-car garage. The detached building is spray-foam insulated, finished with Sheetrock and equipped with its own mini-split system. Currently configured as a private training facility, it features rubber gym flooring, wall-to-wall mirrors and custom honeycomb LED ceiling lighting. Use it as a fitness studio or adapt it as a workshop, recreation room, hobby space, studio or storage. Exit outside and the property becomes its own private retreat. The saltwater in-ground pool provides a centerpiece for entertaining and relaxing, surrounded by extensive landscaping and custom exterior lighting. A custom terraced retaining-wall system supports the pool area while creating raised garden beds. Additional growing areas provide space for vegetables, herbs, fruit and seasonal gardening. The property also features a custom-built chicken coop with an approximately 12-foot enclosed run. The acreage also offers a dedicated Ninja/obstacle-course training area featuring an approximately 100-foot training rig, 16-foot rope climb, climbing/rock wall and private circular running/training loop. Keep the setup for training and recreation or reimagine the space to suit your lifestyle. With 2.08 private acres, no HOA, a saltwater pool, four garage spaces, a finished climate-controlled detached flex space, Andersen windows, custom California Closets, extensive upgrades, established gardens and unique recreational amenities, this property offers far more than the typical three-bedroom ranch. It's a unique combination of privacy, versatility and thoughtful improvements--all ready for its next owner.
| a week ago | Price changed to $549,900 | |
| a week ago | Listing updated with changes from the MLS® | |
| a month ago | Listing first seen on site |

Listings identified with the MGMLS logo come from MGMLS and are held by brokerage firms other than the owner of this website. The listing brokerage is identified in any listing details. Information is deemed reliable but is not guaranteed. If you believe any MGMLS Listing contains material that infringes your copyrighted work please click here to review our DMCA policy and learn how to submit a takedown request. © 2026 Bibb Multi List, Inc. d/b/a Mid Georgia MLS
Last checked: 2026-09-22 05:33 PM UTC
Did you know? You can invite friends and family to your search. They can join your search, rate and discuss listings with you.