Save
Ask
Tour
Hide
Share
$275,000
29 Days On Site

194 Euclid Avenue
Macon, GA 31204

For Sale|Single Family Residence|Active
3
Beds
2
Total Baths
2
Full Baths
2,014
SqFt
$137
/SqFt
1940
Built
Subdivision:
Forsyth - Residential
County:
Bibb
Listing courtesy of C. Douglas Barnes of Fickling & Company, Inc.
Call Now: (478) 250-9877
Is this the listing for you? We can help make it yours.
(478) 250-9877
194 Euclid Avenue194 Euclid Avenue194 Euclid Avenue194 Euclid Avenue
Save
Ask
Tour
Hide
Share

Mortgage Calculator

Monthly Payment (Est.)

$1,255
Calculator powered by Showcase IDX, a Constellation1 Company. Copyright ©2026 Information is deemed reliable but not guaranteed.

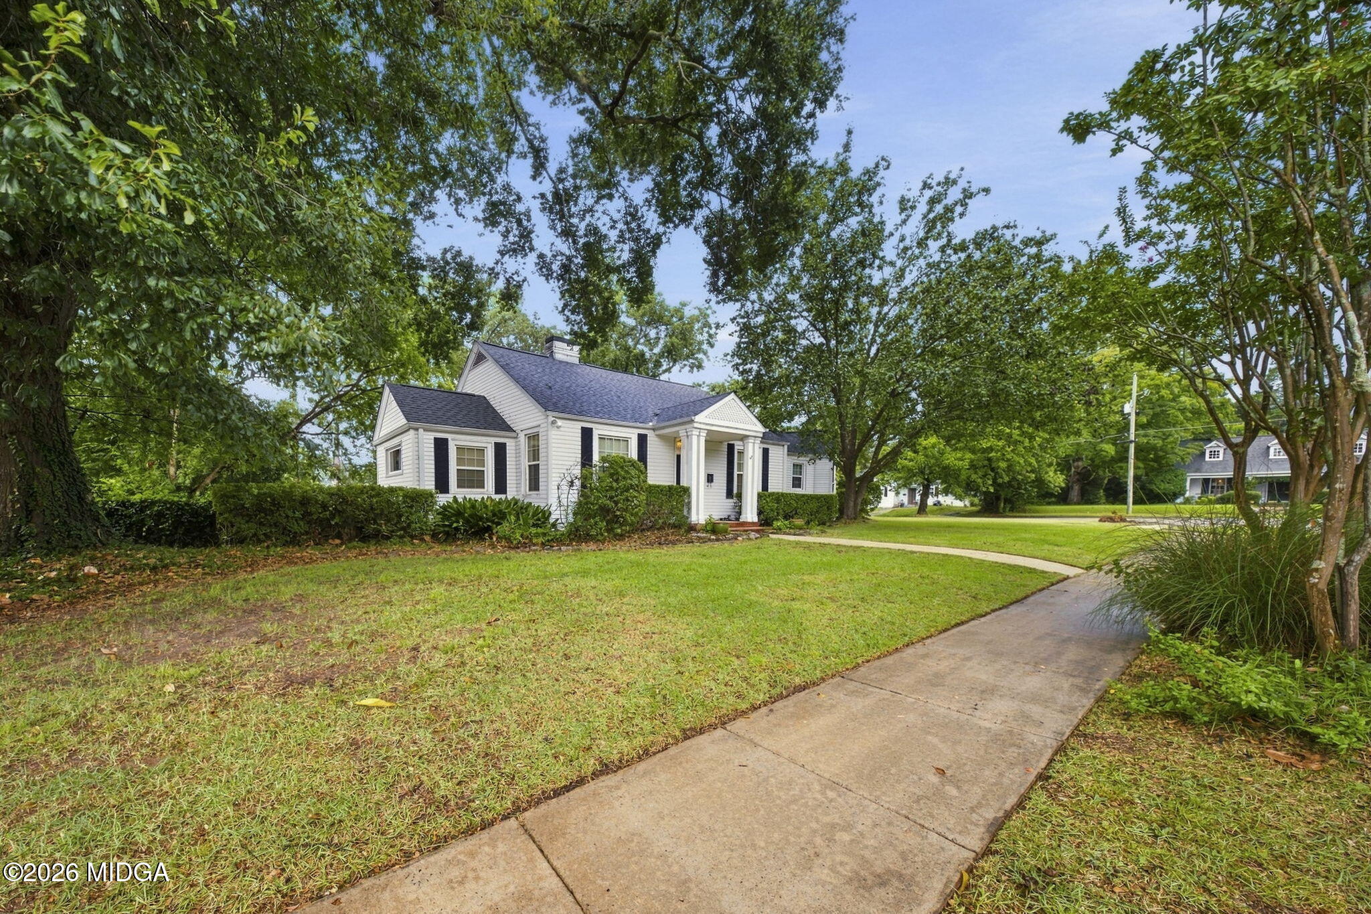
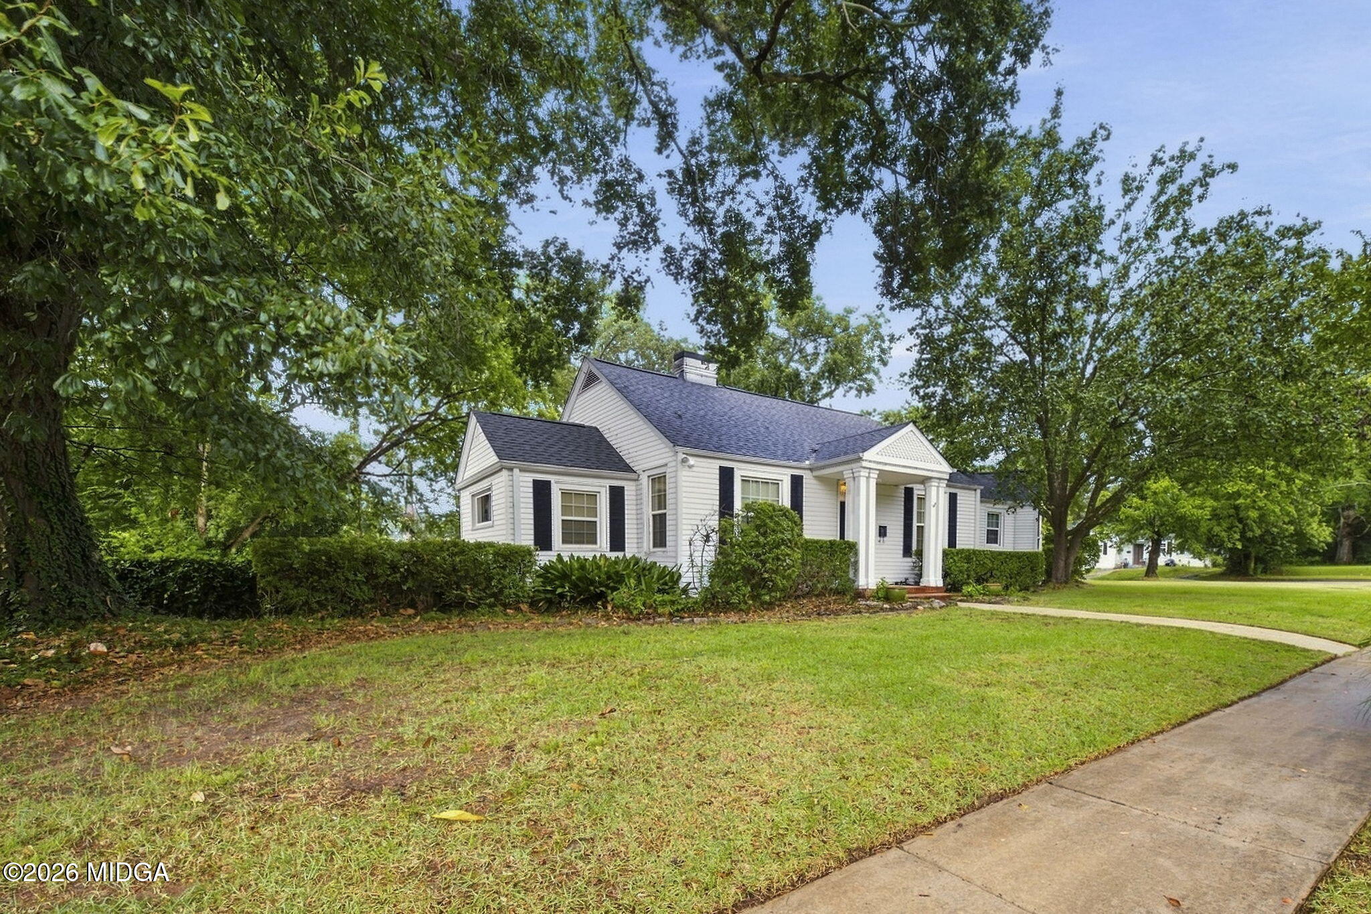
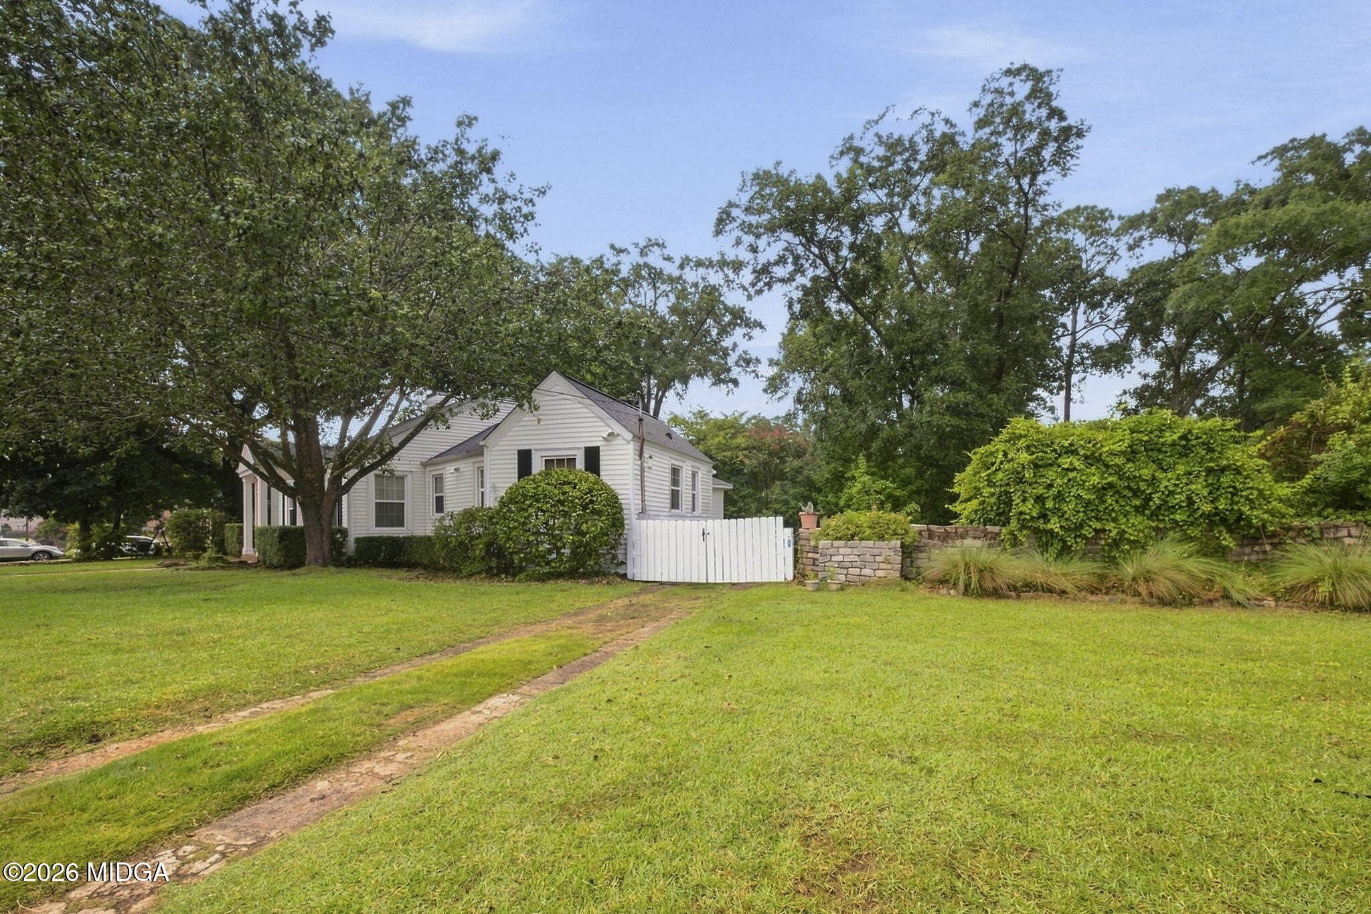
Welcome home to this charming cottage gracefully placed on a curved lot, just a stone's throw away from everything in Macon. The home's curb appeal invokes elegance as one is greeted with a classic portico adorned with scalloped detailing and beautiful landscaping. Step inside and enjoy life with room for all in the traditional living room, bright sunroom, welcoming dining room, large kitchen, and cozy den. Enjoy a sense of home as you retire to one of the three bedrooms where each family member can have a space to make their own. Retreat to the large backyard where family and pets can run and play in the sunshine, enjoy your own produce from the raised beds, and cozy up on the stone patio next to the fireplace this fall. With easy access to the shopping and amenities of North Macon as well as the exciting downtown scene, don't miss out on this location or this home.

Save
Ask
Tour
Hide
Share
Listing Snapshot
Price 
$275,000
Days On Site 
29 Days
Bedrooms 
3
Inside Area (SqFt) 
2,014 sqft
Total Baths 
2
Full Baths 
2
Partial Baths 
N/A
Lot Size 
0.45 Acres
Year Built 
1940
MLS® Number 
185526
Status 
Active
Property Tax 
$2,178.68
HOA/Condo/Coop Fees 
N/A
Sq Ft Source 
Public Records
Friends & Family
Recent Activity
4 weeks agoListing first seen on site
4 weeks agoListing updated with changes from the MLS®
General Features
Acres 
0.45
Foundation 
Pillar/Post/Pier
Levels 
One
Parking 
Driveway
Property Sub Type 
Single Family Residence
Sewer 
Public Sewer
SqFt Above 
2014
SqFt Total 
2578
Style 
Cottage
Water Source 
Public
Interior Features
Appliances 
DishwasherDisposalElectric RangeRefrigerator
Basement 
Crawl Space
Cooling 
ElectricCentral Air
Fireplace 
Yes
Fireplace Features 
Living Room
Fireplaces 
1
Flooring 
CarpetHardwood
Heating 
CentralHeat Pump
Bedroom 2 
Dimensions - 12.00 x 12.00
Bedroom 3 
Dimensions - 11.00 x 11.00
Den 
Dimensions - 33.00 x 12.00
Dining Room 
Dimensions - 12.00 x 12.00
Kitchen 
Dimensions - 15.00 x 13.00Level - First
Laundry 
Dimensions - 10.00 x 6.00
Living Room 
Dimensions - 18.00 x 14.00
Master Bedroom 
Dimensions - 15.00 x 13.00Level - First
Sunroom 
Dimensions - 13.00 x 9.00
Save
Ask
Tour
Hide
Share
Exterior Features
Construction Details 
Wood Siding
Exterior 
GardenStorage
Fencing 
Fenced
Other Structures 
Outbuilding
Patio And Porch 
Patio
Roof 
Shingle
Schools
School District
Unknown
Elementary School
Rosa Taylor
Middle School
Miller - Other
High School
Central - Bibb
Listing courtesy of C. Douglas Barnes of Fickling & Company, Inc.


Listings identified with the MGMLS logo come from MGMLS and are held by brokerage firms other than the owner of this website. The listing brokerage is identified in any listing details. Information is deemed reliable but is not guaranteed. If you believe any MGMLS Listing contains material that infringes your copyrighted work please click here to review our DMCA policy and learn how to submit a takedown request. © 2026 Bibb Multi List, Inc. d/b/a Mid Georgia MLS
Last checked: 2026-09-12 09:56 AM UTC

Neighborhood & Commute
Source: Walkscore
Disclosure: Community information and market data powered by Constellation Data Labs. Information is deemed reliable but not guaranteed.
Save
Ask
Tour
Hide
Share