Save
Ask
Tour
Hide
Share
$450,000
31 Days On Site

104 Monticlair Court
Macon, GA 31210

For Sale|Single Family Residence|Active
4
Beds
4
Total Baths
3
Full Baths
1
Partial Bath
3,492
SqFt
$129
/SqFt
1987
Built
Subdivision:
Wesleyan Woods
County:
Bibb
Listing courtesy of Wanda Flanders of Fickling & Company, Inc.
Call Now: (478) 250-9877
Is this the listing for you? We can help make it yours.
(478) 250-9877
104 Monticlair Court104 Monticlair Court104 Monticlair Court104 Monticlair Court
Save
Ask
Tour
Hide
Share

Mortgage Calculator

Monthly Payment (Est.)

$2,053
Calculator powered by Showcase IDX, a Constellation1 Company. Copyright ©2026 Information is deemed reliable but not guaranteed.

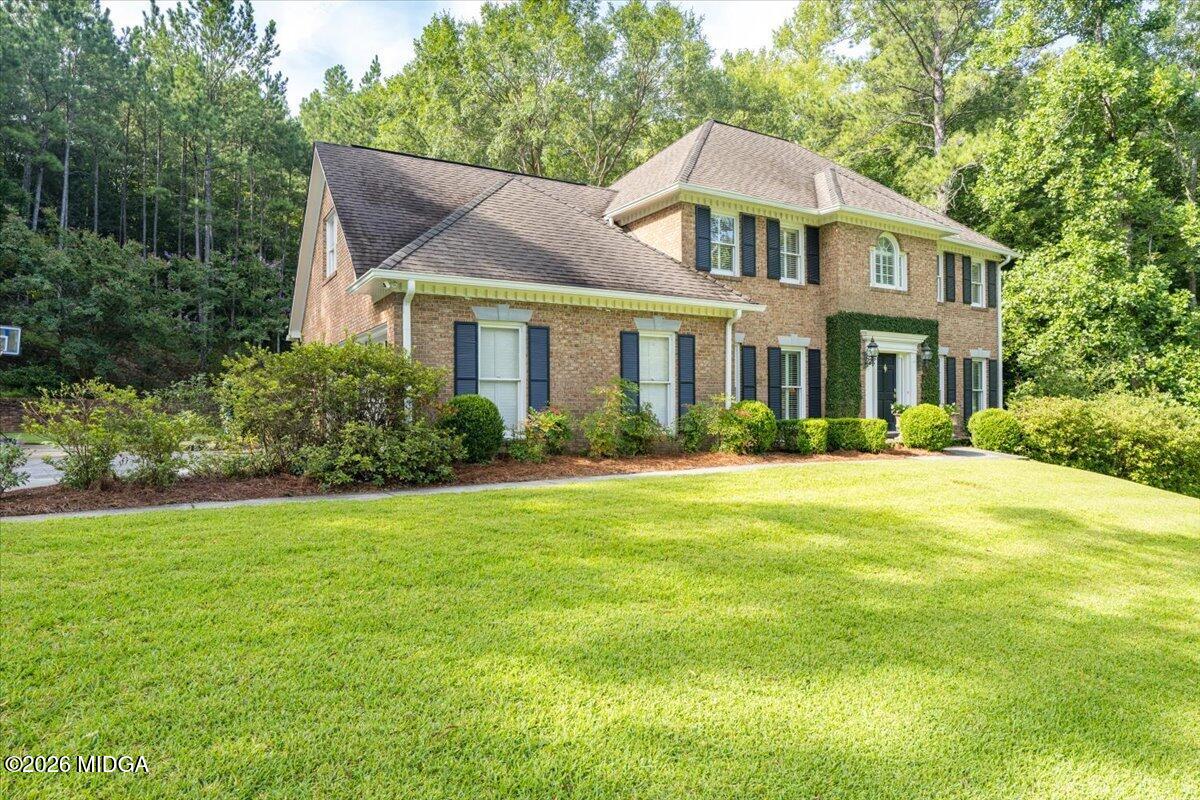
Love at first sight! This elegant, beautifully maintained home offers the perfect blend of charm, comfort, and functionality. The landscaped exterior boasts excellent curb appeal, a level yard, a creek, and an inviting patio ideal for grilling and outdoor fun. The remodeled kitchen features white cabinetry, light granite countertops, stainless steel appliances, a center island, and a spacious breakfast area. An adjacent dining room provides effortless flow for gatherings, while two separate living areas offer plenty of room to relax. The generous primary suite includes a thoughtfully designed walk-in closet. Two additional bedrooms share a hall bathroom, and the spacious bonus room offers endless possibilities as a third living area, playroom, media room, guest space, or home office. Dual staircases provide convenient access from both the foyer and kitchen. The basement adds even more versatility with a flexible room for exercise equipment, secure storage, a bedroom, private office, plus a full bathroom. Designer paint colors, beautiful hardwood floors, new luxury vinyl plank flooring in the basement, and upstairs carpeting complete this exceptional home. !!Back of the Market through no fault of the Sellers!!

Save
Ask
Tour
Hide
Share
Listing Snapshot
Price 
$450,000
Days On Site 
31 Days
Bedrooms 
4
Inside Area (SqFt) 
3,492 sqft
Total Baths 
4
Full Baths 
3
Partial Baths 
1
Lot Size 
0.93 Acres
Year Built 
1987
MLS® Number 
185494
Status 
Active
Property Tax 
$3,275.07
HOA/Condo/Coop Fees 
N/A
Sq Ft Source 
Appraiser
Friends & Family
Recent Activity
a week agoListing updated with changes from the MLS®
a week agoStatus changed to Active
a month agoListing first seen on site
General Features
Acres 
0.93
Attached Garage 
Yes
Foundation 
Block
Garage 
Yes
Garage Spaces 
2
Levels 
Two
Parking 
Parking PadKitchen LevelGarage Faces SideGarageAttached
Property Sub Type 
Single Family Residence
Security 
Security SystemSecurity System Owned
Sewer 
Public Sewer
SqFt Above 
2979
SqFt Below 
513
SqFt Total 
3492
Style 
Traditional
Water Source 
Public
Interior Features
Appliances 
DishwasherElectric RangeGas Water HeaterMicrowave
Basement 
Exterior EntryFinishedPartial
Cooling 
ElectricCentral Air
Fireplace 
Yes
Fireplace Features 
Family RoomGas Log
Fireplaces 
1
Flooring 
CarpetCeramic TileHardwood
Heating 
CentralNatural Gas
Laundry Features 
Laundry Room
Window Features 
Insulated WindowsPlantation Shutters
Bedroom 2 
Dimensions - 13.00 x 11.00Level - Second
Bedroom 3 
Dimensions - 13.00 x 12.00Level - Second
Bonus Room 
Dimensions - 21.00 x 15.00Level - Second
Den 
Dimensions - 19.00 x 13.00Level - First
Dining Room 
Dimensions - 13.00 x 14.00Level - First
Foyer 
Dimensions - 11.00 x 10.00Level - First
Kitchen 
Dimensions - 25.00 x 13.00Level - First
Laundry 
Dimensions - 6.00 x 6.00Level - First
Living Room 
Dimensions - 15.00 x 14.00Level - First
Master Bedroom 
Dimensions - 18.00 x 15.00Level - Second
Office 
Dimensions - 27.00 x 14.00Level - Lower
Save
Ask
Tour
Hide
Share
Exterior Features
Construction Details 
Brick
Exterior 
Playground
Other Structures 
Shed(s)
Patio And Porch 
Front PorchPatio
Roof 
Shingle
Windows/Doors 
Insulated WindowsPlantation Shutters
Community Features
Financing Terms Available 
AssumableCashConventionalFHAVA Loan
Schools
School District
Unknown
Elementary School
Springdale
Middle School
Howard
High School
Howard
Listing courtesy of Wanda Flanders of Fickling & Company, Inc.


Listings identified with the MGMLS logo come from MGMLS and are held by brokerage firms other than the owner of this website. The listing brokerage is identified in any listing details. Information is deemed reliable but is not guaranteed. If you believe any MGMLS Listing contains material that infringes your copyrighted work please click here to review our DMCA policy and learn how to submit a takedown request. © 2026 Bibb Multi List, Inc. d/b/a Mid Georgia MLS
Last checked: 2026-09-12 09:56 AM UTC

Neighborhood & Commute
Source: Walkscore
Disclosure: Community information and market data powered by Constellation Data Labs. Information is deemed reliable but not guaranteed.
Save
Ask
Tour
Hide
Share