
216 Baxter Drive 12Kathleen, GA 31047
Mortgage Calculator
Monthly Payment (Est.)
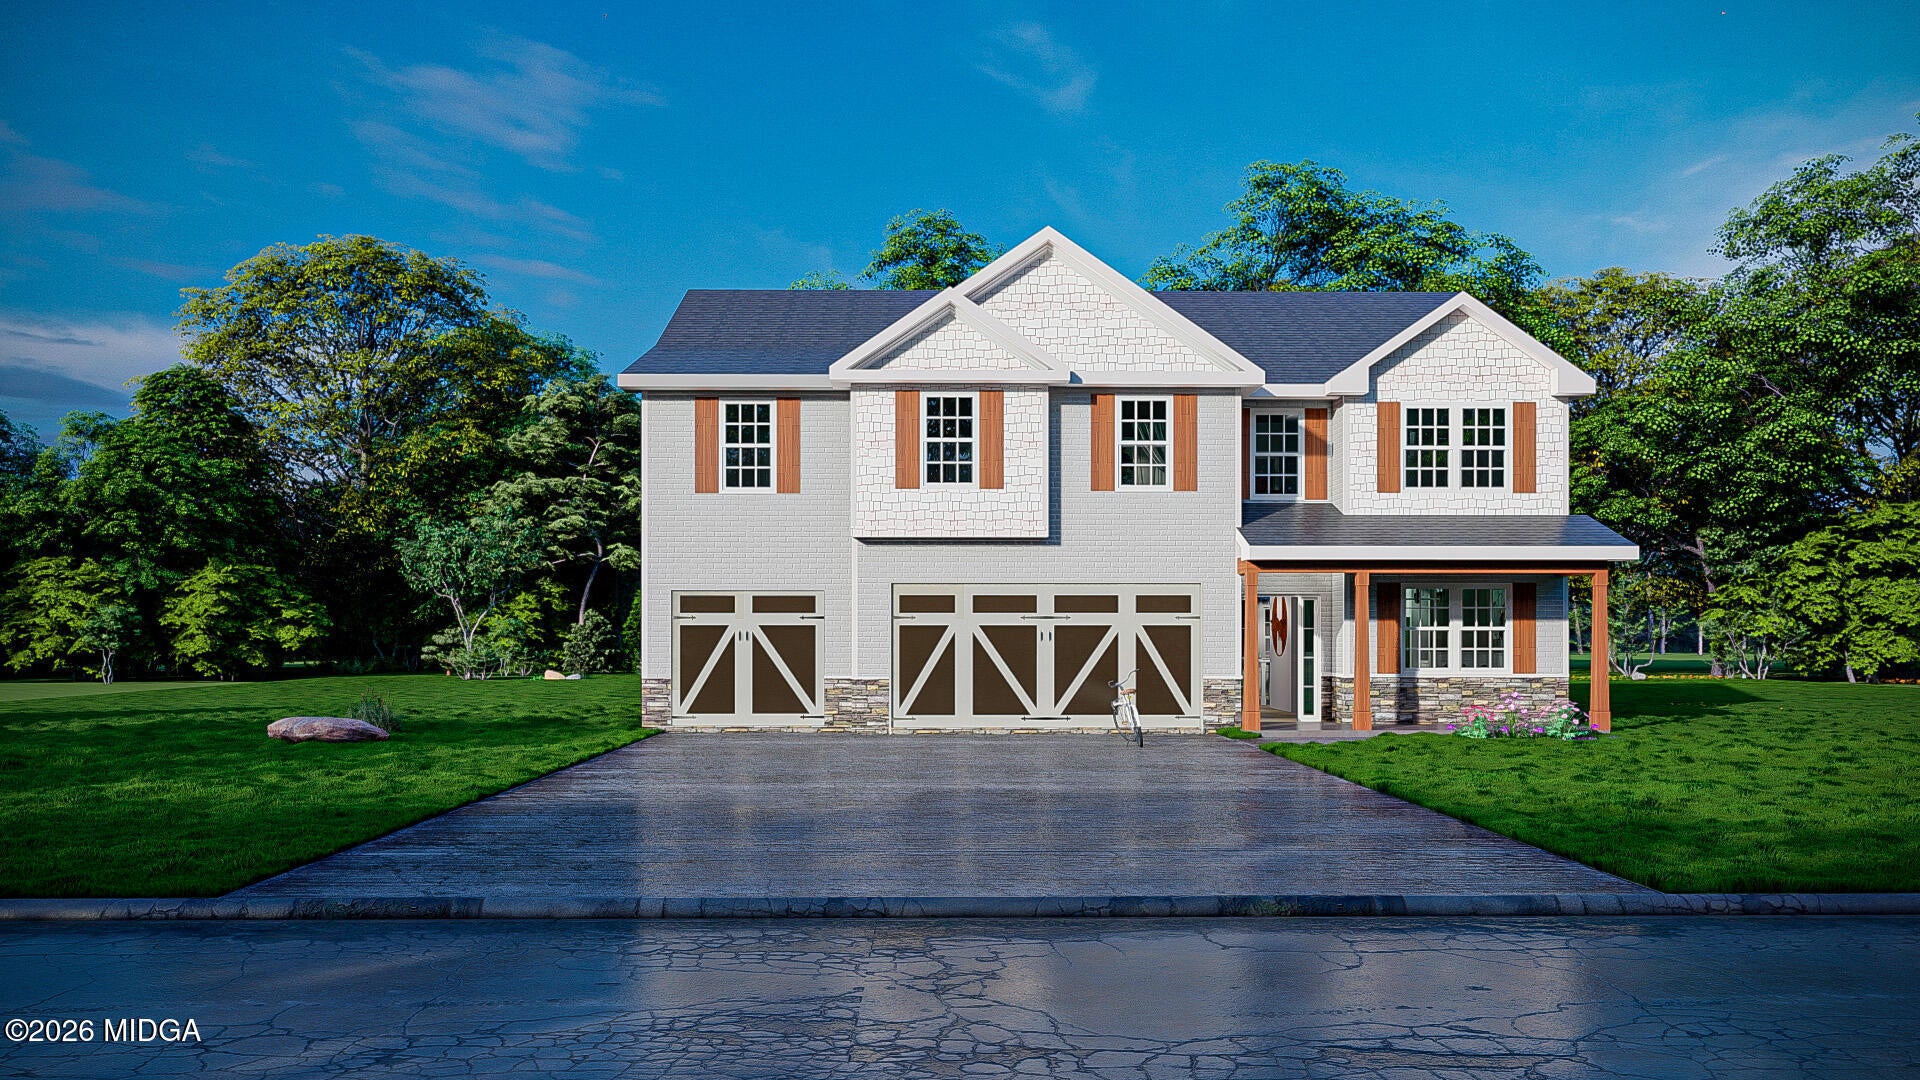
Enter an interest rate to see your estimated monthly payment.Welcome home to O'Brien Farms in Warner Robins, Georgia, a charming Hughston Homes community where quality craftsmanship meets thoughtful design. Introducing our Belmont A Floorplan, offering 3,158 SF of Well-Designed Living Space, features 5 Bedrooms and 3 Baths. The inviting 2 Story Foyer sets the tone and leads to a stunning Formal Dining Room coffered ceiling and refined architectural detail. The spacious great room, highlighted by a cozy woodburning fireplace, flows effortlessly into the heart of the home. The chef-inspired kitchen is both stylish and functional, showcasing soft-close cabinetry, granite countertops, tiled backsplash, a stainless-steel vent hood, an electric cooktop, and a single oven with microwave. The oversized center island with integrated sink and luxury dishwasher is perfect for gathering, prepping, and entertaining. The open breakfast area keeps everyone connected. Walk-in Pantry for Additional Storage. A main-level 5th bedroom and full bath offer flexibility for guests or multigenerational living. Upstairs, the media room becomes a favorite destination for movie nights and game-day celebrations. The luxurious owner's suite impresses with tray ceilings, a spa-like bath featuring a garden tub, tiled shower, quartz counters, and an expansive walk-in closet full of natural light. Additional bedrooms are generously sized with abundant natural light, while the upstairs laundry and centrally located full hall bath add everyday convenience. Enjoy luxury flooring throughout the main living areas and a wealth of included luxury features that elevate both style and value. Step outside to the signature Gameday Patio, complete with a wood-burning fireplace, ceiling fan, TV outlet, and ample covered space, perfect for crisp fall football nights. The Belmont A at O'Brien Farms isn't just a home, it's a lifestyle.
| 2 months ago | Listing first seen on site | |
| 2 months ago | Listing updated with changes from the MLS® |

Listings identified with the MGMLS logo come from MGMLS and are held by brokerage firms other than the owner of this website. The listing brokerage is identified in any listing details. Information is deemed reliable but is not guaranteed. If you believe any MGMLS Listing contains material that infringes your copyrighted work please click here to review our DMCA policy and learn how to submit a takedown request. © 2026 Bibb Multi List, Inc. d/b/a Mid Georgia MLS
Last checked: 2026-10-12 11:13 PM UTC
Did you know? You can invite friends and family to your search. They can join your search, rate and discuss listings with you.