
77 Jenny DriveHawkinsville, GA 31036
Mortgage Calculator
Monthly Payment (Est.)
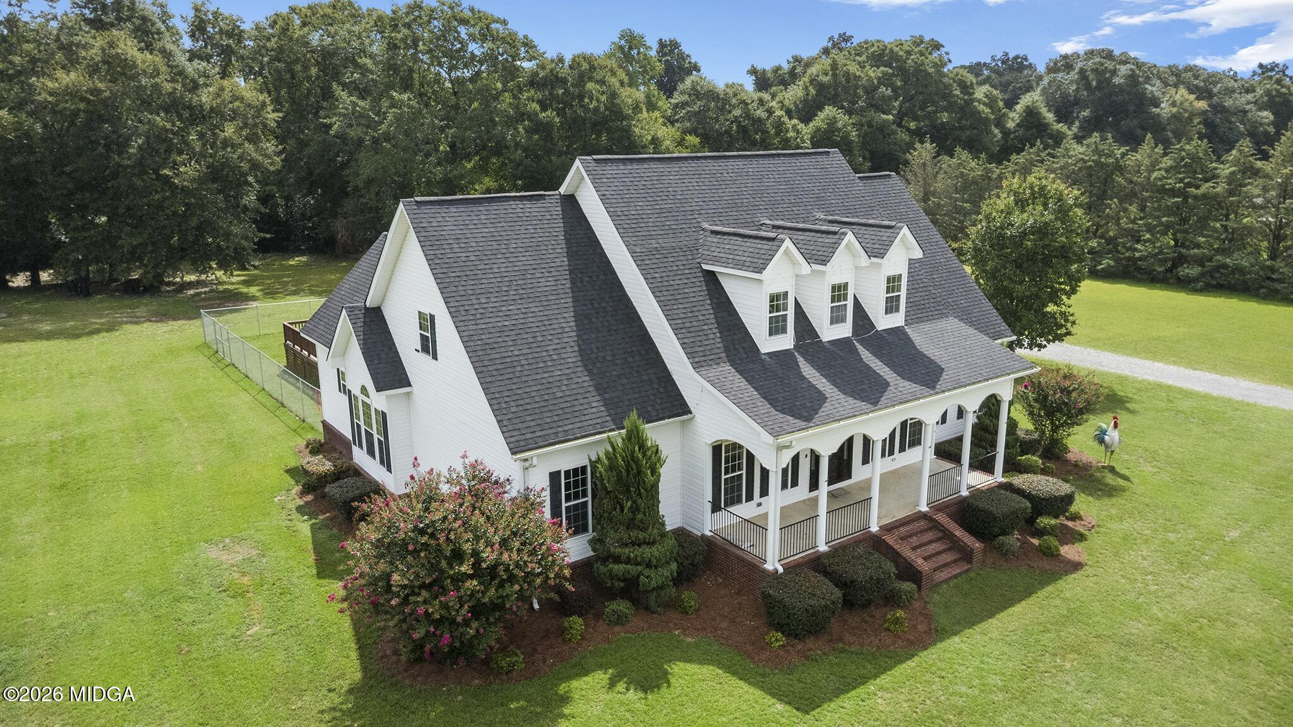
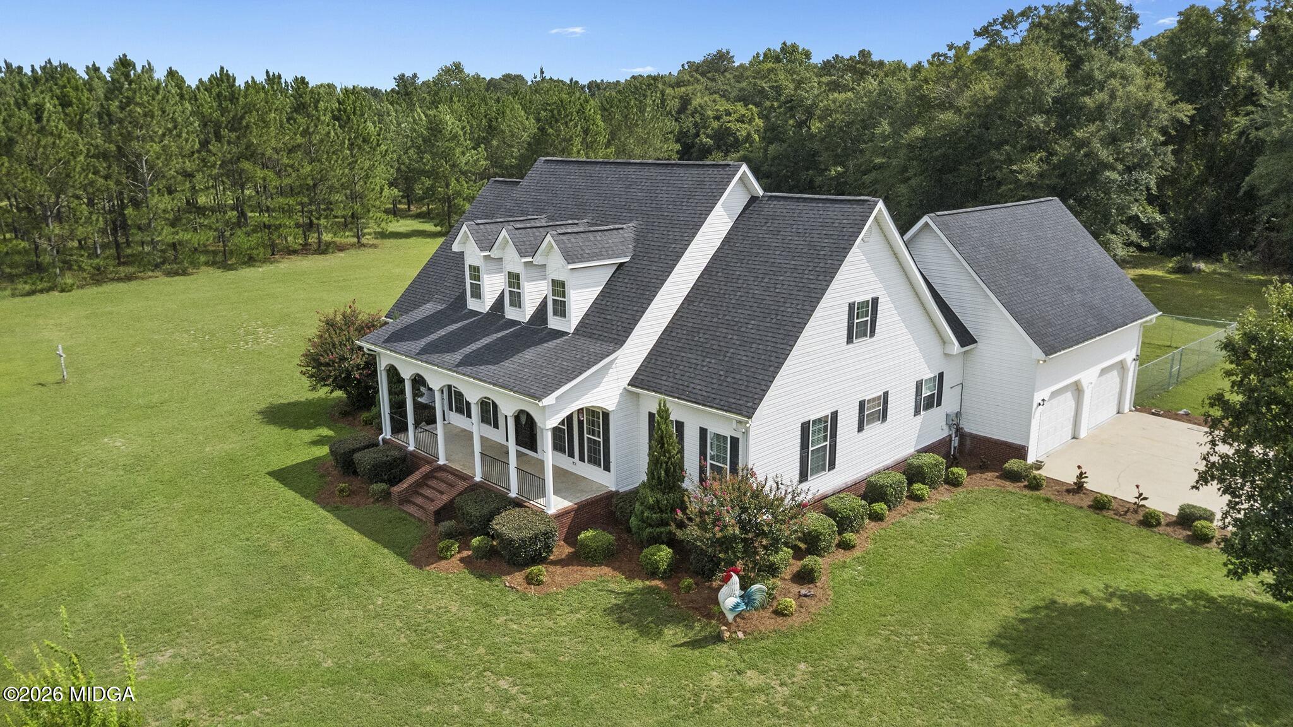
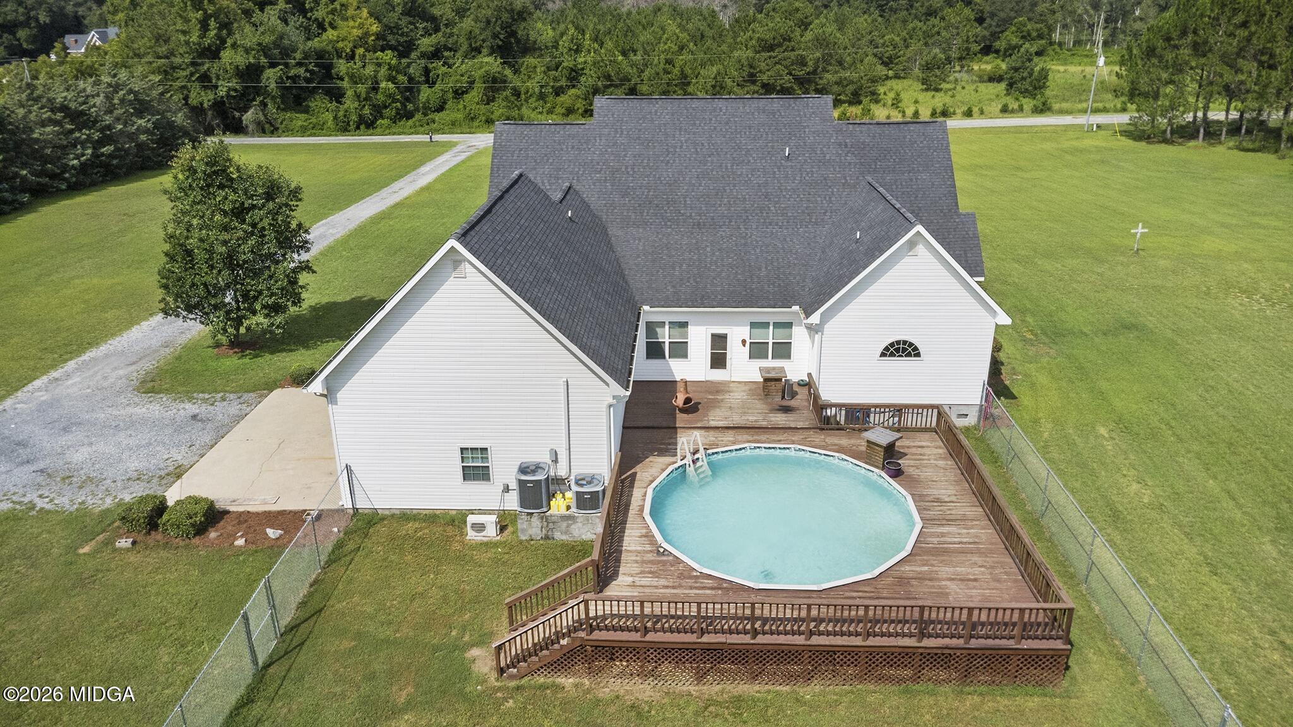
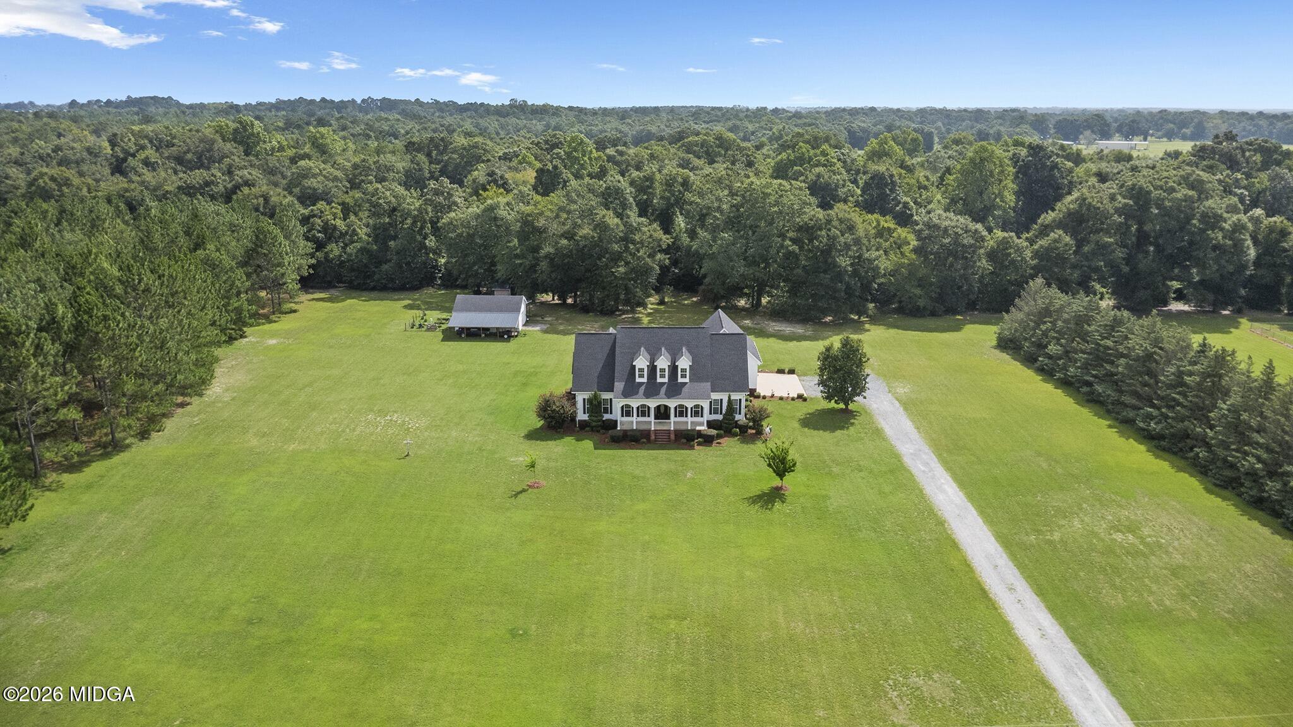
Enter an interest rate to see your estimated monthly payment.Price Adjustment (well below appraised value)! Priced well and ready for you! Welcome home to 5.35 picturesque acres where peaceful country living meets the convenience of being just minutes from town. Properties offering this much living space, usable acreage, and exceptional workshop space are a rare find. With 4,050 square feet, 4 bedrooms, 3.5 bathrooms, and an abundance of indoor and outdoor living space, this is a home designed for gathering, entertaining, and making lifelong memories. A classic rocking-chair front porch welcomes family and friends while providing the perfect place to relax and enjoy the tranquil surroundings. Inside, rich hardwood floors, new carpet in the downstairs bedrooms, soaring ceilings, exposed beams, and walls of windows fill the home with warmth and natural light. The beautifully appointed kitchen is the heart of the home, featuring granite countertops, stainless steel appliances, tiled flooring, bar-top seating, and a bright breakfast area surrounded by oversized windows overlooking the property. Just beyond, the impressive formal dining room showcases stunning floor-to-ceiling windows, creating an elegant space for holidays, celebrations, and dinner parties. A true laundry room with built-in cabinetry provides exceptional storage and everyday functionality. Designed with entertaining in mind, the spacious great room opens through two sets of French doors to a light-filled sunroom overlooking the expansive back deck and sunken above-ground pool--creating the perfect setting for summer cookouts, game-day gatherings, or simply unwinding while taking in the peaceful views. The thoughtfully designed main level offers three bedrooms, including a spacious primary suite featuring a Tuscan-inspired spa bath with a jetted soaking tub, separate tiled shower, dual vanities, and two walk-in closets. Upstairs is where this home truly shines, offering a fourth bedroom, full bathroom, and two enormous flex spaces with endless possibilities. Whether you envision a media room, game room, home office, homeschool space, home gym, bunk room, or multi-generational living area, these versatile spaces can easily adapt to your lifestyle. Their generous size even provides the opportunity to create a fifth bedroom while still leaving ample room for recreation or entertaining. Outside, the amenities continue with an attached two-car garage plus a 24' x 32' wired workshop with water, complete with an additional 15' x 32' lean-to--perfect for hobbyists, storing recreational vehicles or equipment, tackling projects, or anyone needing exceptional workspace. Whether you're searching for room to grow, space to entertain, or simply a place to slow down and enjoy the beauty of country living, this remarkable property offers a lifestyle that's becoming increasingly hard to find.
| 4 weeks ago | Price changed to $529,000 | |
| 4 weeks ago | Listing updated with changes from the MLS® | |
| 2 months ago | Listing first seen on site |

Listings identified with the MGMLS logo come from MGMLS and are held by brokerage firms other than the owner of this website. The listing brokerage is identified in any listing details. Information is deemed reliable but is not guaranteed. If you believe any MGMLS Listing contains material that infringes your copyrighted work please click here to review our DMCA policy and learn how to submit a takedown request. © 2026 Bibb Multi List, Inc. d/b/a Mid Georgia MLS
Last checked: 2026-09-22 06:18 PM UTC
Did you know? You can invite friends and family to your search. They can join your search, rate and discuss listings with you.