Save
Ask
Tour
Hide
Share
$299,900
117 Days On Site

612 Leisure Pointe Road
Macon, GA 31216

For Sale|Single Family Residence|Active
5
Beds
3
Total Baths
2
Full Baths
1
Partial Bath
2,376
SqFt
$126
/SqFt
2023
Built
Subdivision:
Quail Ridge
County:
Bibb
Listing courtesy of Tamra Wade of Re/Max Tru
Call Now: (478) 250-9877
Is this the listing for you? We can help make it yours.
(478) 250-9877
612 Leisure Pointe Road612 Leisure Pointe Road612 Leisure Pointe Road612 Leisure Pointe Road
Save
Ask
Tour
Hide
Share

Mortgage Calculator

Monthly Payment (Est.)

Enter an interest rate to see your estimated monthly payment.
Calculator powered by Showcase IDX, a Constellation1 Company. Copyright ©2026 Information is deemed reliable but not guaranteed.

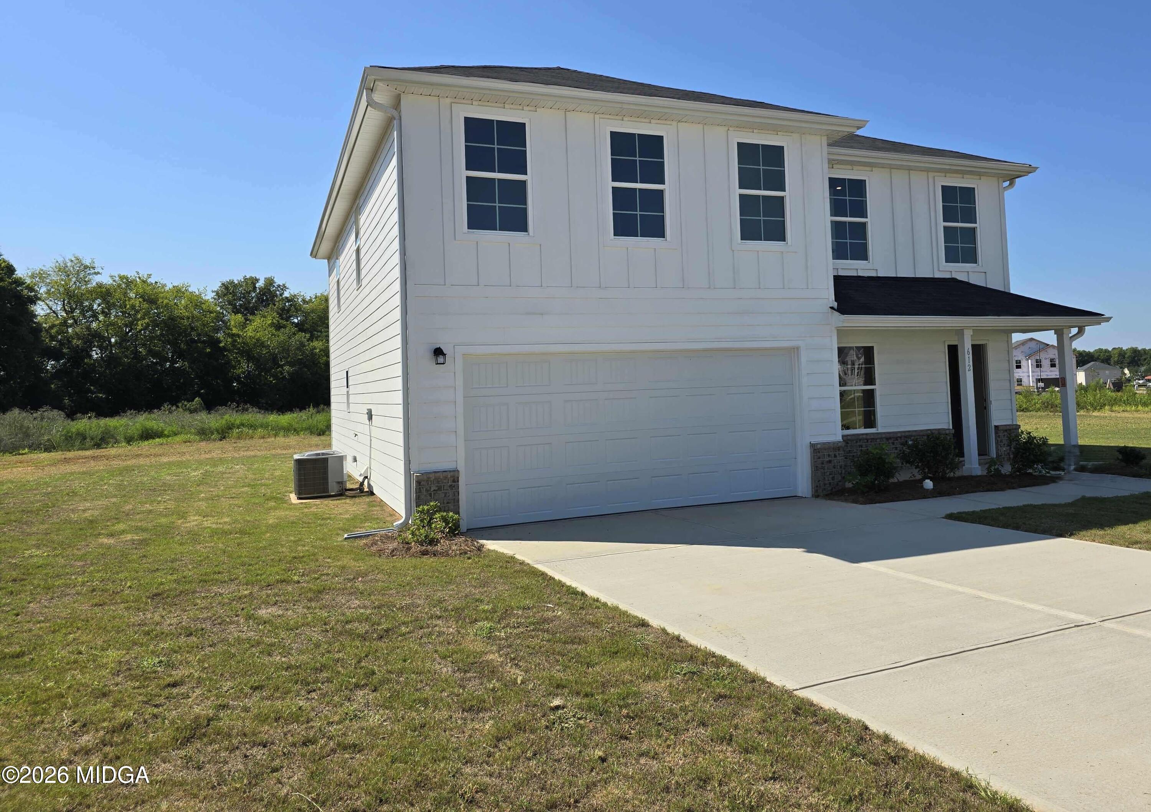
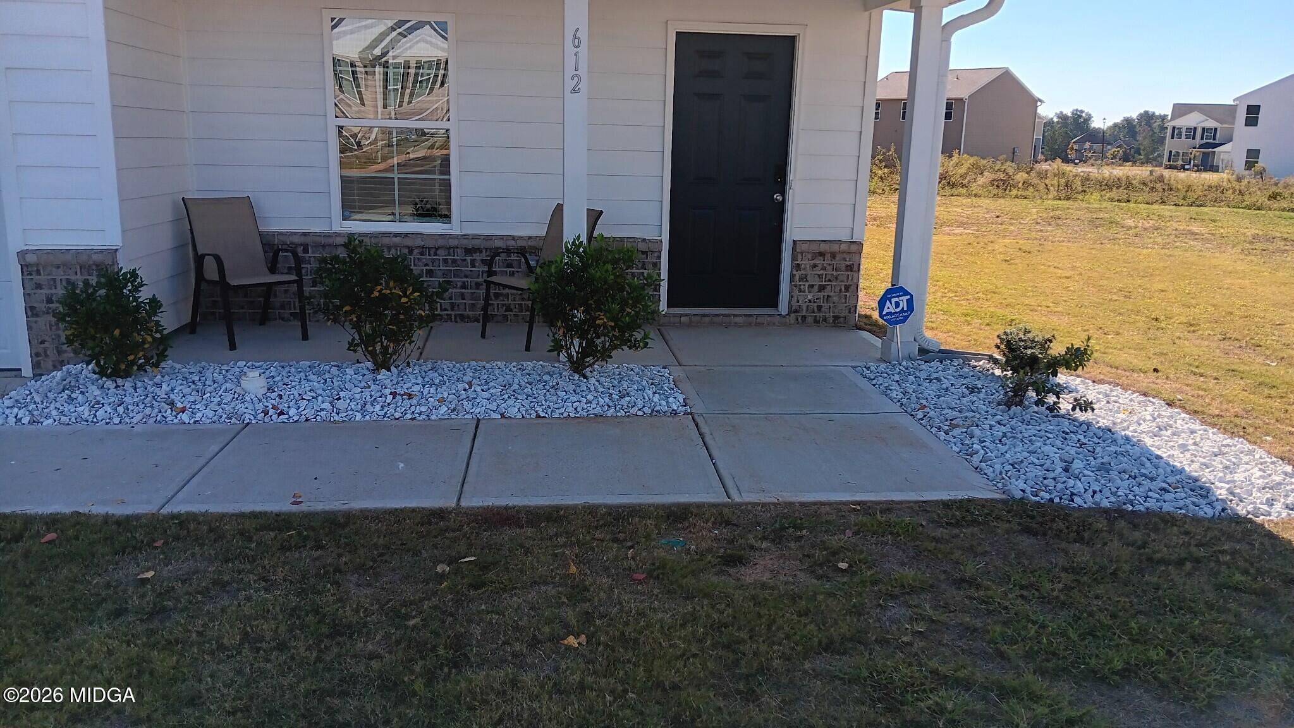
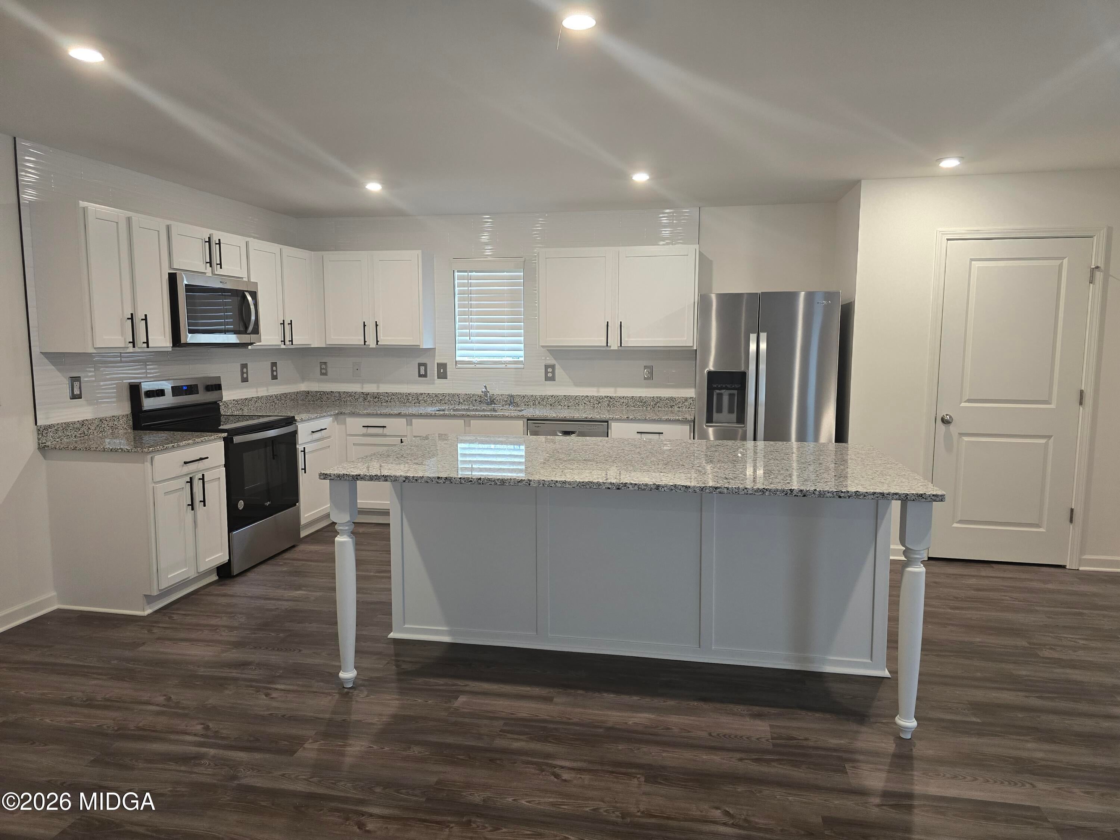
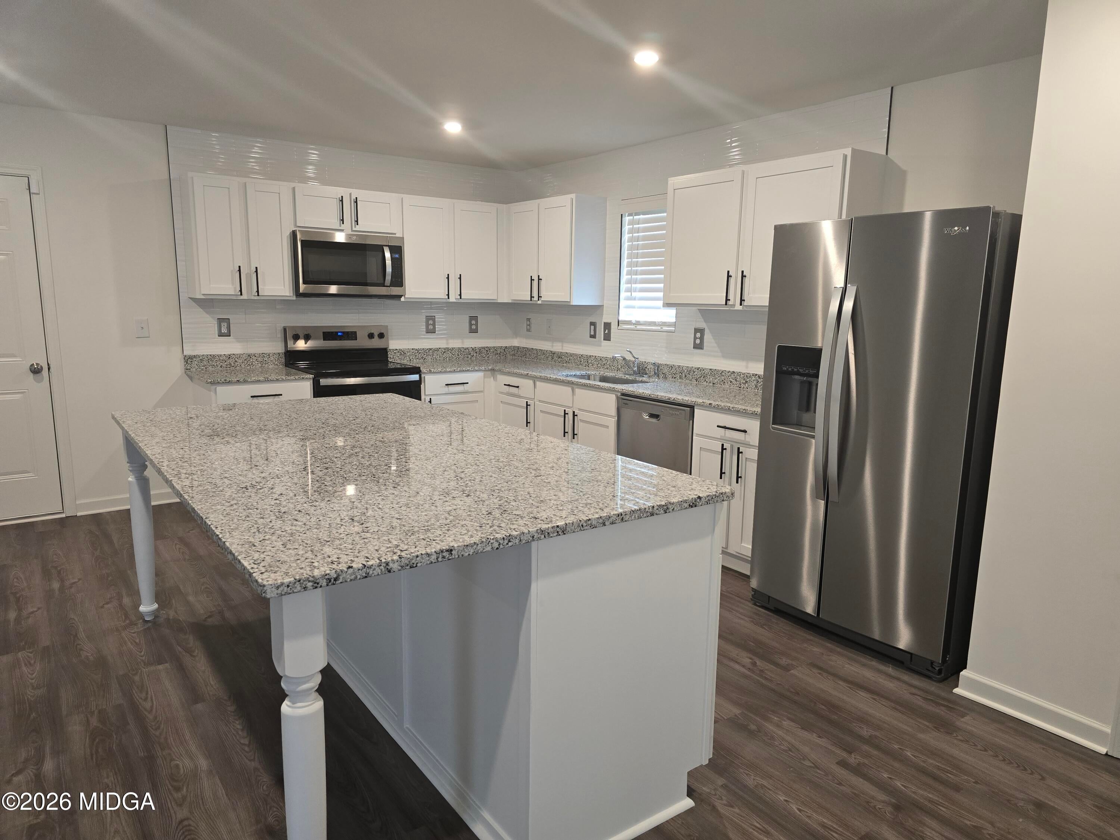
The Kingston plan Nestled in a cul-de-sac on a half acre, this stunning 5-bedroom home that's two years young offers modern comfort, thoughtful design and the perfect setting for a growing family. An open concept layout centers around the beautiful Kitchen featuring a 6 foot island with stylish finishes that flows into the huge family room making it perfect for entertaining and hosting for the holidays. Barn doors adorn the 5th bedroom with a walk in closet and half bath on the first level. Upstairs a spacious loft creates the ideal space for a playroom, media room or homework zone. Each bedroom is generously sized with walk in closets for a growing family. With its modern build, versatile loft space and family friendly location, this home delivers the perfect blend of style, comfort and everyday convenience. Enjoy the extended patio perfect for grilling or relaxing. Laundry room includes cabinets. Subway tile surrounding fiberglass showers. Turn-Key with tenant paying $2225 in rent, lease ends on 11-15-26. Tenant is very cooperative, no lockbox. Investors Welcome. Agent/Investor Owned.

Save
Ask
Tour
Hide
Share
Listing Snapshot
Price 
$299,900
Days On Site 
117 Days
Bedrooms 
5
Inside Area (SqFt) 
2,376 sqft
Total Baths 
3
Full Baths 
2
Partial Baths 
1
Lot Size 
0.52 Acres
Year Built 
2023
MLS Number 
185272
Status 
Active
Property Tax 
$2,660.86
HOA/Condo/Coop Fees 
N/A
Sq Ft Source 
Builder
Friends & Family
Recent Activity
4 months agoListing first seen on site
4 months agoListing updated with changes from the MLS
General Features
Acres 
0.52
Attached Garage 
Yes
Foundation 
Slab
Garage 
Yes
Garage Spaces 
2
Green Energy Efficient 
Thermostat
Levels 
Two
Parking 
AttachedGarage Door OpenerKitchen LevelDriveway
Property Sub Type 
Single Family Residence
Security 
Security System LeasedSmoke Detector(s)Carbon Monoxide Detector(s)
Sewer 
Public Sewer
SqFt Above 
2376
SqFt Total 
2376
Style 
Traditional
Utilities 
Underground Utilities
Water Source 
Public
Interior Features
Appliances 
DishwasherElectric RangeRefrigeratorMicrowaveElectric Water HeaterIce Maker
Basement 
None
Cooling 
Central AirElectricZoned
Fireplace Features 
None
Flooring 
CarpetVinyl
Heating 
CentralElectricZoned
Laundry Features 
Laundry RoomIn Hall
Window Features 
Window Treatments
Kitchen 
Level - First
Master Bedroom 
Level - Second
Save
Ask
Tour
Hide
Share
Exterior Features
Construction Details 
BrickFiber Cement
Exterior 
Rain GuttersOther
Other Structures 
None
Pool Features 
None
Roof 
Shingle
Windows/Doors 
Window Treatments
Community Features
Association Fee Frequency 
Annually
Community Features 
OtherStreet Lights
Horse Property 
None
Financing Terms Available 
CashConventionalFHAVA Loan
Schools
School District
Unknown
Elementary School
Heard Elementary
Middle School
Rutland Middle
High School
Rutland
Listing courtesy of Tamra Wade of Re/Max Tru


Listings identified with the MGMLS logo come from MGMLS and are held by brokerage firms other than the owner of this website. The listing brokerage is identified in any listing details. Information is deemed reliable but is not guaranteed. If you believe any MGMLS Listing contains material that infringes your copyrighted work please click here to review our DMCA policy and learn how to submit a takedown request. © 2026 Bibb Multi List, Inc. d/b/a Mid Georgia MLS
Last checked: 2026-11-16 07:04 AM UTC

Neighborhood & Commute
Source: Walkscore
Disclosure: Community information and market data powered by Constellation Data Labs. Information is deemed reliable but not guaranteed.
Save
Ask
Tour
Hide
Share