Save
Ask
Tour
Hide
Share
$330,000
65 Days On Site

108 Hillbrooke Court
Macon, GA 31210

For Sale|Single Family Residence|Active
4
Beds
3
Total Baths
2
Full Baths
1
Partial Bath
2,550
SqFt
$129
/SqFt
1994
Built
Subdivision:
Hillbrook
County:
Bibb
Listing courtesy of Jessica Fletcher of Oglethorpe Realty Company
Call Now: (478) 250-9877
Is this the listing for you? We can help make it yours.
(478) 250-9877
108 Hillbrooke Court108 Hillbrooke Court108 Hillbrooke Court108 Hillbrooke Court
Save
Ask
Tour
Hide
Share

Mortgage Calculator

Monthly Payment (Est.)

Enter an interest rate to see your estimated monthly payment.
Calculator powered by Showcase IDX, a Constellation1 Company. Copyright ©2026 Information is deemed reliable but not guaranteed.

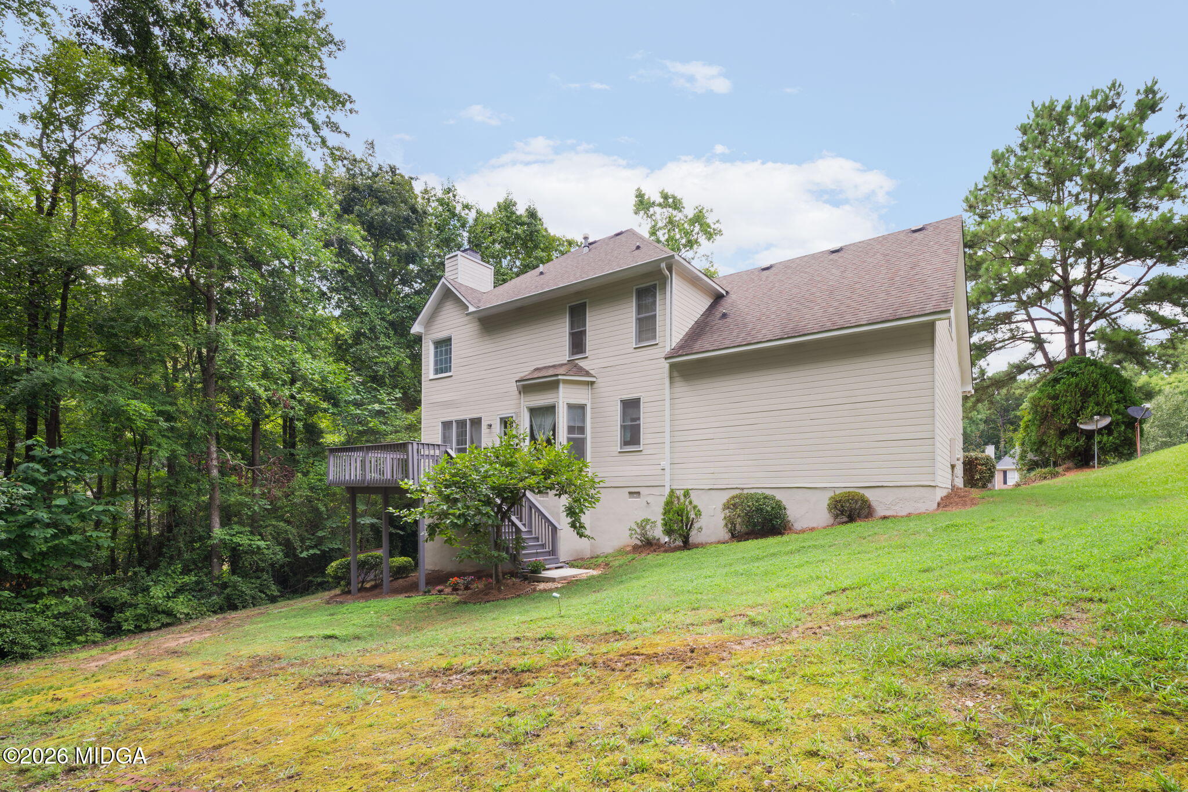
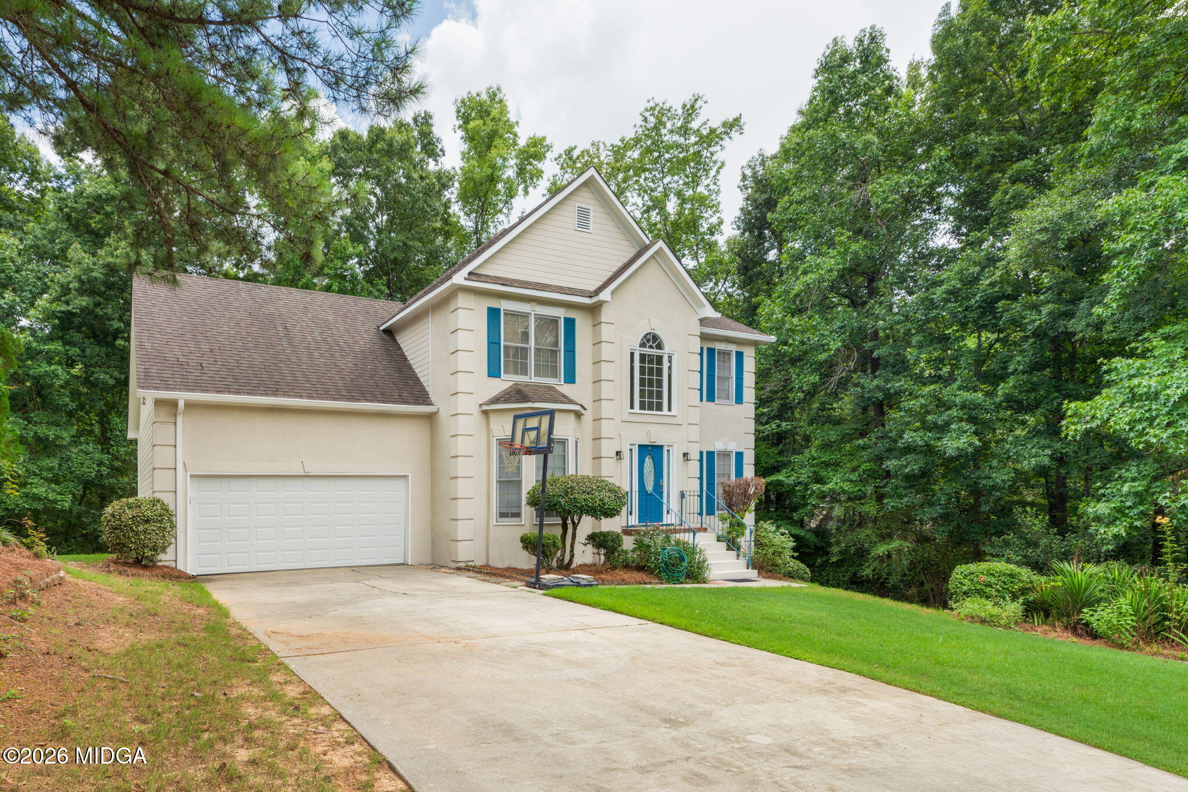
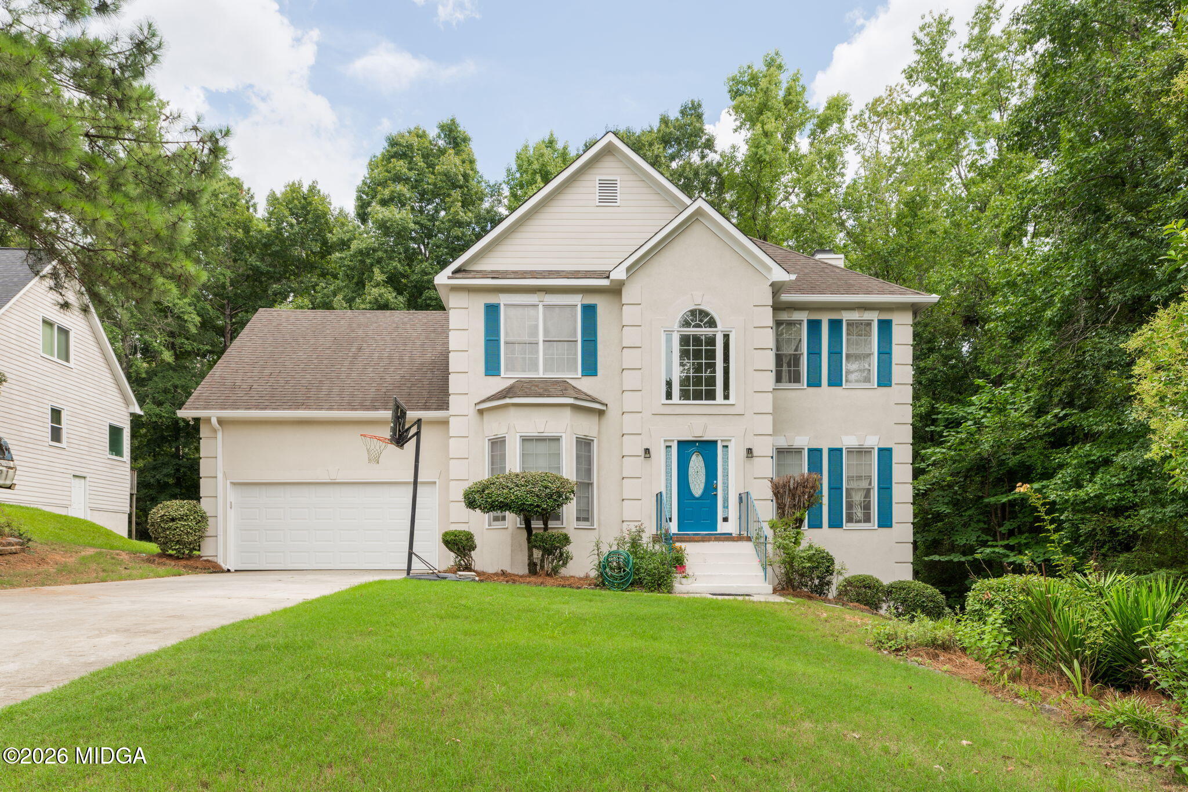
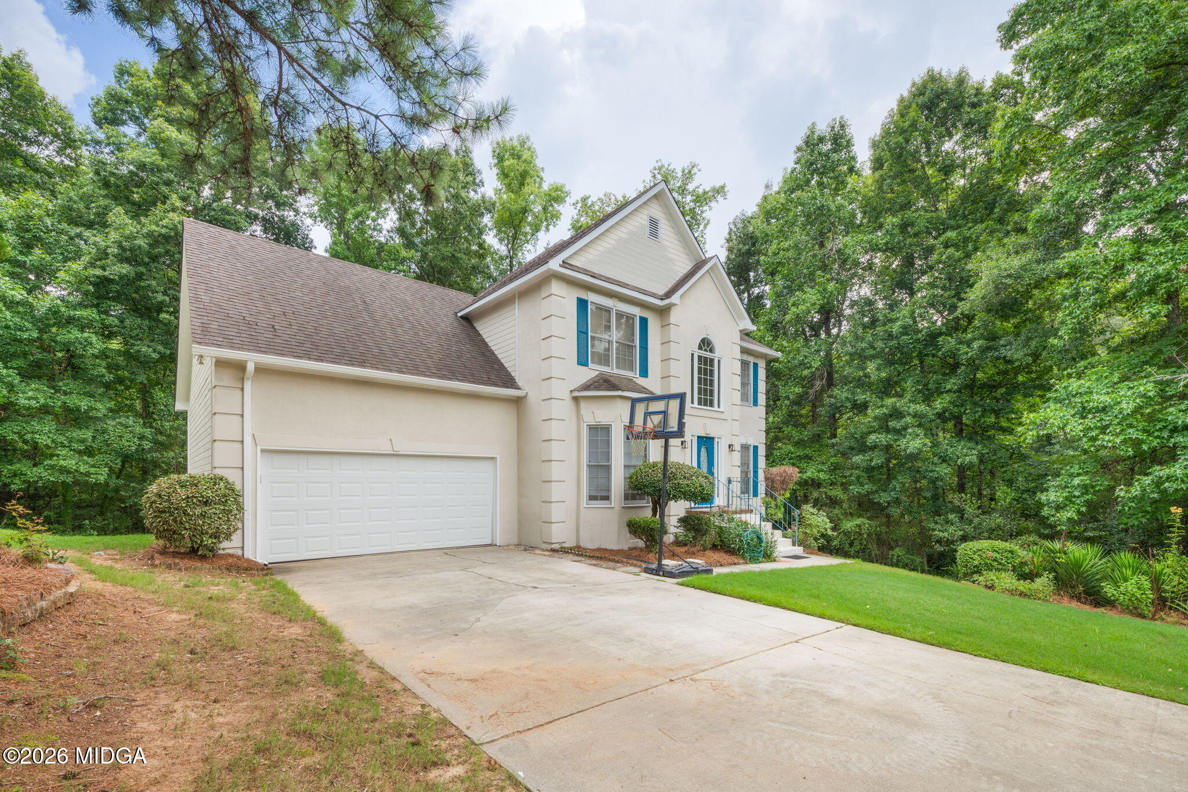
Welcome to 108 Hillbrooke Court, a spacious 4-bedroom, 2.5-bath home in the Hillbrooke subdivision. The main level features an open-concept kitchen with ample storage and a breakfast area overlooking the wooded backyard, a large family room with a fireplace, a formal dining room, and flexible living space. Upstairs, the primary suite offers a jetted tub, separate shower, and generous walk-in closet. The oversized fourth bedroom provides excellent versatility and could also serve as a media room, playroom, home office, or bonus room. A spacious deck offers a comfortable place to relax or entertain while enjoying the peaceful wooded backdrop. Additional features include a two-car garage, high ceilings, and a functional layout with plenty of room for everyday living. Schedule your private showing today!

Save
Ask
Tour
Hide
Share
Listing Snapshot
Price 
$330,000
Days On Site 
65 Days
Bedrooms 
4
Inside Area (SqFt) 
2,550 sqft
Total Baths 
3
Full Baths 
2
Partial Baths 
1
Lot Size 
0.42 Acres
Year Built 
1994
MLS® Number 
185244
Status 
Active
Property Tax 
$2,643.41
HOA/Condo/Coop Fees 
N/A
Sq Ft Source 
Public Records
Friends & Family
Recent Activity
a month agoPrice changed to $330,000
a month agoListing updated with changes from the MLS®
2 months agoListing first seen on site
General Features
Acres 
0.42
Foundation 
Pillar/Post/Pier
Garage 
Yes
Garage Spaces 
2
Levels 
Two
Parking 
Garage
Property Sub Type 
Single Family Residence
Sewer 
Public Sewer
SqFt Above 
2550
SqFt Total 
2807
Water Source 
Public
Interior Features
Appliances 
Dishwasher
Cooling 
ElectricCentral Air
Flooring 
Ceramic TileVinylOther
Heating 
CentralNatural Gas
Bedroom 2 
Level - Second
Bedroom 3 
Level - Second
Bedroom 4 
Level - Second
Dining Room 
Level - First
Kitchen 
Level - First
Living Room 
Level - First
Master Bedroom 
Level - Second
Office 
Level - First
Save
Ask
Tour
Hide
Share
Exterior Features
Lot Features 
Wooded
Patio And Porch 
Deck
Roof 
Composition
Community Features
Accessibility Features 
Therapeutic Whirlpool
Schools
School District
Unknown
Elementary School
Springdale Elementary
Middle School
Howard Middle
High School
Howard
Listing courtesy of Jessica Fletcher of Oglethorpe Realty Company


Listings identified with the MGMLS logo come from MGMLS and are held by brokerage firms other than the owner of this website. The listing brokerage is identified in any listing details. Information is deemed reliable but is not guaranteed. If you believe any MGMLS Listing contains material that infringes your copyrighted work please click here to review our DMCA policy and learn how to submit a takedown request. © 2026 Bibb Multi List, Inc. d/b/a Mid Georgia MLS
Last checked: 2026-09-22 07:58 PM UTC

Neighborhood & Commute
Source: Walkscore
Disclosure: Community information and market data powered by Constellation Data Labs. Information is deemed reliable but not guaranteed.
Save
Ask
Tour
Hide
Share