
Save
Ask
Tour
Hide
$299,500
150 Days On Site
530 Brookside DriveMacon, GA 31210
For Sale|Single Family Residence|Active
3
Beds
3
Total Baths
2
Full Baths
1
Partial Bath
2,086
SqFt
$144
/SqFt
1994
Built
Subdivision:
Saddlebrook
County:
Bibb
Listing courtesy of Mallory Jones of Sheridan, Solomon & Associates
Call Now: (478) 250-9877
Is this the listing for you? We can help make it yours.
(478) 250-9877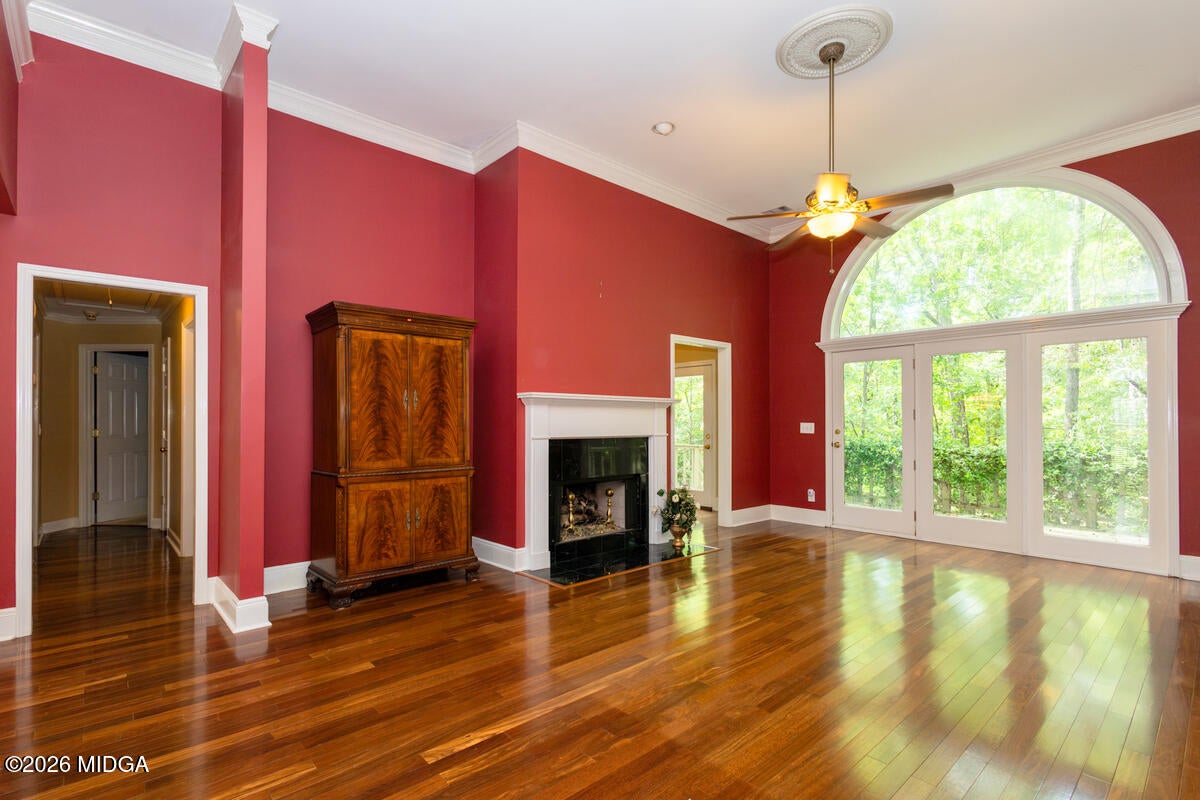

Save
Ask
Tour
Hide
Mortgage Calculator
Monthly Payment (Est.)
Enter an interest rate to see your estimated monthly payment.Calculator powered by Showcase IDX, a Constellation1 Company. Copyright ©2026 Information is deemed reliable but not guaranteed.
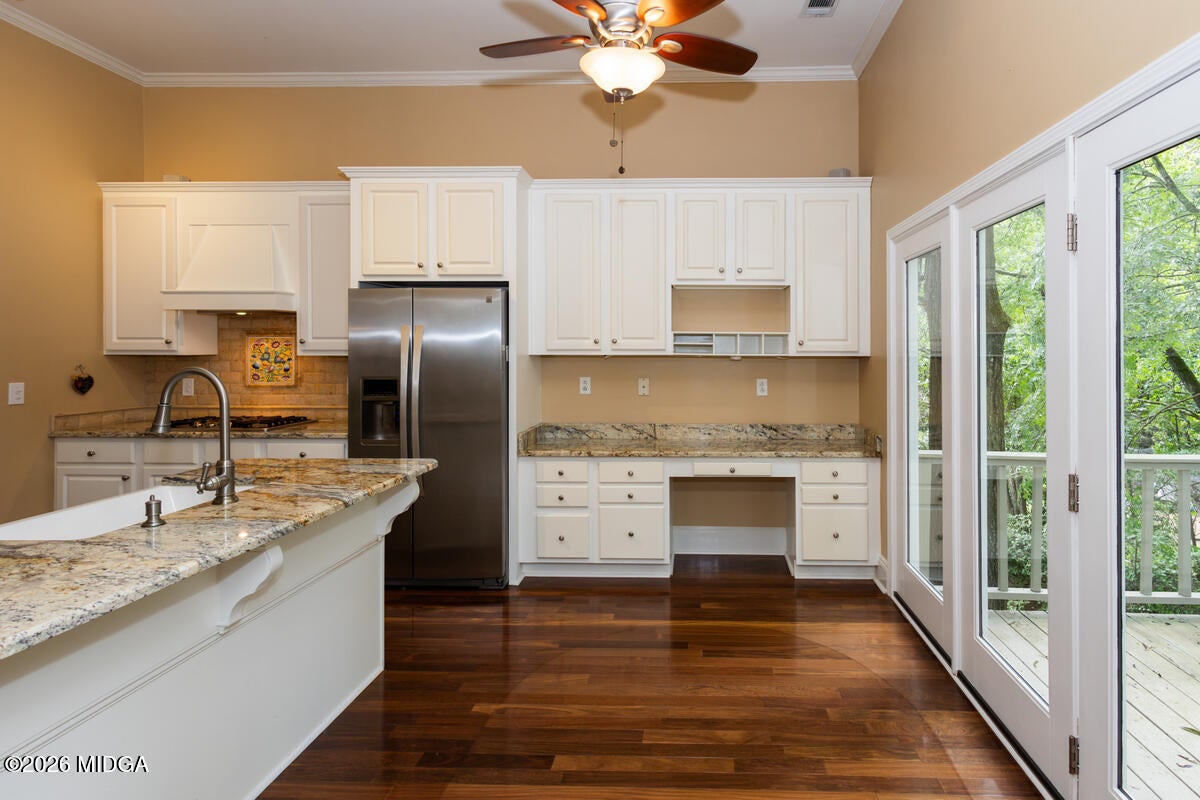
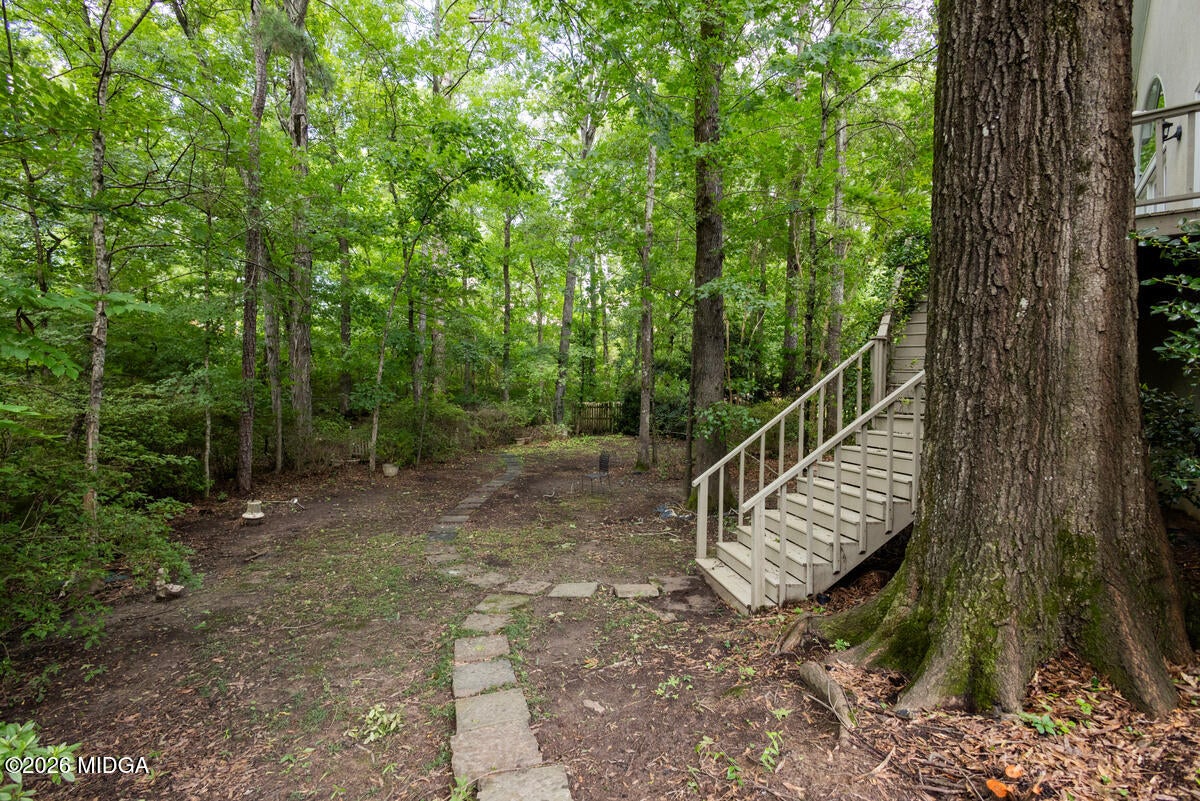
Move-in ready, this charming one story home offers 3 bedrooms, 2.5 baths and a comfortable layout in a quiet neighborhood. The kitchen features granite countertops and a gas top grill, while the backyard and deck provide the perfect space to relax or entertain. Home inspection by Clint Sellers and repairs by Perry Rogers completed. Don't miss this well maintained home! Martin Wilson Law has done some legal work for the seller, so it is preferred that Martin Wilson close this transaction. Appointment only thru agent.
Save
Ask
Tour
Hide
Listing Snapshot
Price
$299,500
Days On Site
150 Days
Bedrooms
3
Inside Area (SqFt)
2,086 sqft
Total Baths
3
Full Baths
2
Partial Baths
1
Lot Size
0.39 Acres
Year Built
1994
MLS Number
184860
Status
Active
Property Tax
$2,149
HOA/Condo/Coop Fees
N/A
Sq Ft Source
Owner
Friends & Family
Recent Activity
| 2 months ago | Price changed to $299,500 | |
| 2 months ago | Listing updated with changes from the MLS | |
| 5 months ago | Listing first seen on site |
General Features
Acres
0.39
Attached Garage
Yes
Foundation
Block
Garage
Yes
Garage Spaces
2
Levels
One
Parking
Attached
Property Sub Type
Single Family Residence
Sewer
Public Sewer
SqFt Above
2086
SqFt Total
2086
Style
Traditional
Utilities
Sewer AvailableUnderground UtilitiesPhone AvailableNatural Gas AvailableCable AvailableElectricity Available
Water Source
Public
Interior Features
Appliances
DishwasherDisposalElectric OvenRefrigeratorMicrowaveGas Water HeaterGas Cooktop
Cooling
Central AirElectric
Fireplace
Yes
Fireplace Features
Great RoomGas Log
Flooring
CarpetHardwood
Heating
CentralNatural Gas
Laundry Features
Laundry Room
Bedroom 2
Dimensions - 11.00 x 14.00Level - FirstDescription - carpet
Bedroom 3
Dimensions - 12.00 x 12.00Level - FirstDescription - carpet
Dining Room
Level - FirstDescription - laminate
Great Room
Dimensions - 15.00 x 20.00Level - FirstDescription - laminate
Kitchen
Dimensions - 12.00 x 15.00Level - FirstDescription - laminate
Laundry
Dimensions - 7.00 x 9.00Level - FirstDescription - tile
Master Bedroom
Dimensions - 13.00 x 18.00Level - FirstDescription - carpet
Save
Ask
Tour
Hide
Exterior Features
Construction Details
Stucco
Exterior
Private Yard
Patio And Porch
DeckPorch
Roof
Composition
Community Features
Community Features
Street Lights
Schools
School District
Unknown
Elementary School
Carter Elementary
Middle School
Howard Middle
High School
Unknown
Listing courtesy of Mallory Jones of Sheridan, Solomon & Associates

Listings identified with the MGMLS logo come from MGMLS and are held by brokerage firms other than the owner of this website. The listing brokerage is identified in any listing details. Information is deemed reliable but is not guaranteed. If you believe any MGMLS Listing contains material that infringes your copyrighted work please click here to review our DMCA policy and learn how to submit a takedown request. © 2026 Bibb Multi List, Inc. d/b/a Mid Georgia MLS
Last checked: 2026-11-16 06:59 AM UTC
Listings identified with the MGMLS logo come from MGMLS and are held by brokerage firms other than the owner of this website. The listing brokerage is identified in any listing details. Information is deemed reliable but is not guaranteed. If you believe any MGMLS Listing contains material that infringes your copyrighted work please click here to review our DMCA policy and learn how to submit a takedown request. © 2026 Bibb Multi List, Inc. d/b/a Mid Georgia MLS
Last checked: 2026-11-16 06:59 AM UTC
Neighborhood & Commute
Source: Walkscore
Disclosure: Community information and market data powered by Constellation Data Labs. Information is deemed reliable but not guaranteed.
Save
Ask
Tour
Hide
Did you know? You can invite friends and family to your search. They can join your search, rate and discuss listings with you.