Save
Ask
Tour
Hide
Share
$679,900
97 Days On Site

3155 Ingleside Avenue
Macon, GA 31204

For Sale|Single Family Residence|Active
4
Beds
4
Total Baths
2
Full Baths
2
Partial Baths
3,714
SqFt
$183
/SqFt
1942
Built
Subdivision:
Inglewood Place
County:
Bibb
Listing courtesy of Robert Binion of Robert Binion Real Estate
Call Now: (478) 250-9877
Is this the listing for you? We can help make it yours.
(478) 250-9877
3155 Ingleside Avenue3155 Ingleside Avenue3155 Ingleside Avenue3155 Ingleside Avenue
Save
Ask
Tour
Hide
Share

Mortgage Calculator

Monthly Payment (Est.)

Enter an interest rate to see your estimated monthly payment.
Calculator powered by Showcase IDX, a Constellation1 Company. Copyright ©2026 Information is deemed reliable but not guaranteed.

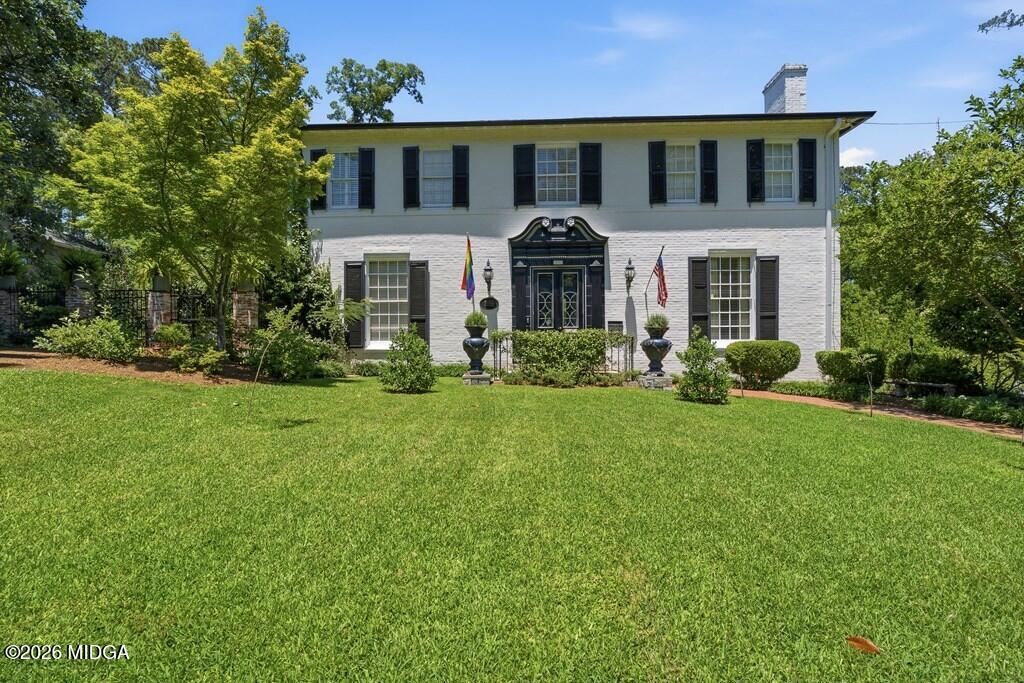
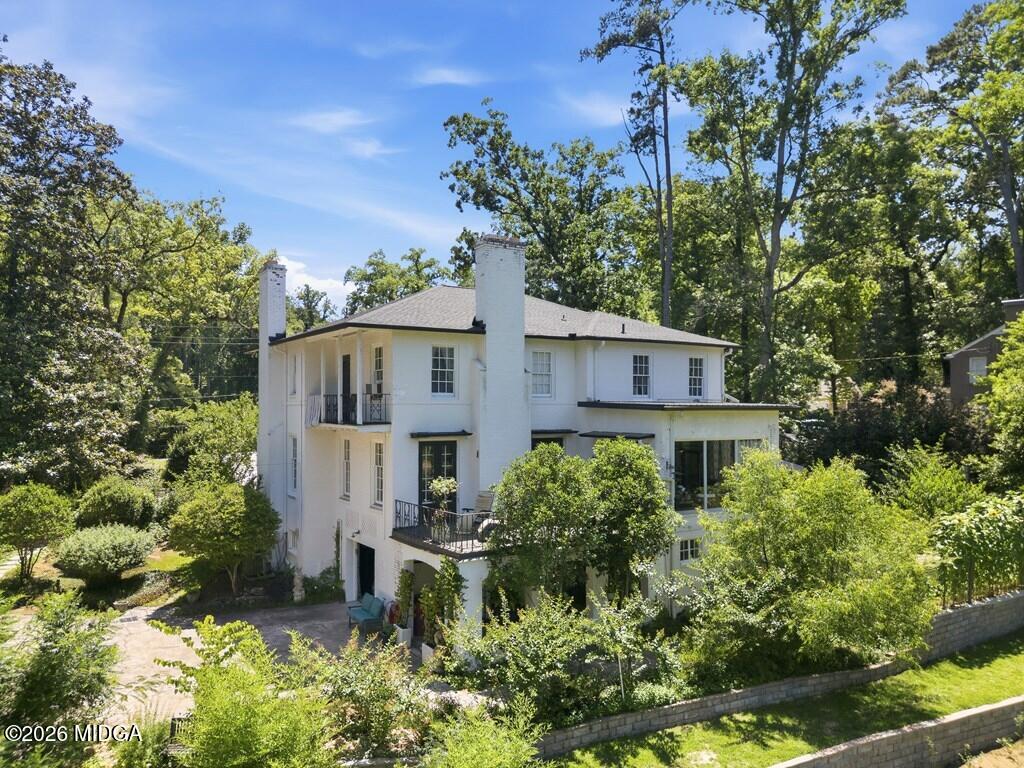
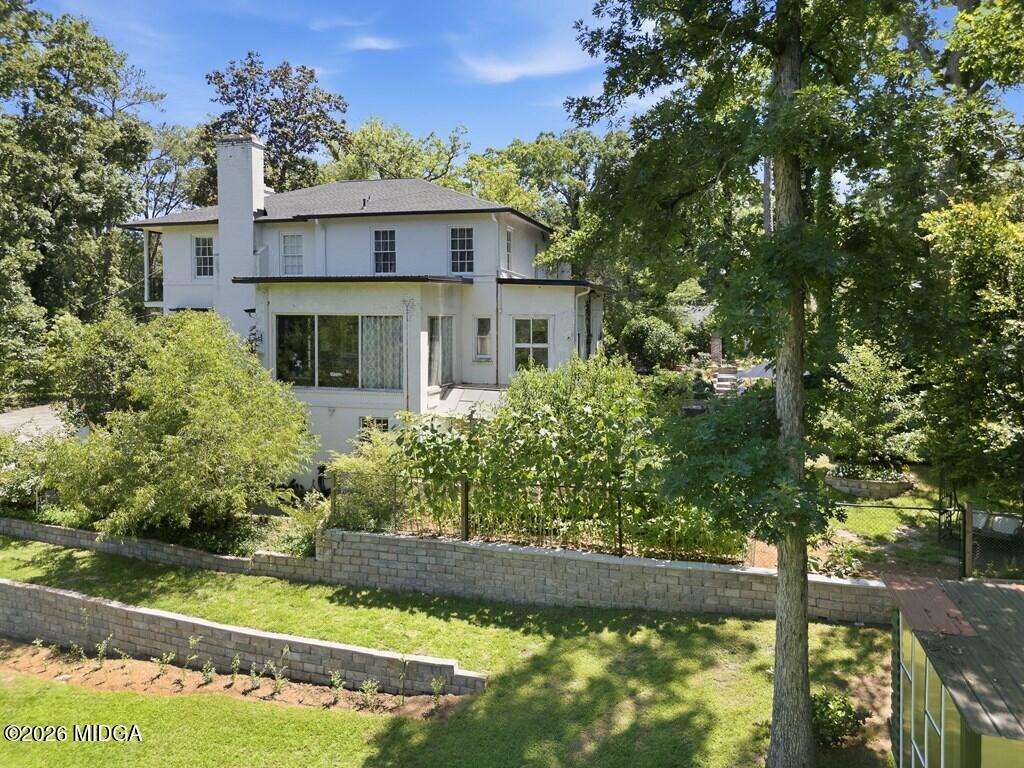
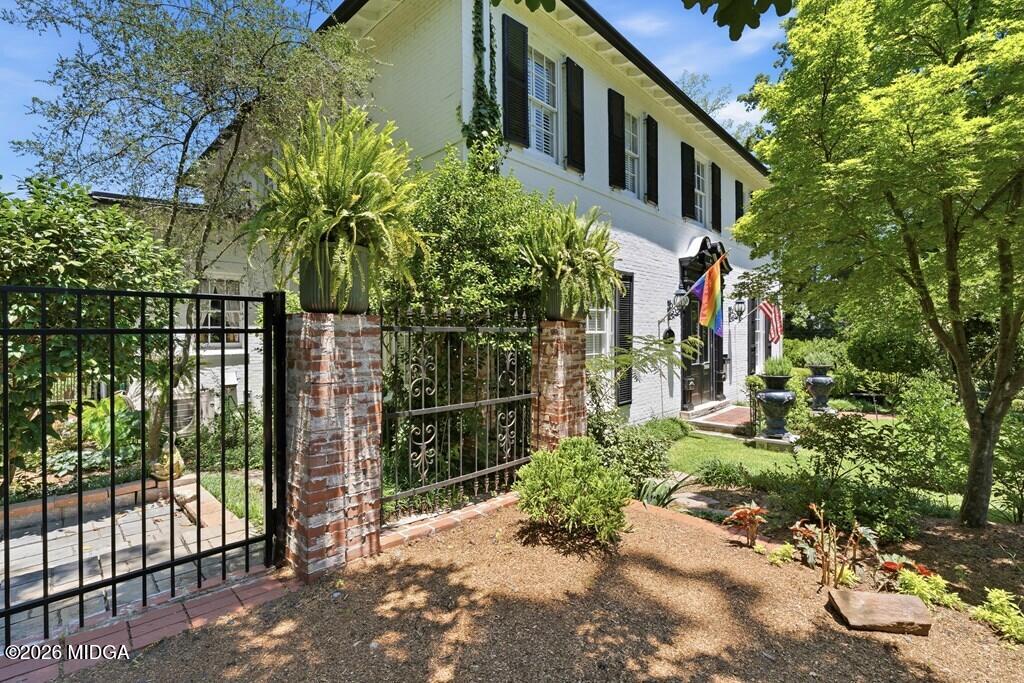
Step into a grander, slower-paced era in this remarkable historic home, where timeless elegance and modern comfort blend seamlessly. This home was designed by renowned local architect W. Elliott Dunwoody, Jr.. A beautifully landscaped and inviting entrance welcomes you onto the phenomenal property, setting the tone for the character and charm found throughout. Inside, a breathtaking grand staircase and stunning fan-shaped windows create an unforgettable first impression, showcasing the home's architectural beauty and rich history. The thoughtfully updated kitchen offers modern convenience while maintaining a timeless design that perfectly complements the home's historic character. Updated bathrooms provide comfort and style, while cozy details throughout add warmth and personality to every space. Multiple porches invite you to relax and take in the peaceful views surrounding the property, offering the perfect setting for morning coffee, evening gatherings, or quiet moments of reflection. This exceptional home is a rare opportunity to experience historic charm, refined updates, and serene living all in one extraordinary property.

Save
Ask
Tour
Hide
Share
Listing Snapshot
Price 
$679,900
Days On Site 
97 Days
Bedrooms 
4
Inside Area (SqFt) 
3,714 sqft
Total Baths 
4
Full Baths 
2
Partial Baths 
2
Lot Size 
0.93 Acres
Year Built 
1942
MLS® Number 
184836
Status 
Active
Property Tax 
$3,845.62
HOA/Condo/Coop Fees 
N/A
Sq Ft Source 
Public Records
Friends & Family
Recent Activity
3 months agoPrice changed to $679,900
3 months agoListing updated with changes from the MLS®
3 months agoListing first seen on site
General Features
Acres 
0.93
Attached Garage 
Yes
Foundation 
Block
Garage 
Yes
Garage Spaces 
1
Levels 
Three Or More
Parking 
StorageGarage Faces SideGarageCarportAttached
Property Sub Type 
Single Family Residence
Security 
Security SystemSmoke Detector(s)
SqFt Above 
3714
SqFt Total 
3714
Style 
Traditional
Interior Features
Appliances 
OvenBuilt-In RefrigeratorDishwasherDisposalDouble OvenElectric OvenGas CooktopGas Water HeaterMicrowaveRange HoodRefrigeratorSelf Cleaning Oven
Basement 
Walk-Out AccessUnfinished
Cooling 
Central Air
Fireplace 
Yes
Fireplace Features 
Family Room
Fireplaces 
4
Flooring 
Ceramic TileConcreteHardwood
Heating 
CentralNatural Gas
Laundry Features 
Laundry RoomIn GarageIn Basement
Bedroom 2 
Dimensions - 20.00 x 15.00Level - SecondFeatures - Natural Woodwork
Bedroom 3 
Dimensions - 16.00 x 13.00Level - SecondFeatures - Natural Woodwork
Dining Room 
Dimensions - 18.00 x 16.00Level - FirstFeatures - Natural Woodwork
Family Room 
Dimensions - 20.00 x 14.00Level - FirstFeatures - Natural Woodwork
Foyer 
Dimensions - 14.00 x 12.00Level - FirstFeatures - Natural Woodwork
Kitchen 
Dimensions - 21.00 x 17.00Level - FirstFeatures - Natural Woodwork
Library 
Dimensions - 18.00 x 16.00Level - FirstFeatures - Natural Woodwork
Master Bedroom 
Dimensions - 17.00 x 16.00Level - SecondFeatures - Natural Woodwork
Office 
Dimensions - 11.00 x 9.00Level - SecondFeatures - Natural Woodwork
Sunroom 
Dimensions - 15.00 x 10.00Level - FirstDescription - scored cement flooring
Save
Ask
Tour
Hide
Share
Exterior Features
Construction Details 
Brick
Other Structures 
Greenhouse
Patio And Porch 
DeckGlass EnclosedRear Porch
Pool Features 
None
Roof 
Composition
Schools
School District
Unknown
Elementary School
Taylor Elementary
Middle School
Miller Magnet
High School
Central - Bibb
Listing courtesy of Robert Binion of Robert Binion Real Estate


Listings identified with the MGMLS logo come from MGMLS and are held by brokerage firms other than the owner of this website. The listing brokerage is identified in any listing details. Information is deemed reliable but is not guaranteed. If you believe any MGMLS Listing contains material that infringes your copyrighted work please click here to review our DMCA policy and learn how to submit a takedown request. © 2026 Bibb Multi List, Inc. d/b/a Mid Georgia MLS
Last checked: 2026-09-22 05:33 PM UTC

Neighborhood & Commute
Source: Walkscore
Disclosure: Community information and market data powered by Constellation Data Labs. Information is deemed reliable but not guaranteed.
Save
Ask
Tour
Hide
Share