
Save
Ask
Tour
Hide
$325,000
97 Days On Site
2777 Glen Echo DriveLizella, GA 31052
For Sale|Single Family Residence|Active
4
Beds
3
Total Baths
3
Full Baths
2,464
SqFt
$132
/SqFt
1980
Built
Subdivision:
Glen Echo
County:
Bibb
Listing courtesy of Susan Jones of Sheridan, Solomon & Associates
Call Now: (478) 250-9877
Is this the listing for you? We can help make it yours.
(478) 250-9877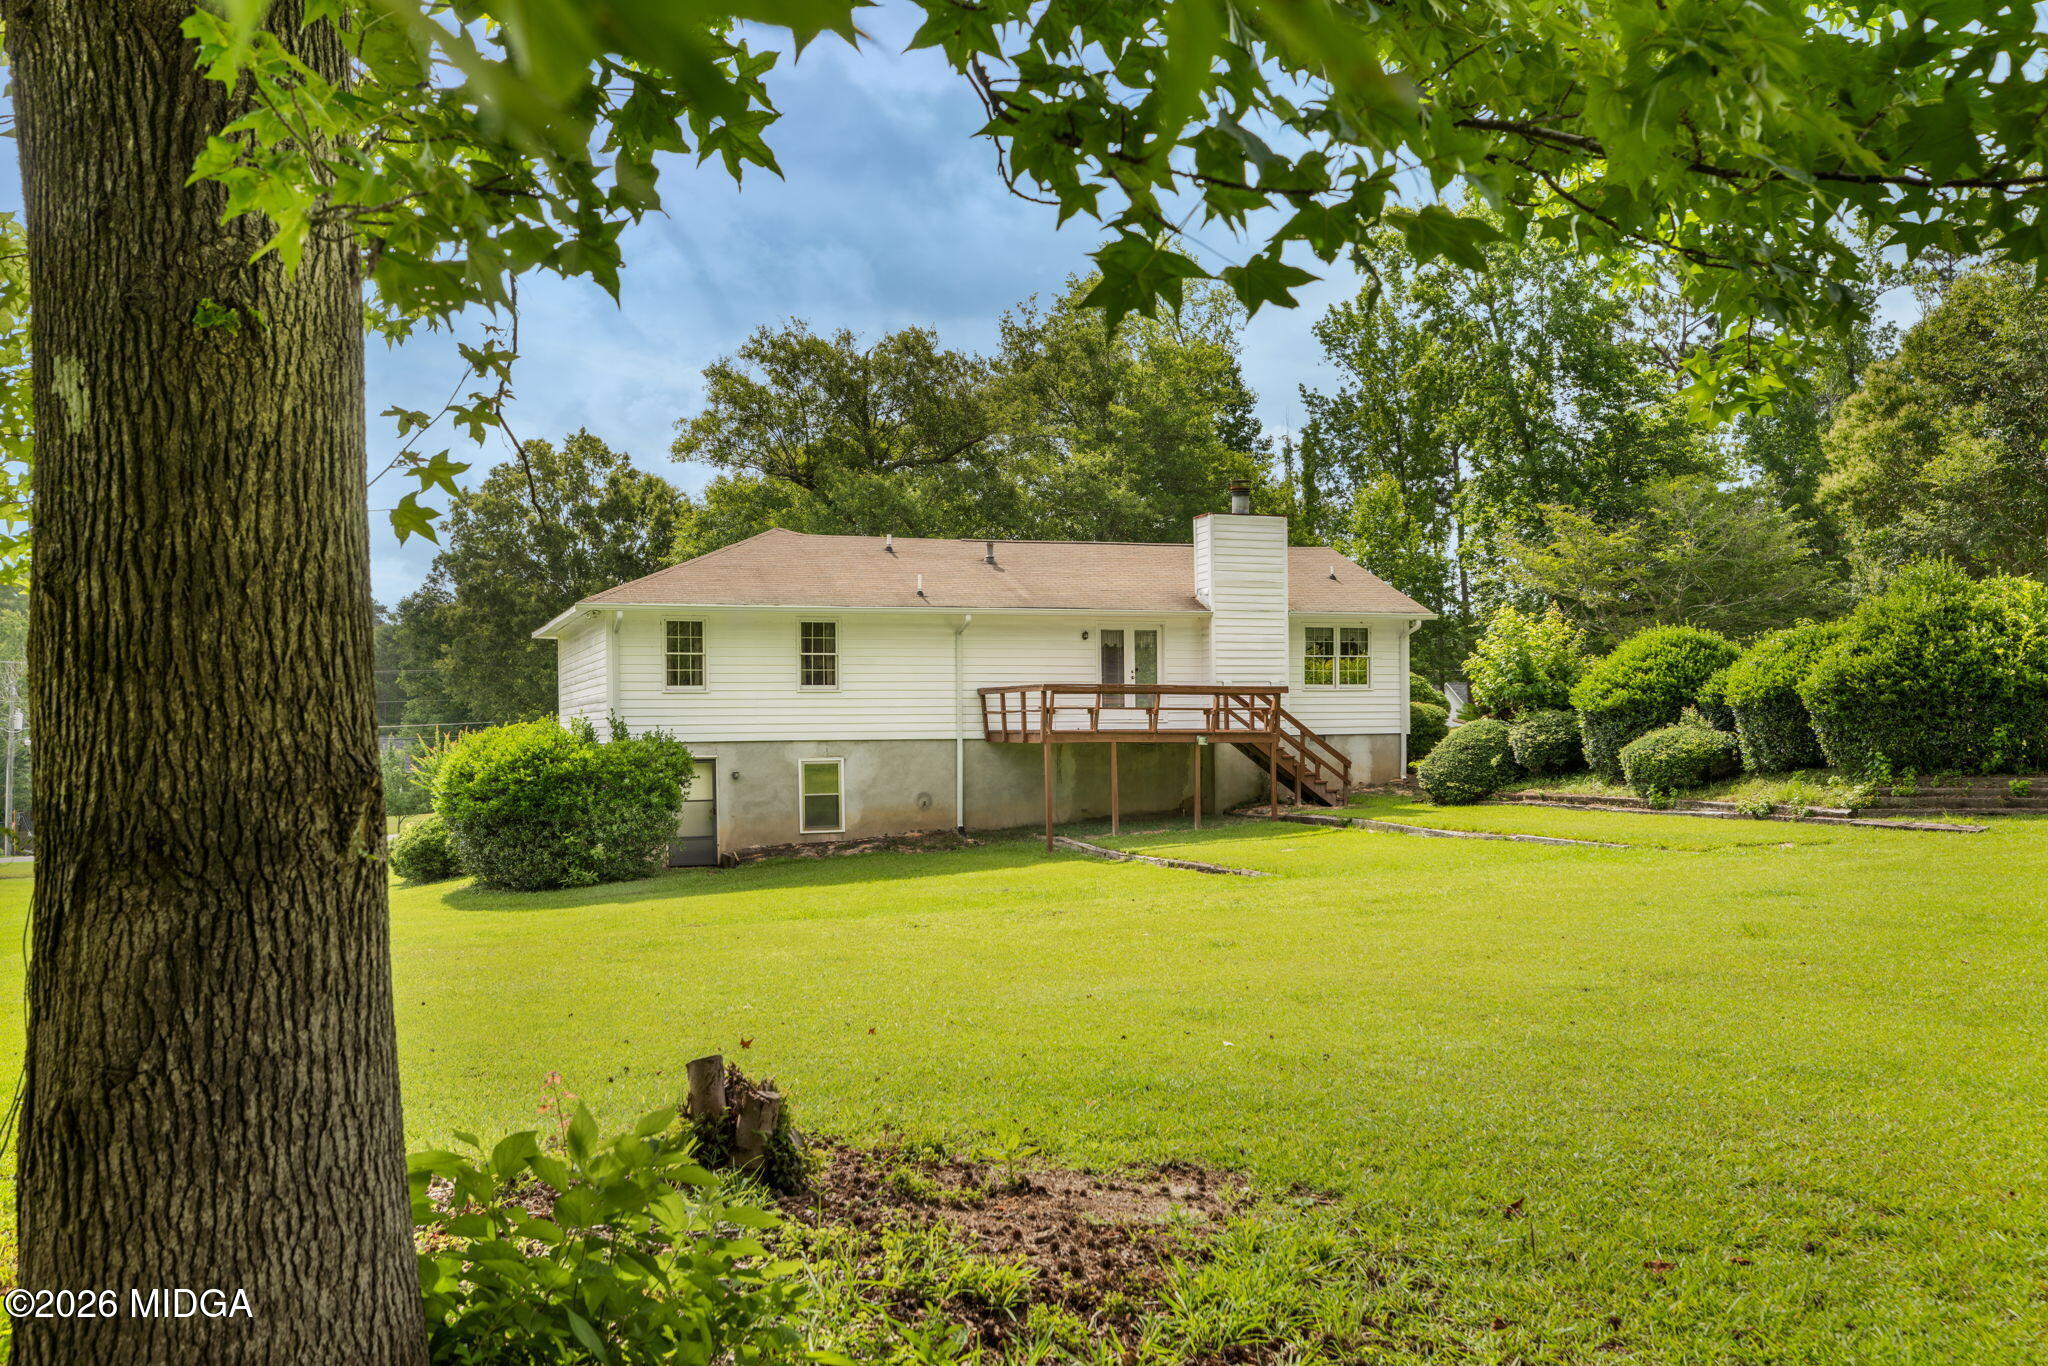
Save
Ask
Tour
Hide
Mortgage Calculator
Monthly Payment (Est.)
Enter an interest rate to see your estimated monthly payment.Calculator powered by Showcase IDX, a Constellation1 Company. Copyright ©2026 Information is deemed reliable but not guaranteed.
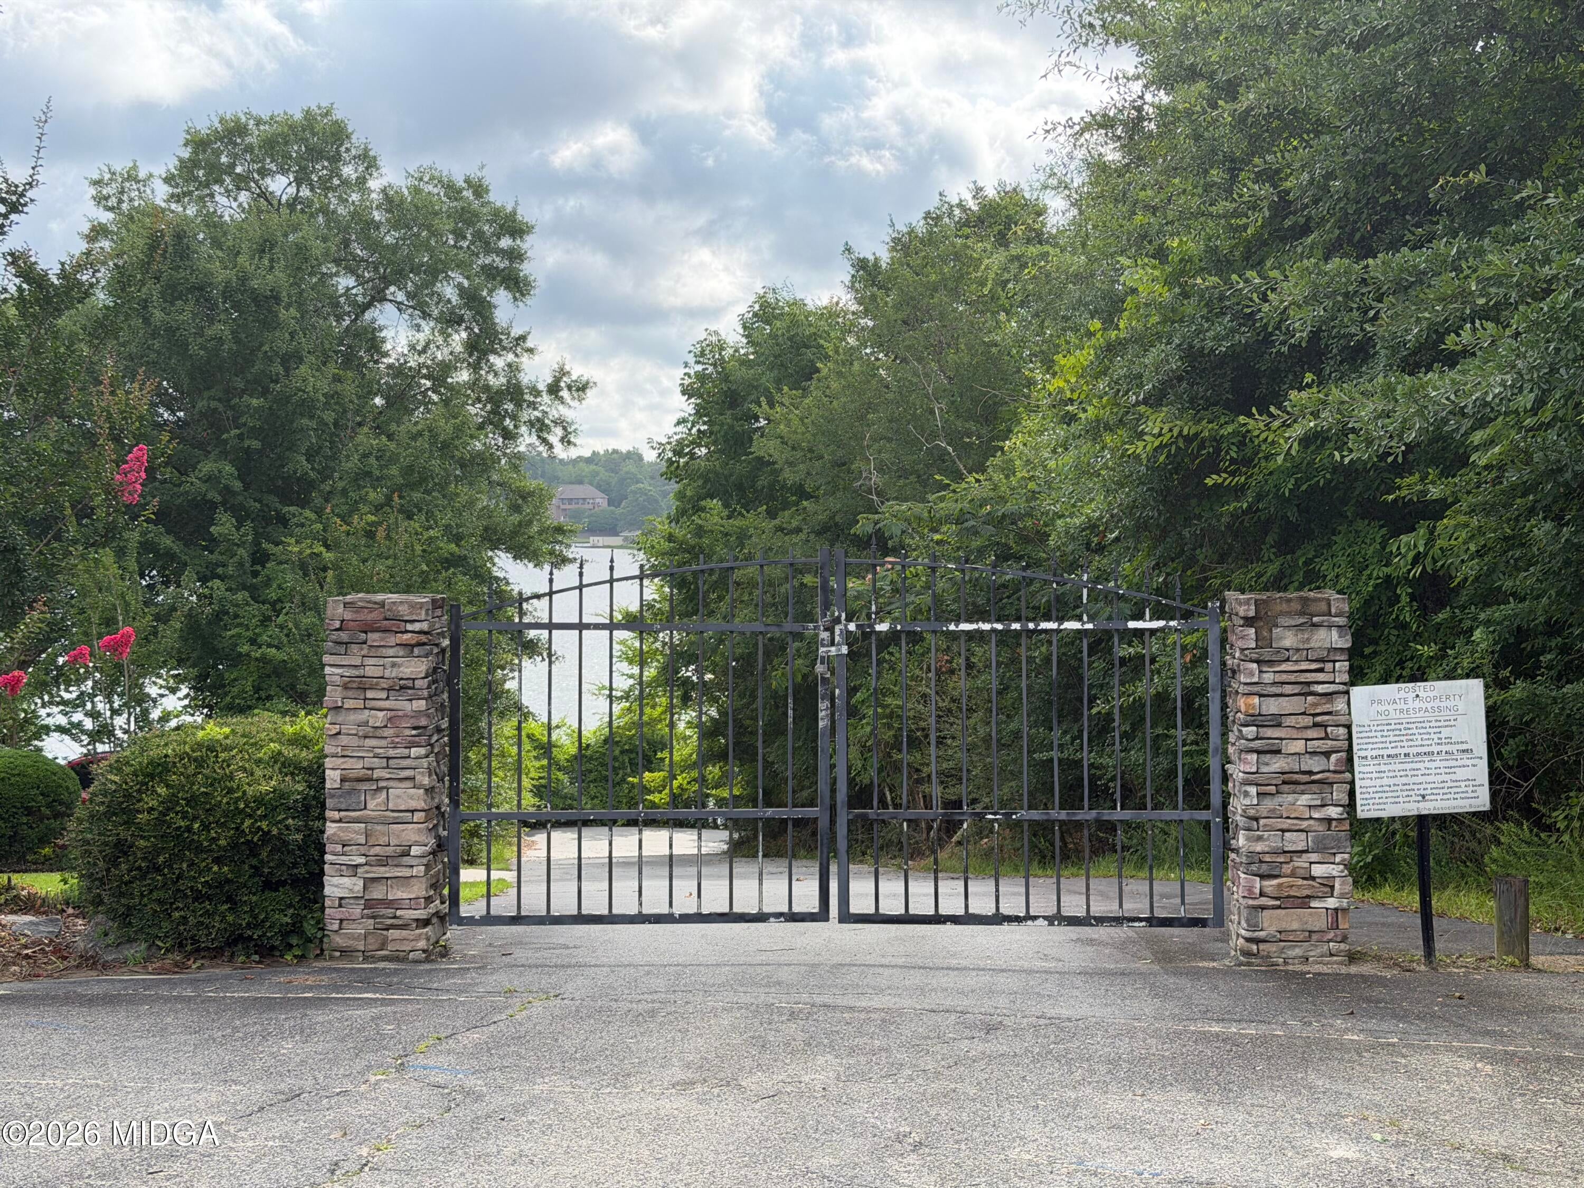
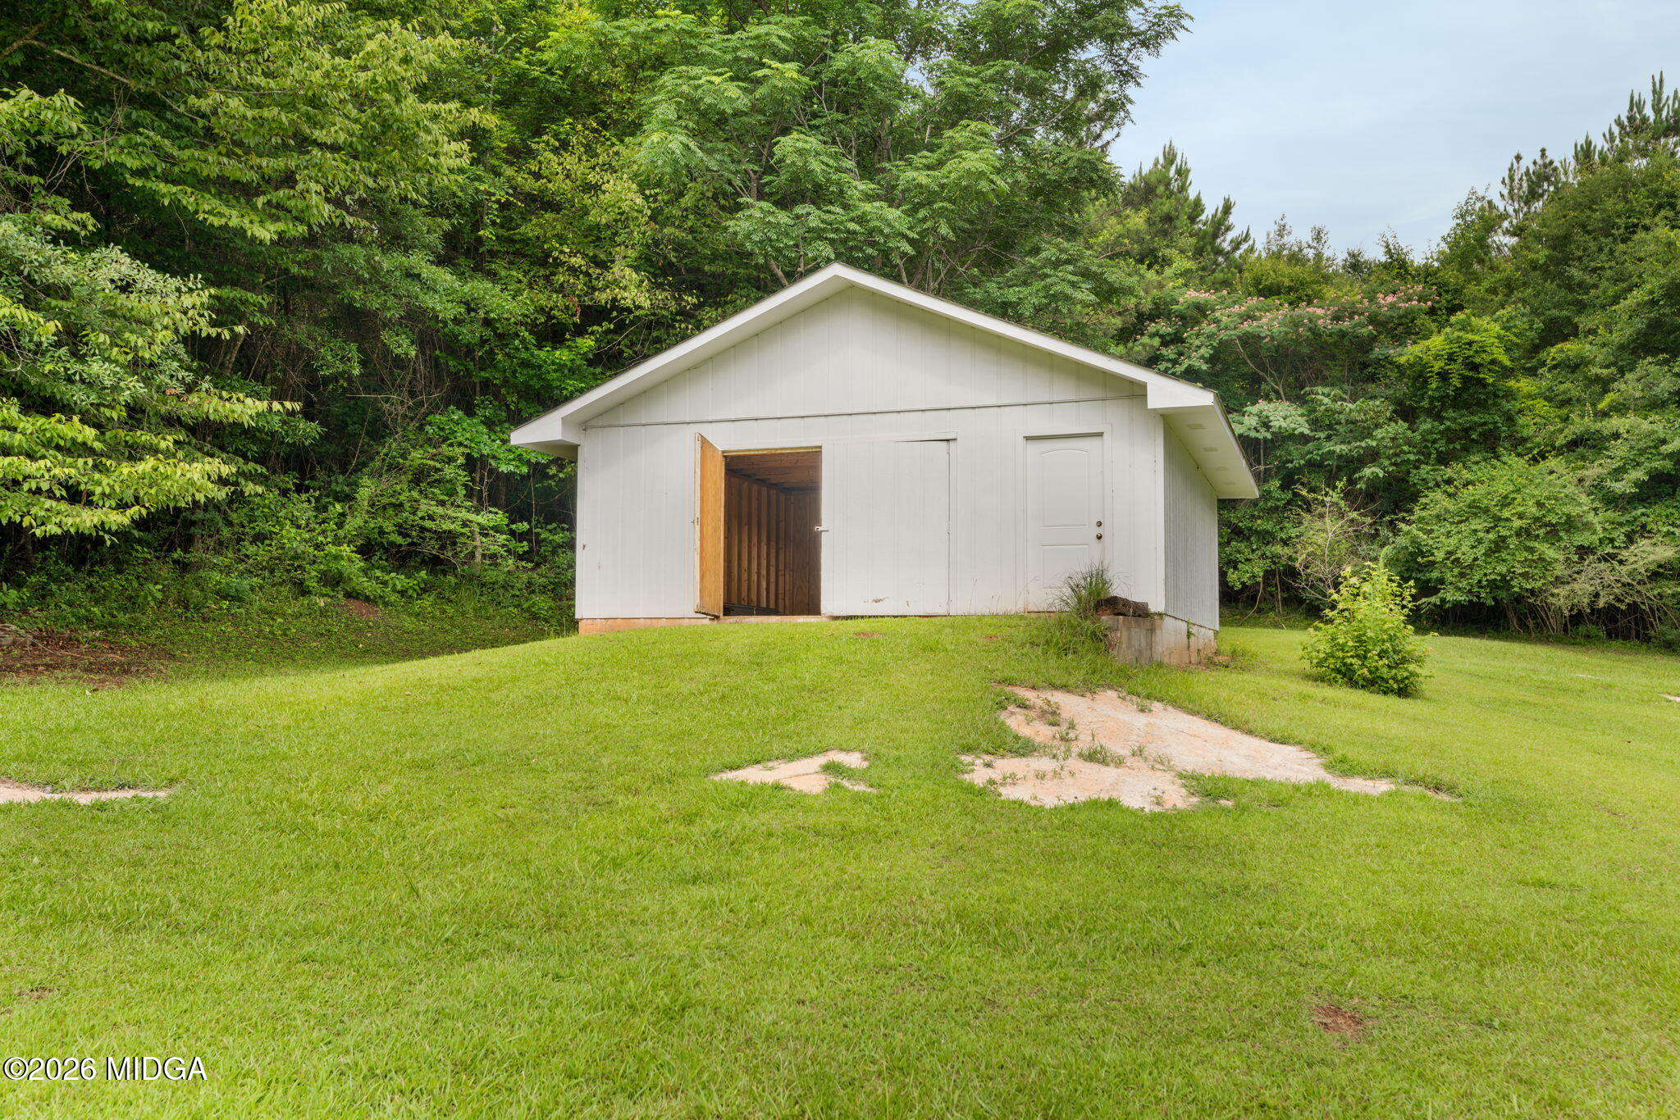
A 'Classic' non-step entry design is anchored by the large, welcoming Family Room with a fireplace and French doors opening onto a private deck. The Kitchen is well equipped with updated appliances, abundant cabinetry and surface work area. Enjoy the sunny Dining Room! The primary en-suite has a new Bath, dressing area and two generous walk-in closets! Two other Bedrooms and Bath are on the main. The daylight Basement completes with a Kitchen & Breakfast Bar, Bedroom, full Bath, fresh paint and new carpet! All ready for Fall football and movie nights! Your huge outbuilding will house boats, mowers, cars or hobbies. With neighborhood access to the private boat ramp, Lake Tobosofkee lifestyle is at your fingertips!
Save
Ask
Tour
Hide
Listing Snapshot
Price
$325,000
Days On Site
97 Days
Bedrooms
4
Inside Area (SqFt)
2,464 sqft
Total Baths
3
Full Baths
3
Partial Baths
N/A
Lot Size
2.08 Acres
Year Built
1980
MLS® Number
184832
Status
Active
Property Tax
$2,072.12
HOA/Condo/Coop Fees
N/A
Sq Ft Source
Public Records
Friends & Family
Recent Activity
| 2 weeks ago | Price changed to $325,000 | |
| 2 weeks ago | Listing updated with changes from the MLS® | |
| 3 months ago | Listing first seen on site |
General Features
Acres
2.08
Carport
2
Foundation
Concrete Perimeter
Levels
One and One Half
Parking
Kitchen LevelDrivewayCarport
Property Sub Type
Single Family Residence
SqFt Above
2464
SqFt Total
2464
Style
Traditional
Utilities
Cable AvailableElectricity AvailablePhone AvailableSewer Available
Interior Features
Appliances
DishwasherDisposalElectric CooktopElectric OvenRefrigerator
Basement
Walk-Out AccessDaylightExterior EntryFinishedPartial
Cooling
Heat Pump
Fireplace
Yes
Fireplace Features
Family Room
Fireplaces
1
Flooring
CarpetHardwood
Heating
Heat Pump
Laundry Features
Laundry ClosetMain Level
Window Features
Insulated Windows
Kitchen
Level - First
Master Bedroom
Level - First
Save
Ask
Tour
Hide
Exterior Features
Construction Details
BrickWood Siding
Exterior
Storage
Other Structures
Outbuilding
Patio And Porch
Front Porch
Roof
Shingle
Windows/Doors
Insulated Windows
Community Features
Financing Terms Available
CashConventionalFHAVA Loan
Schools
School District
Unknown
Elementary School
Skyview Elementary
Middle School
Rutland Middle
High School
Rutland
Listing courtesy of Susan Jones of Sheridan, Solomon & Associates

Listings identified with the MGMLS logo come from MGMLS and are held by brokerage firms other than the owner of this website. The listing brokerage is identified in any listing details. Information is deemed reliable but is not guaranteed. If you believe any MGMLS Listing contains material that infringes your copyrighted work please click here to review our DMCA policy and learn how to submit a takedown request. © 2026 Bibb Multi List, Inc. d/b/a Mid Georgia MLS
Last checked: 2026-09-22 08:03 PM UTC
Listings identified with the MGMLS logo come from MGMLS and are held by brokerage firms other than the owner of this website. The listing brokerage is identified in any listing details. Information is deemed reliable but is not guaranteed. If you believe any MGMLS Listing contains material that infringes your copyrighted work please click here to review our DMCA policy and learn how to submit a takedown request. © 2026 Bibb Multi List, Inc. d/b/a Mid Georgia MLS
Last checked: 2026-09-22 08:03 PM UTC
Neighborhood & Commute
Source: Walkscore
Disclosure: Community information and market data powered by Constellation Data Labs. Information is deemed reliable but not guaranteed.
Save
Ask
Tour
Hide
Did you know? You can invite friends and family to your search. They can join your search, rate and discuss listings with you.