Save
Ask
Tour
Hide
Share
$634,900
New Listing

333 Royal Crest Circle
Kathleen, GA 31047

For Sale|Single Family Residence|Active
6
Beds
4
Total Baths
3
Full Baths
1
Partial Bath
3,639
SqFt
$174
/SqFt
2002
Built
Subdivision:
Royal Oaks
County:
Houston
Listing courtesy of Linda Diane O'Cain of SouthSide, Realtors
Call Now: (478) 250-9877
Is this the listing for you? We can help make it yours.
(478) 250-9877
333 Royal Crest Circle333 Royal Crest Circle333 Royal Crest Circle333 Royal Crest Circle
Save
Ask
Tour
Hide
Share

Mortgage Calculator

Monthly Payment (Est.)

$2,897
Calculator powered by Showcase IDX, a Constellation1 Company. Copyright ©2026 Information is deemed reliable but not guaranteed.

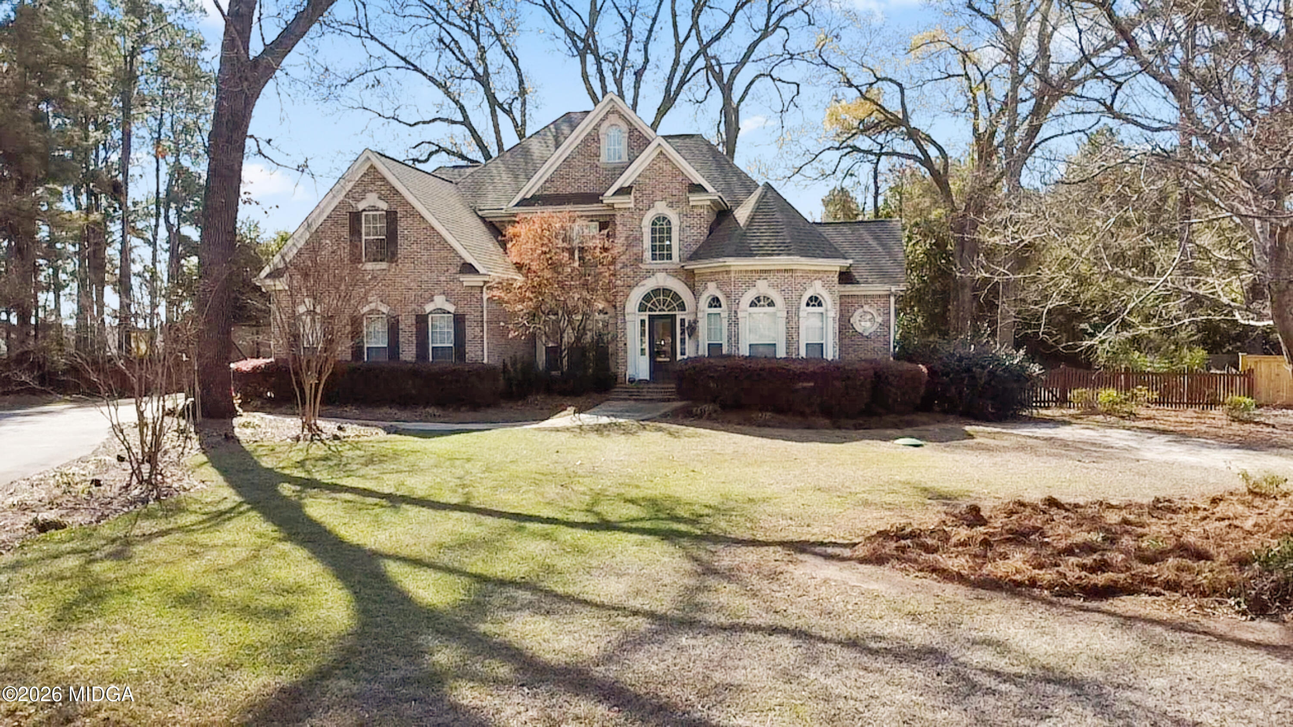
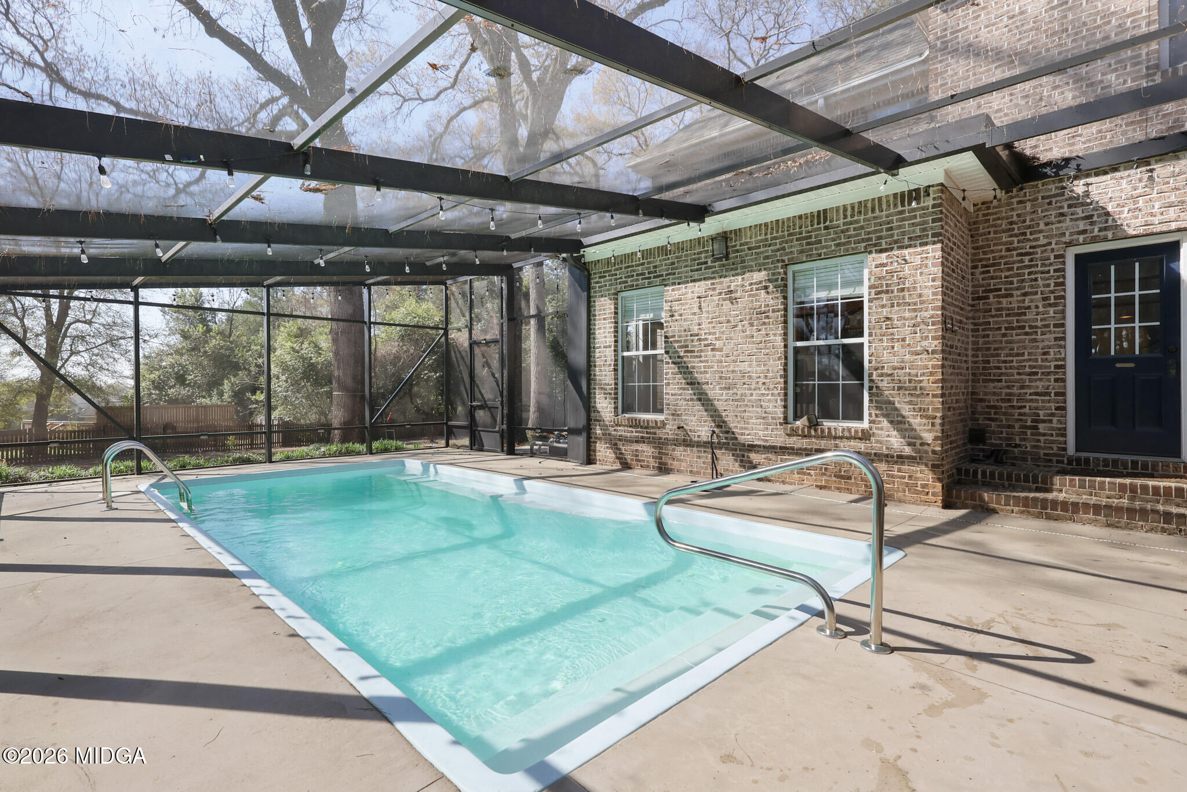
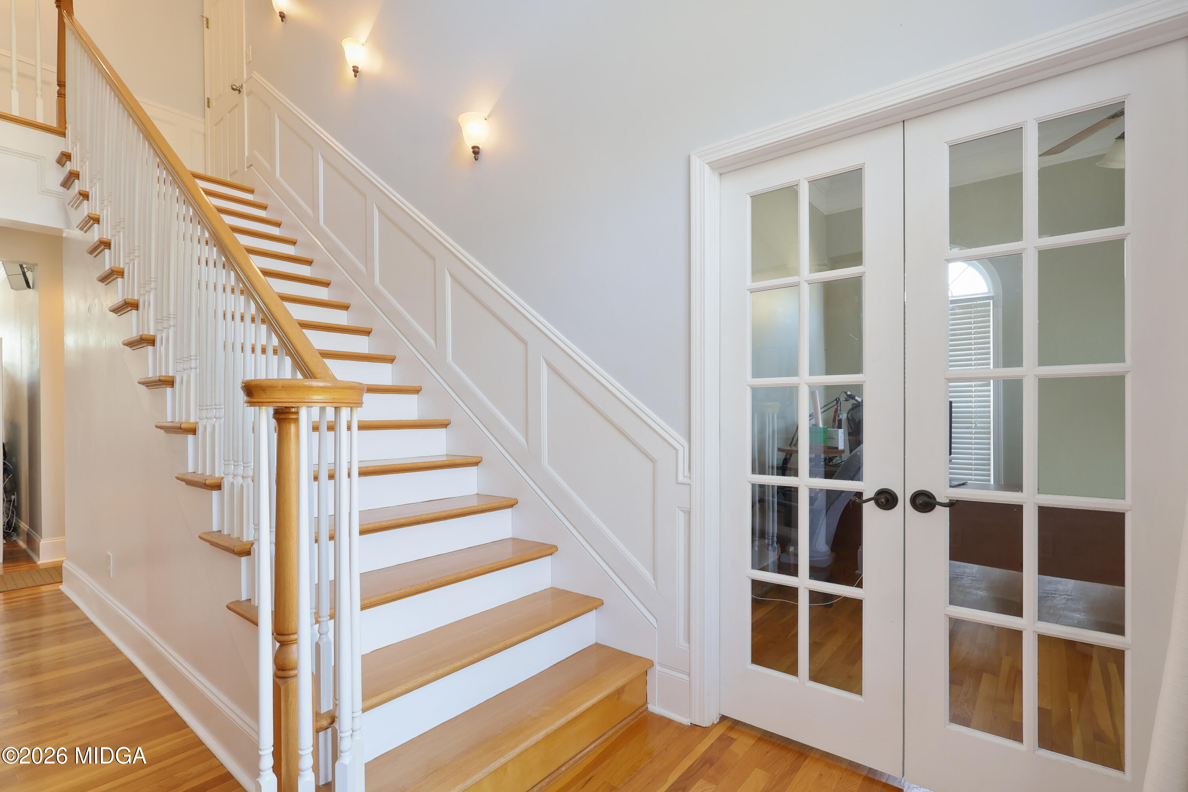
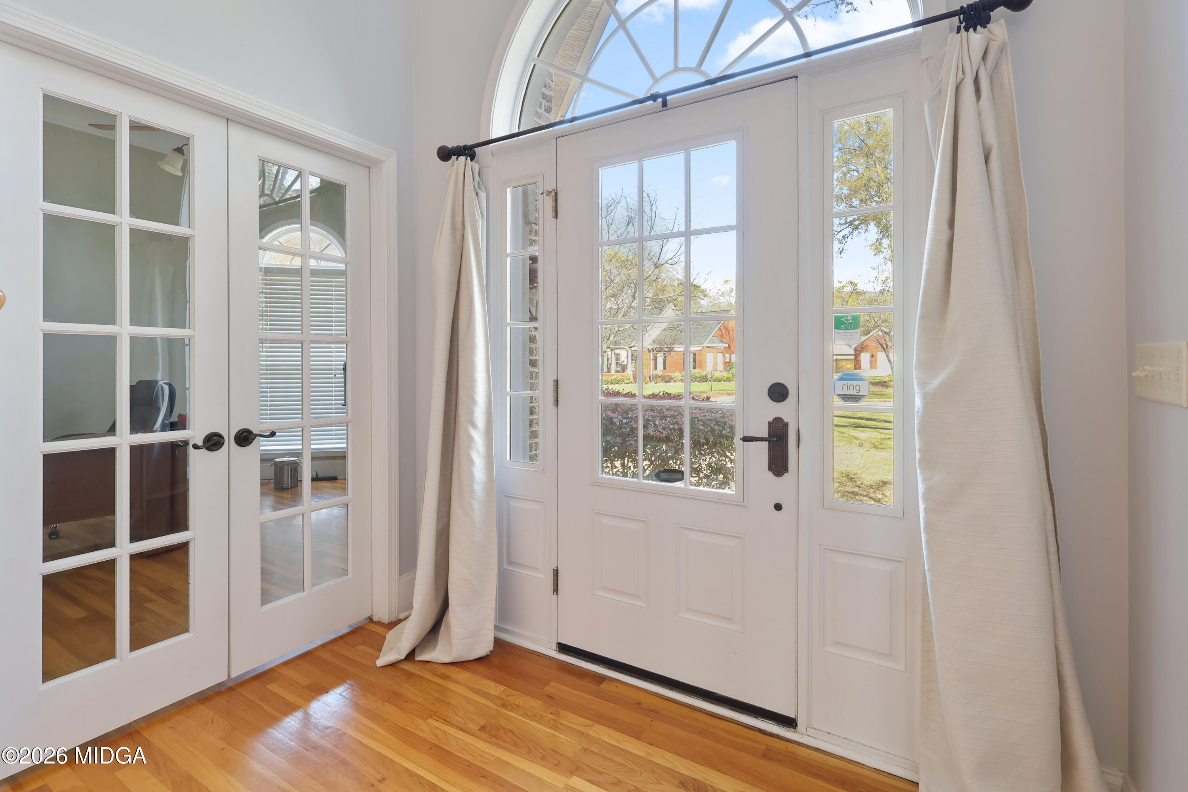
Stunning all-brick residence offering space, style, and yard-level entertaining - 6 bedrooms, 3.5 baths. The main level welcomes you with gleaming hardwood floors, an elegant dining room, a bright sunroom, and a dedicated office - perfect for work-from-home or study. The well-appointed kitchen flows easily to living areas for effortless daily life and gatherings. Upstairs, comfortable carpeted bedrooms provide restful retreats and ample room for family and guests. Outside, enjoy privacy in the fenced backyard with a sparkling in-ground pool - ideal for summer entertaining, play, or relaxation. Thoughtful details throughout and a timeless exterior combine practical living with curb appeal. Schedule a showing today to experience this exceptional home in person.

Save
Ask
Tour
Hide
Share
Listing Snapshot
Price 
$634,900
Days On Site 
0 Days
Bedrooms 
6
Inside Area (SqFt) 
3,639 sqft
Total Baths 
4
Full Baths 
3
Partial Baths 
1
Lot Size 
0.74 Acres
Year Built 
2002
MLS® Number 
184600
Status 
Active
Property Tax 
$4,375.32
HOA/Condo/Coop Fees 
$8.33 monthly
Sq Ft Source 
Public Records
Friends & Family
Recent Activity
2 hours agoListing first seen on site
2 hours agoListing updated with changes from the MLS®
General Features
Acres 
0.74
Attached Garage 
Yes
Foundation 
Slab
Garage 
Yes
Garage Spaces 
2
Levels 
Two
Parking 
Kitchen LevelGarage Door OpenerGarageAttached
Parking Spaces 
2
Property Sub Type 
Single Family Residence
Security 
Smoke Detector(s)
Sewer 
Septic Tank
SqFt Above 
3639
SqFt Total 
3639
Style 
Traditional
Utilities 
Cable AvailableElectricity AvailableUnderground UtilitiesWater Available
Water Source 
Public
Interior Features
Appliances 
DishwasherDouble OvenGas CooktopMicrowaveRange HoodRefrigerator
Basement 
None
Cooling 
ElectricCentral AirCeiling Fan(s)
Fireplace 
Yes
Fireplace Features 
Family RoomGas Log
Fireplaces 
1
Flooring 
CarpetCeramic TileHardwood
Heating 
CentralElectric
Kitchen 
Level - First
Master Bedroom 
Level - First
Save
Ask
Tour
Hide
Share
Exterior Features
Construction Details 
Brick
Exterior 
Private Yard
Fencing 
Fenced
Other Structures 
None
Patio And Porch 
DeckPorch
Pool Features 
GuniteHeatedIn GroundSalt WaterScreen Enclosure
Private Pool 
Yes
Roof 
Composition
Community Features
Association Dues 
100
Community Features 
Sidewalks
Financing Terms Available 
AssumableCashConventionalFHAVA Loan
HOA Fee Frequency 
Annually
Schools
School District
Unknown
Elementary School
David Perdue Elementary
Middle School
Mossy Creek Middle
High School
Houston County
Listing courtesy of Linda Diane O'Cain of SouthSide, Realtors


Listings identified with the MGMLS logo come from MGMLS and are held by brokerage firms other than the owner of this website. The listing brokerage is identified in any listing details. Information is deemed reliable but is not guaranteed. If you believe any MGMLS Listing contains material that infringes your copyrighted work please click here to review our DMCA policy and learn how to submit a takedown request. © 2026 Bibb Multi List, Inc. d/b/a Mid Georgia MLS
Last checked: 2026-05-31 05:15 PM UTC

Neighborhood & Commute
Source: Walkscore
Disclosure: Community information and market data powered by Constellation Data Labs. Information is deemed reliable but not guaranteed.
Save
Ask
Tour
Hide
Share