Save
Ask
Tour
Hide
Share
$342,900
New Listing

1002 Yorkshire Drive
Griffin, GA 30223

For Sale|Single Family Residence|Active
3
Beds
2
Total Baths
2
Full Baths
1,895
SqFt
$181
/SqFt
2017
Built
Subdivision:
Not in Subdivision
County:
Spalding
Listing courtesy of Lorinda C. Gray of Chapman Group Realty, Inc.
Call Now: (478) 250-9877
Is this the listing for you? We can help make it yours.
(478) 250-9877
1002 Yorkshire Drive1002 Yorkshire Drive1002 Yorkshire Drive1002 Yorkshire Drive
Save
Ask
Tour
Hide
Share

Mortgage Calculator

Monthly Payment (Est.)

$1,564
Calculator powered by Showcase IDX, a Constellation1 Company. Copyright ©2026 Information is deemed reliable but not guaranteed.

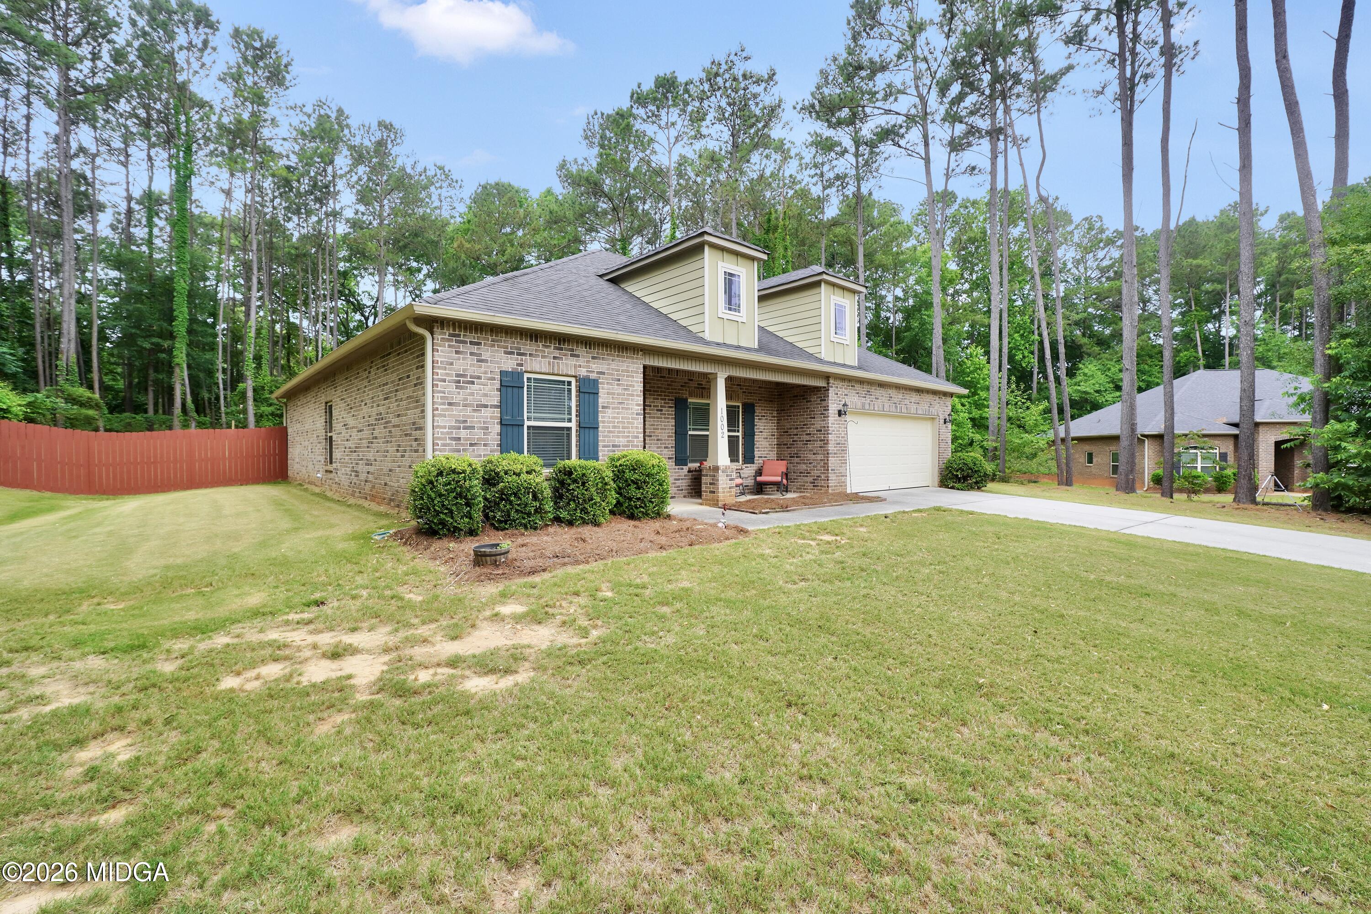
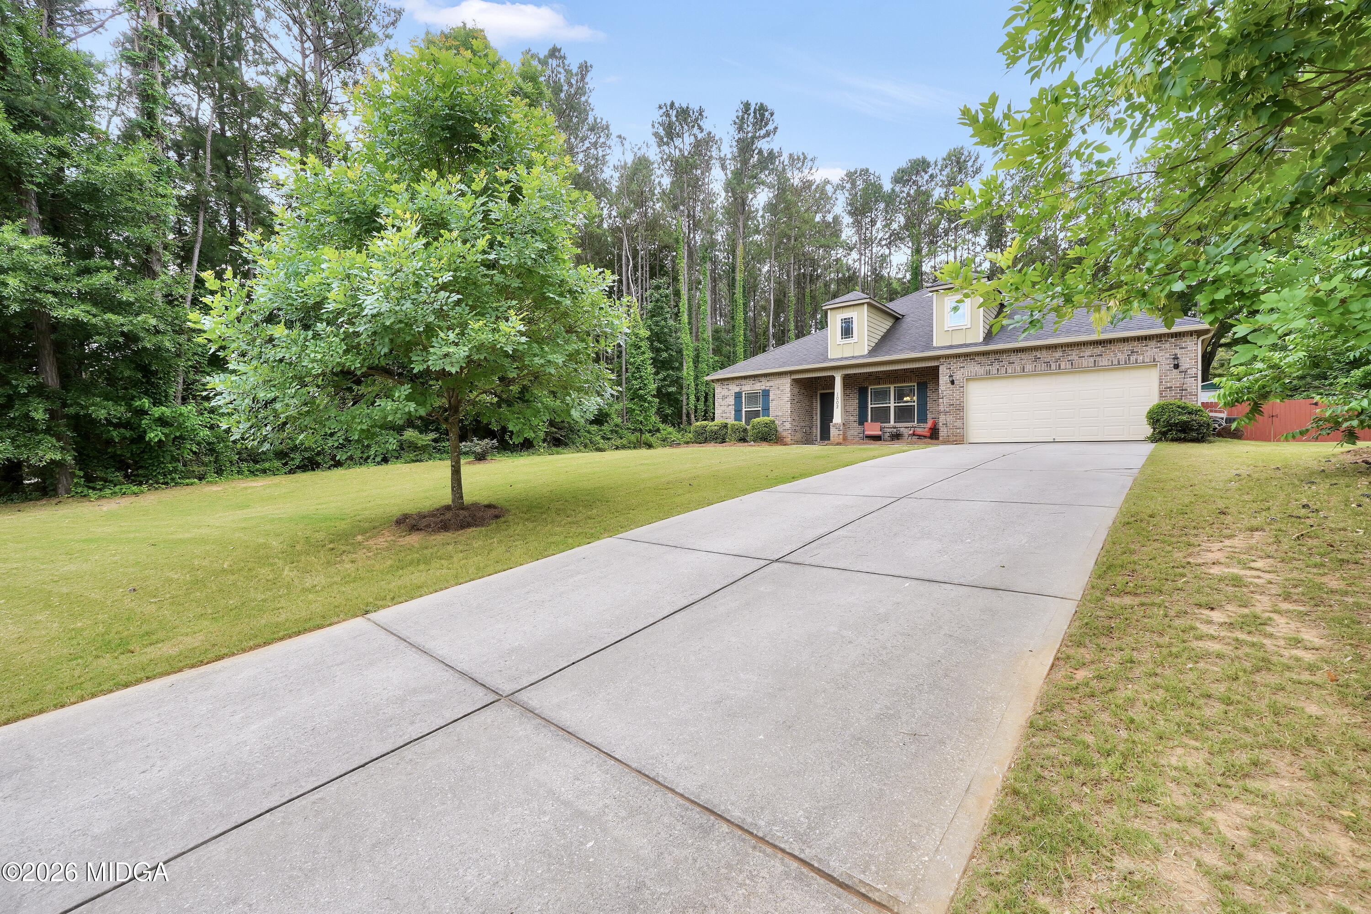
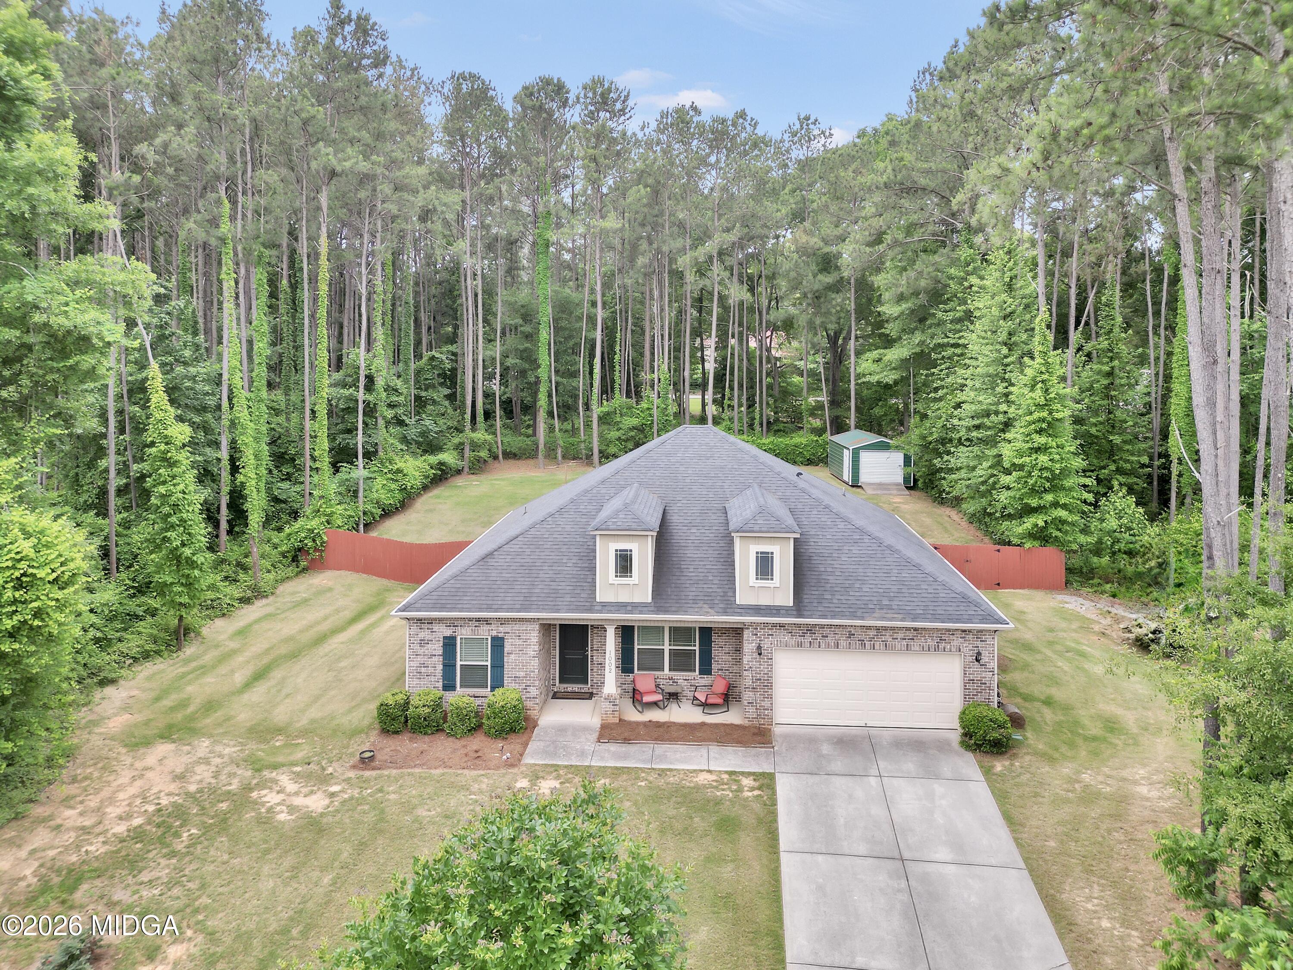
There's just something special about a classic four-sided brick ranch on a beautiful 1-acre lot. Tucked away on a quiet cul-de-sac, this home has been so well cared for and truly feels like ''home'' the second you pull in. Featuring 3 bedrooms, 2 baths, plus a flex space perfect for a home office, playroom, or even a 4th bedroom, there's room here for whatever season of life you're in. Inside you'll love the open layout and split bedroom floor plan, but the backyard is what really steals the show. A huge fenced yard, oversized deck, and the perfect covered gameday porch for football Saturdays, cookouts, and slow evenings outside with family and friends. Homes with this much charm, space, and privacy don't come around often. Book your showing today!

Save
Ask
Tour
Hide
Share
Listing Snapshot
Price 
$342,900
Days On Site 
0 Days
Bedrooms 
3
Inside Area (SqFt) 
1,895 sqft
Total Baths 
2
Full Baths 
2
Partial Baths 
N/A
Lot Size 
1 Acre
Year Built 
2017
MLS® Number 
184575
Status 
Active
Property Tax 
$4,661.02
HOA/Condo/Coop Fees 
N/A
Sq Ft Source 
Public Records
Friends & Family
Recent Activity
5 hours agoListing first seen on site
5 hours agoListing updated with changes from the MLS®
General Features
Acres 
1
Attached Garage 
Yes
Foundation 
Slab
Garage 
Yes
Garage Spaces 
2
Levels 
One
Parking 
Garage Faces FrontGarageAttached
Property Sub Type 
Single Family Residence
Security 
Smoke Detector(s)
Sewer 
Septic Tank
SqFt Above 
1895
SqFt Total 
1895
Style 
Traditional
Water Source 
Public
Interior Features
Appliances 
DishwasherElectric OvenElectric Range
Cooling 
ElectricCentral AirCeiling Fan(s)
Fireplace Features 
None
Heating 
Central
Laundry Features 
Main LevelIn Hall
Kitchen 
Level - First
Master Bedroom 
Level - First
Save
Ask
Tour
Hide
Share
Exterior Features
Construction Details 
Brick
Exterior 
Private Yard
Fencing 
Fenced
Patio And Porch 
DeckFront PorchCoveredPatioRear Porch
Roof 
Composition
Community Features
Financing Terms Available 
CashConventionalFHAVA Loan
Schools
School District
Unknown
Elementary School
Jordan Hill Road
Middle School
Kennedy Road
High School
Spalding
Listing courtesy of Lorinda C. Gray of Chapman Group Realty, Inc.


Listings identified with the MGMLS logo come from MGMLS and are held by brokerage firms other than the owner of this website. The listing brokerage is identified in any listing details. Information is deemed reliable but is not guaranteed. If you believe any MGMLS Listing contains material that infringes your copyrighted work please click here to review our DMCA policy and learn how to submit a takedown request. © 2026 Bibb Multi List, Inc. d/b/a Mid Georgia MLS
Last checked: 2026-05-29 03:50 PM UTC

Neighborhood & Commute
Source: Walkscore
Disclosure: Community information and market data powered by Constellation Data Labs. Information is deemed reliable but not guaranteed.
Save
Ask
Tour
Hide
Share