
2011 Griffin RoadMacon, GA 31216
Mortgage Calculator
Monthly Payment (Est.)
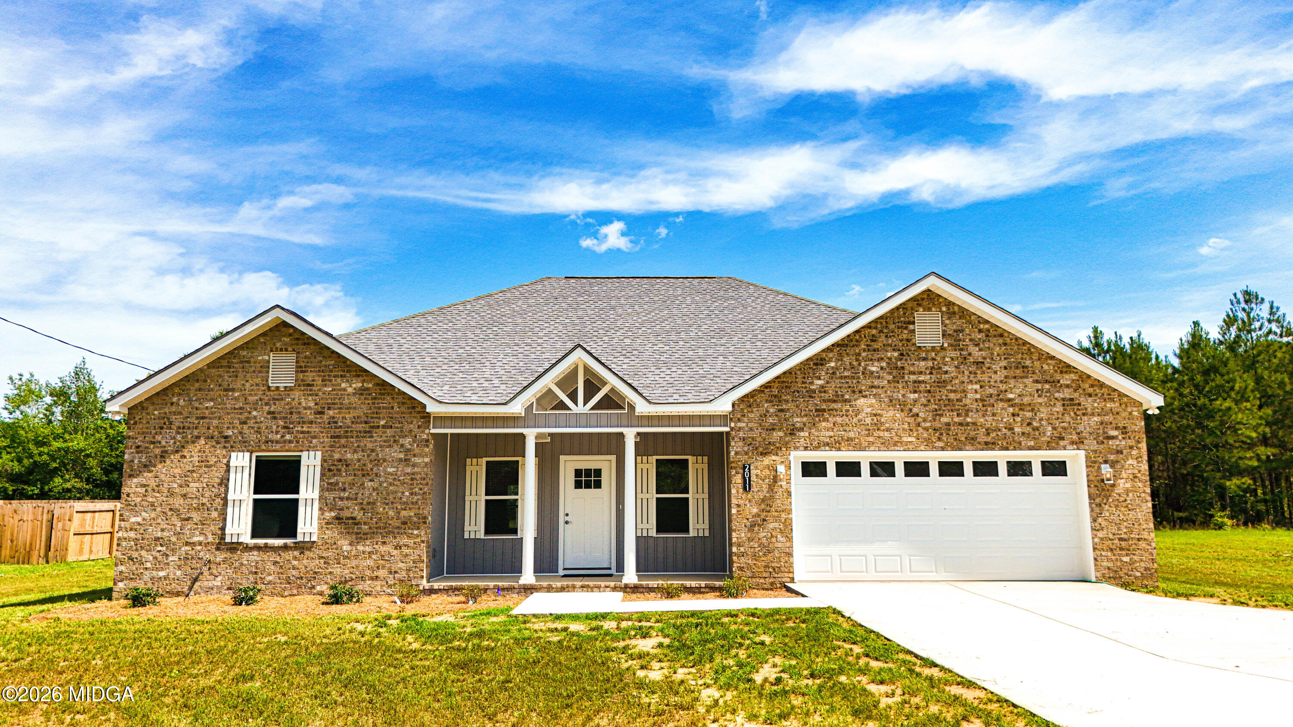
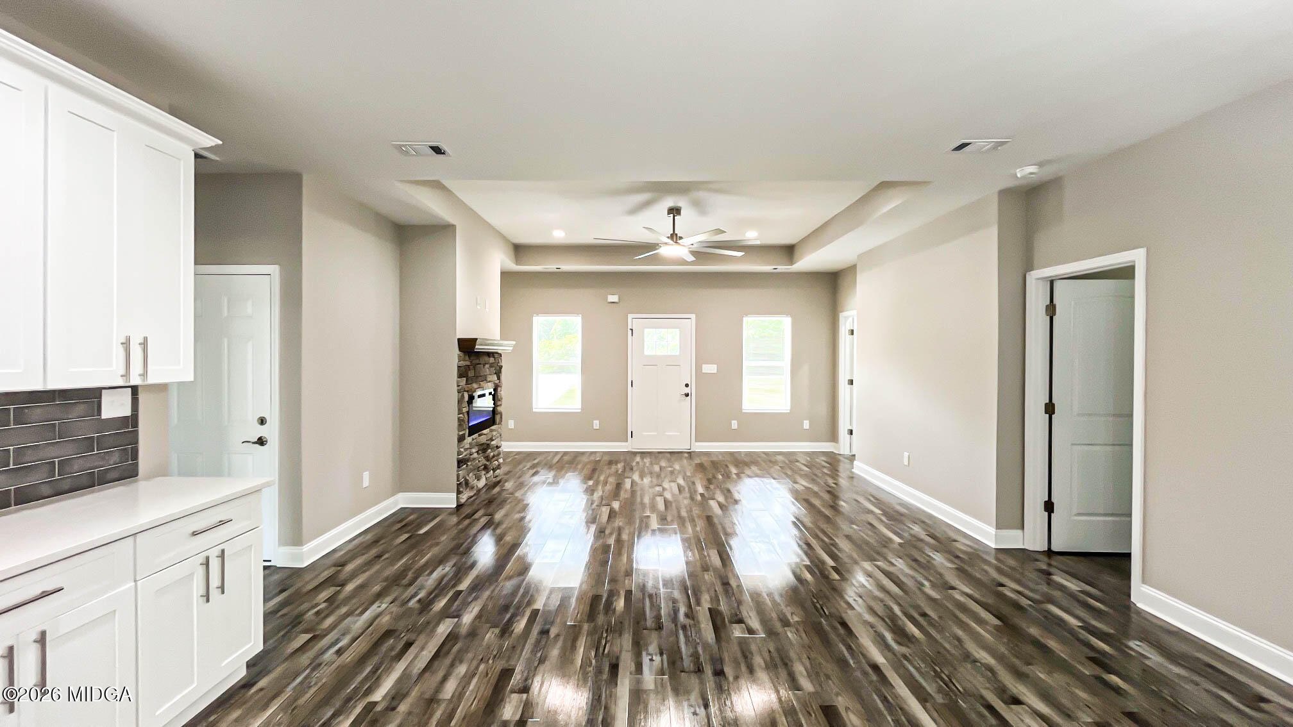
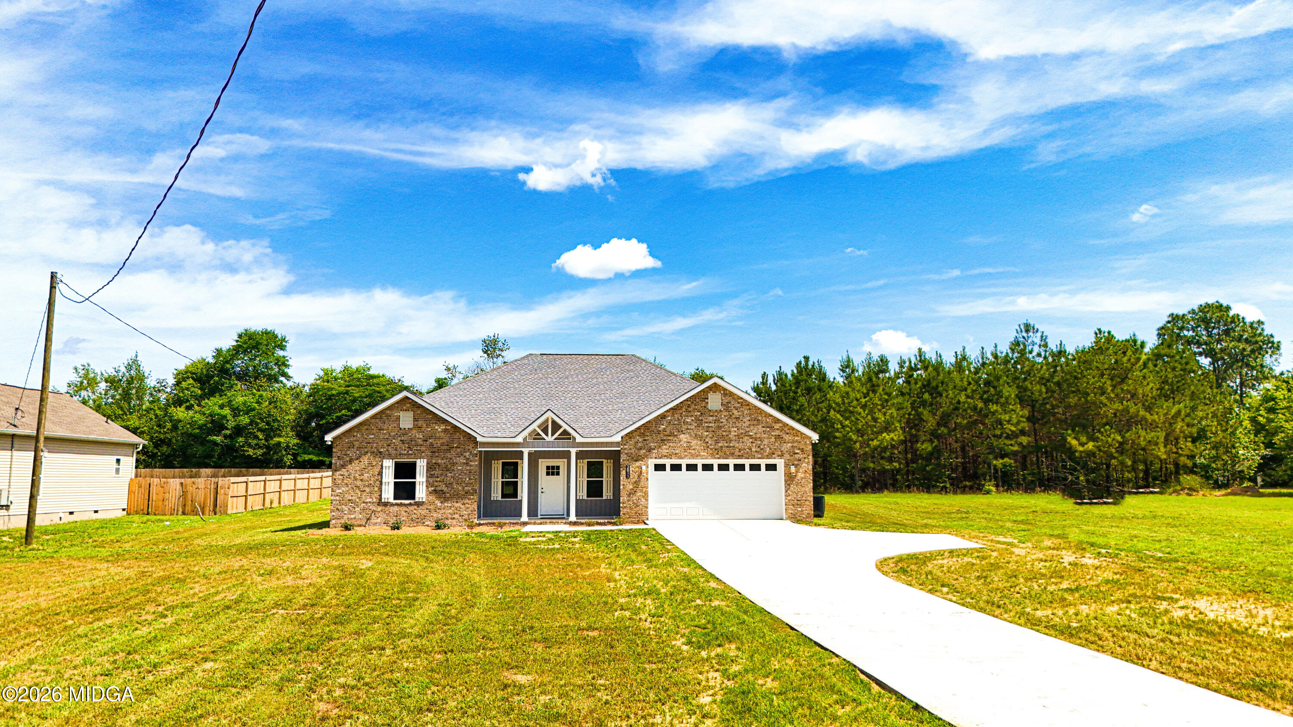
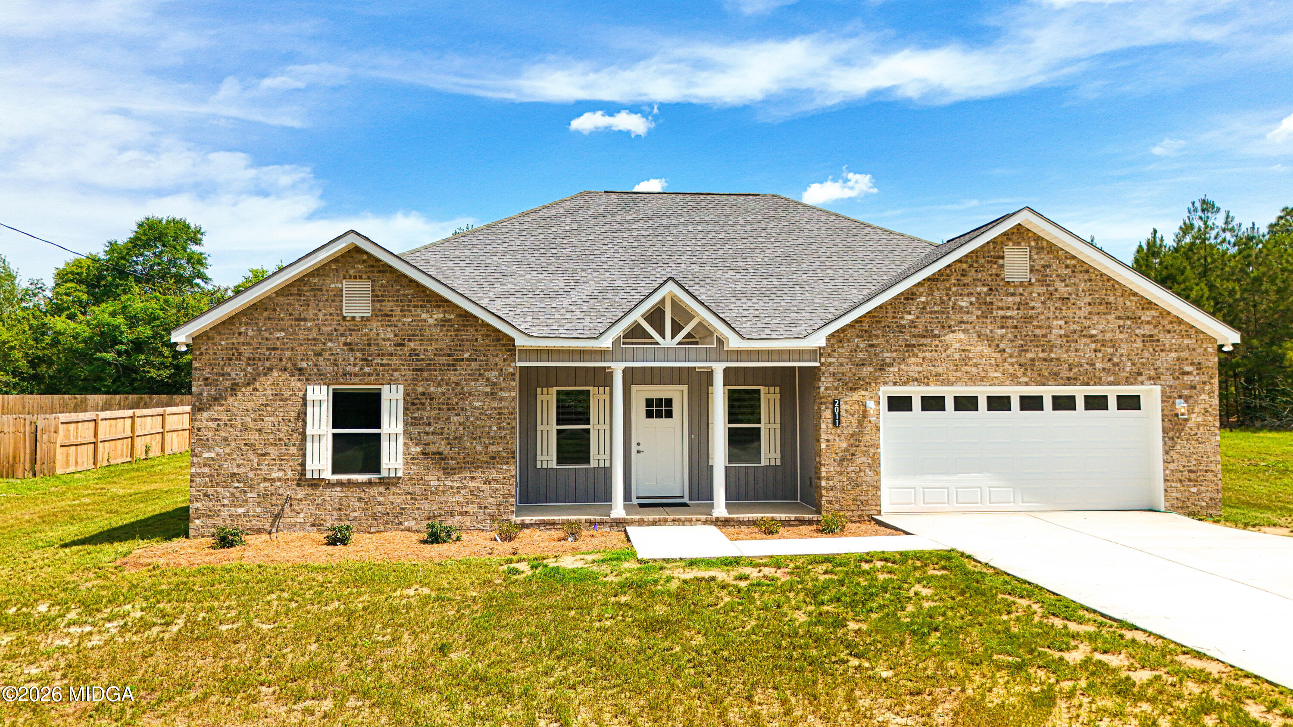
$1,437Welcome to 2011 Griffin Road, Macon, GA - where modern design, spacious living, and everyday comfort come together in a beautifully crafted new construction home. This stunning ranch-style residence offers 4 bedrooms, 3 full bathrooms, and a thoughtfully designed open-concept floor plan that creates the perfect balance of functionality and style. From the moment you step inside, you'll be impressed by the expansive living space highlighted by soaring tray ceilings, abundant natural light, and luxury flooring that flows seamlessly throughout the home. The oversized family room serves as the centerpiece of the home, featuring a striking stacked-stone electric fireplace that adds warmth and character while creating the perfect gathering space for family and friends. The heart of the home is the beautifully appointed kitchen, designed with both entertaining and everyday living in mind. Crisp white cabinetry, sleek countertops, stainless steel appliances, designer lighting, and a large center island provide ample space for meal preparation, casual dining, and conversation. The kitchen opens effortlessly into the living and dining areas, creating a bright and inviting atmosphere that's ideal for hosting guests or simply enjoying time at home. The spacious primary suite offers a private retreat designed for relaxation. The luxurious en-suite bath features dual vanities, a large walk-in shower, and a stunning freestanding soaking tub, providing a spa-like experience right at home. A generous walk-in closet completes this exceptional owner's suite. Additional bedrooms are generously sized and offer flexibility for family members, guests, a home office, fitness room, or hobby space. With three full bathrooms, convenience and privacy are easily accommodated for everyone. The home's thoughtful design continues with elegant finishes throughout, including upgraded lighting, modern fixtures, recessed lighting, and contemporary color palettes that complement any decor style. Every detail has been carefully selected to create a move-in-ready home that feels both sophisticated and welcoming. Beyond the living spaces, you'll appreciate the practical features that make everyday life easier, including abundant storage, a spacious laundry area, and an attached 2-car garage. The single-level, stepless design provides accessibility and convenience while maximizing the home's comfortable flow. Located in a convenient Macon location with easy access to shopping, dining, schools, and major roadways, this home offers the perfect combination of peaceful living and everyday convenience. Whether you're looking for your first home, your forever home, or simply a place with room to grow, 2011 Griffin Road delivers exceptional value and modern living at its finest. Don't miss your opportunity to own this beautifully designed new construction home. Schedule your private showing today and discover everything this exceptional property has to offer.
| 16 hours ago | Listing first seen on site | |
| 16 hours ago | Listing updated with changes from the MLS® |

Listings identified with the MGMLS logo come from MGMLS and are held by brokerage firms other than the owner of this website. The listing brokerage is identified in any listing details. Information is deemed reliable but is not guaranteed. If you believe any MGMLS Listing contains material that infringes your copyrighted work please click here to review our DMCA policy and learn how to submit a takedown request. © 2026 Bibb Multi List, Inc. d/b/a Mid Georgia MLS
Last checked: 2026-05-29 03:50 PM UTC
Did you know? You can invite friends and family to your search. They can join your search, rate and discuss listings with you.