Save
Ask
Tour
Hide
Share
$250,000
New Listing

5057 Wesleyan Circle
Macon, GA 31210

For Sale|Single Family Residence|Active
3
Beds
2
Total Baths
2
Full Baths
1,656
SqFt
$151
/SqFt
1978
Built
Subdivision:
Smoke Rise
County:
Bibb
Listing courtesy of Kasey Harrell of Realty Unlimited, LLC
Call Now: (478) 250-9877
Is this the listing for you? We can help make it yours.
(478) 250-9877
5057 Wesleyan Circle5057 Wesleyan Circle5057 Wesleyan Circle5057 Wesleyan Circle
Save
Ask
Tour
Hide
Share

Mortgage Calculator

Monthly Payment (Est.)

$1,141
Calculator powered by Showcase IDX, a Constellation1 Company. Copyright ©2026 Information is deemed reliable but not guaranteed.

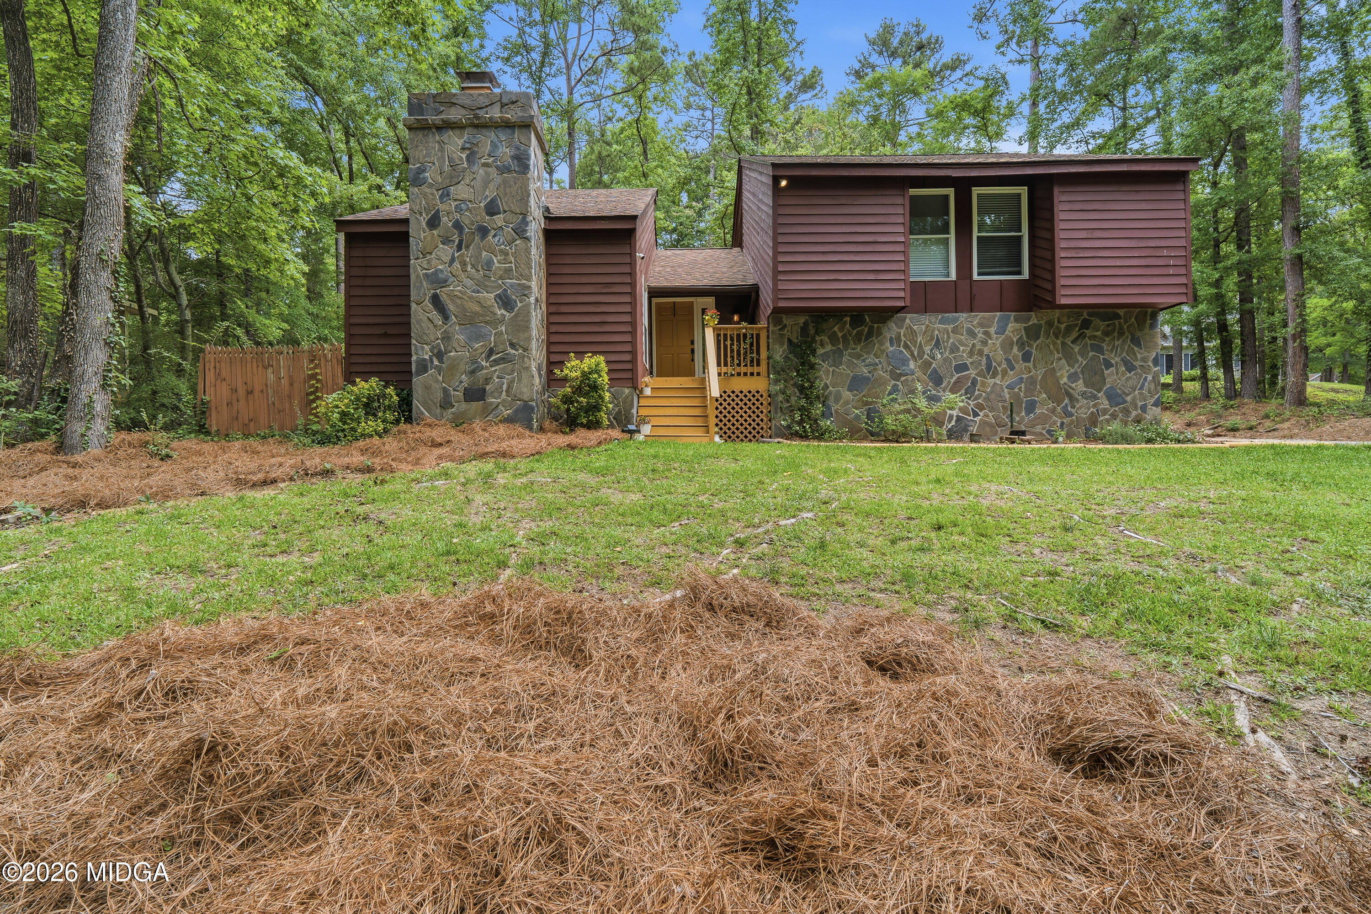
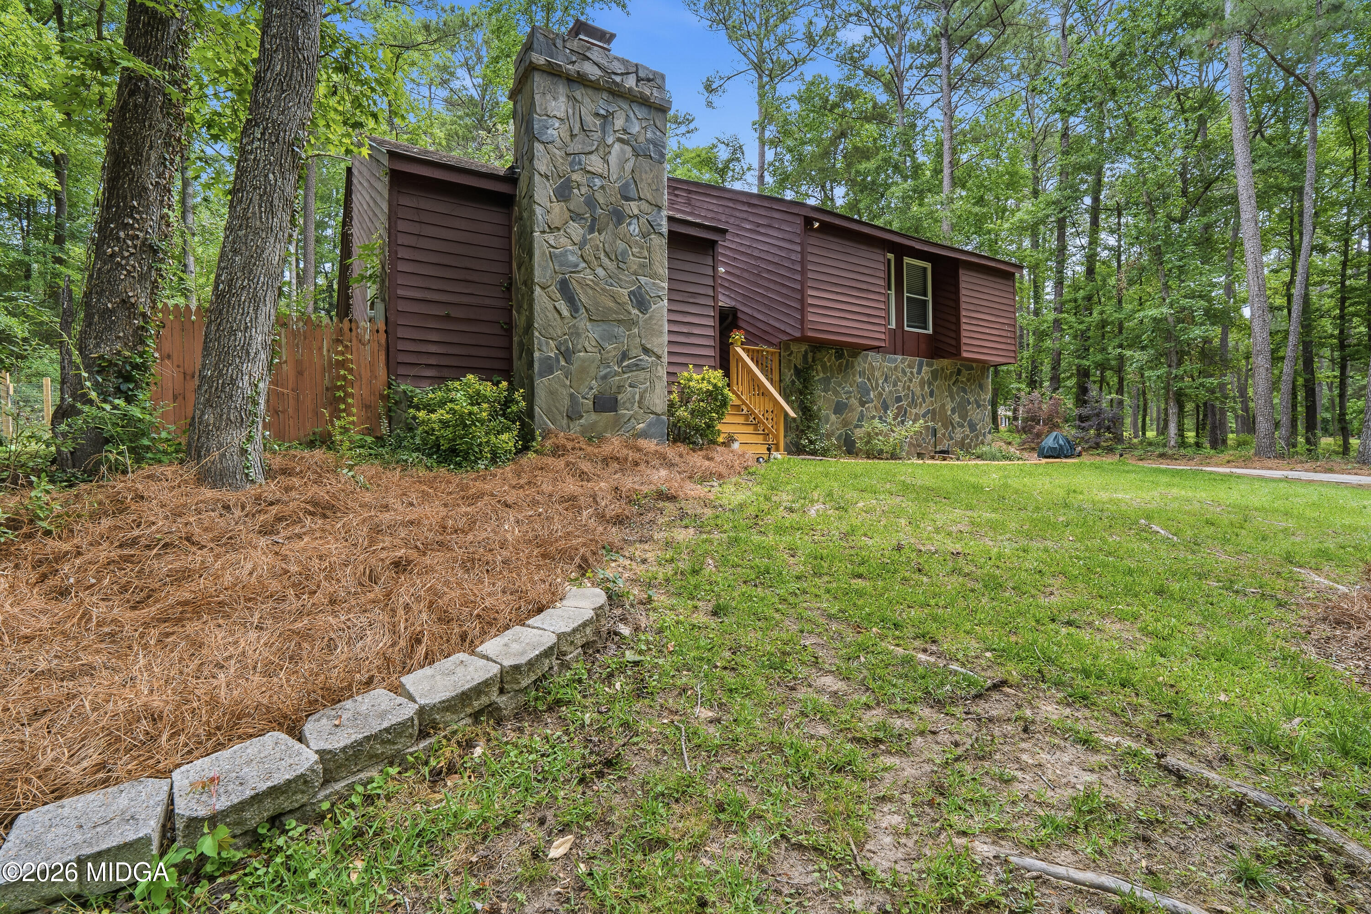
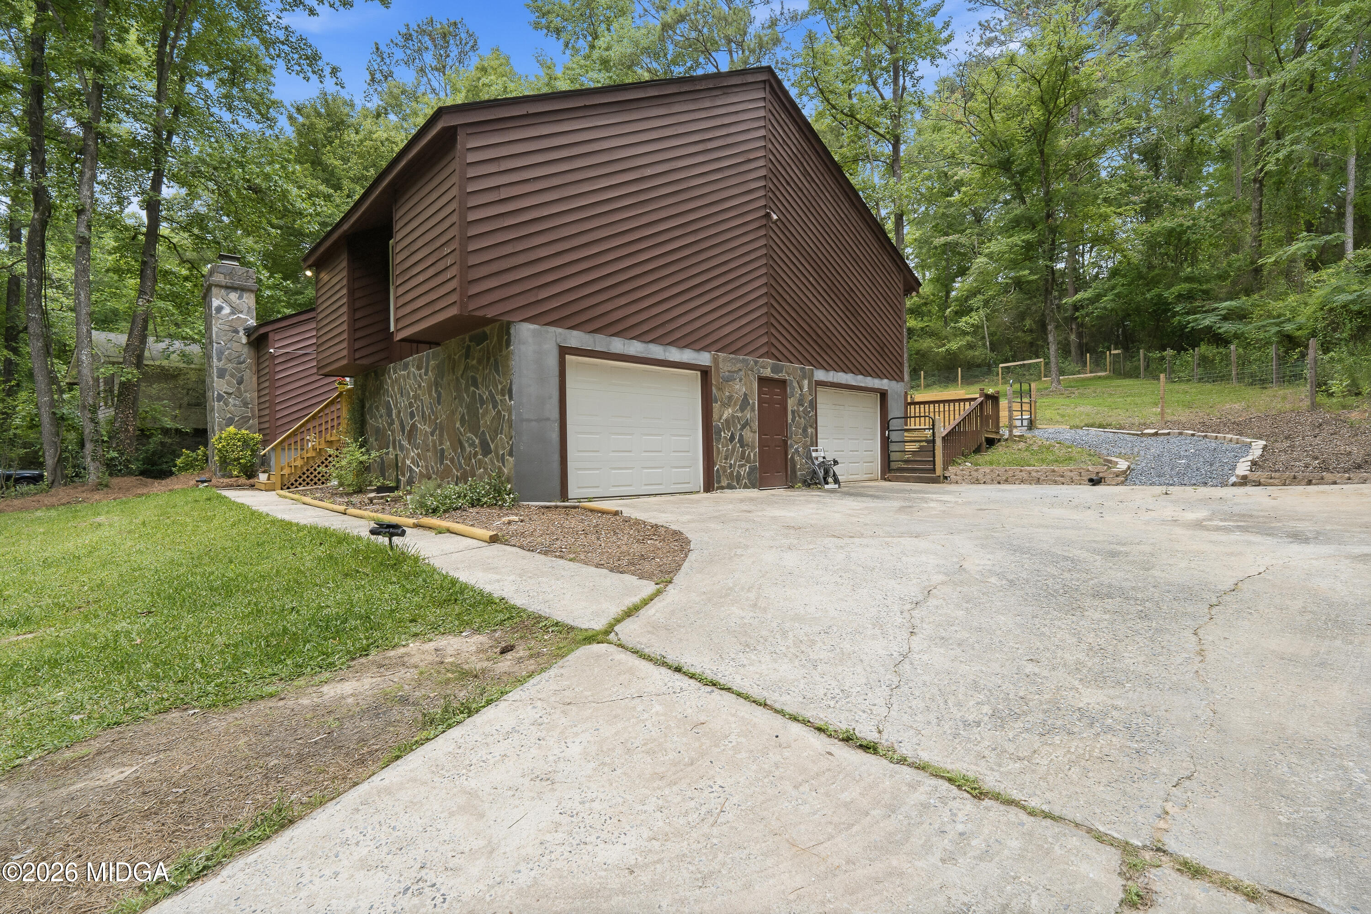
Modern updates, contemporary architecture, and a backyard made for long summer evenings! Featuring 3 bedrooms, 2 bathrooms, and a brand new roof, this fabulous North Macon split-level home offers is as functional as it is inviting. The stone fireplace and natural textures give the home a grounded, almost mountain-retreat feel, while the bright renovated kitchen and dining area keep the interior fresh and current. Multiple levels create separation without sacrificing flow, and the lower-level basement/garage offers an incredible amount of storage space. Outside, the oversized deck stretches across the back of the home and overlooks a private wooded setting that feels peaceful and secluded. Whether it's hosting friends around the grill, morning coffee under the trees, or simply enjoying the quiet backyard, this outdoor space truly sets the property apart. Conveniently located in North Macon near shopping, dining, and I-75! Shown by appointment only. Schedule your showing today, and come check it out!

Save
Ask
Tour
Hide
Share
Listing Snapshot
Price 
$250,000
Days On Site 
0 Days
Bedrooms 
3
Inside Area (SqFt) 
1,656 sqft
Total Baths 
2
Full Baths 
2
Partial Baths 
N/A
Lot Size 
0.47 Acres
Year Built 
1978
MLS® Number 
184524
Status 
Active
Property Tax 
$1,651.6
HOA/Condo/Coop Fees 
N/A
Sq Ft Source 
Public Records
Friends & Family
Recent Activity
23 hours agoListing first seen on site
23 hours agoListing updated with changes from the MLS®
General Features
Acres 
0.47
Attached Garage 
Yes
Foundation 
Block
Garage 
Yes
Garage Spaces 
2
Levels 
Multi/Split
Parking 
DrivewayAttached
Property Sub Type 
Single Family Residence
Security 
Smoke Detector(s)
Sewer 
Public Sewer
SqFt Above 
1656
SqFt Total 
2467
Style 
Contemporary/Modern
Water Source 
Public
Interior Features
Appliances 
DishwasherElectric RangeMicrowaveRange Hood
Basement 
Crawl Space
Cooling 
ElectricCentral AirCeiling Fan(s)
Fireplace 
Yes
Fireplace Features 
Living Room
Fireplaces 
1
Flooring 
CarpetCeramic Tile
Heating 
CentralElectric
Laundry Features 
Laundry Closet
Bedroom 2 
Dimensions - 11.00 x 12.00Level - Second
Kitchen 
Dimensions - 14.00 x 14.00Level - First
Master Bedroom 
Dimensions - 14.00 x 15.00Level - Second
Save
Ask
Tour
Hide
Share
Exterior Features
Construction Details 
OtherStoneWood Siding
Patio And Porch 
DeckFront PorchPatio
Roof 
Shingle
Community Features
Financing Terms Available 
CashConventionalFHAVA Loan
Schools
School District
Unknown
Elementary School
Springdale Elementary
Middle School
Howard Middle
High School
Howard
Listing courtesy of Kasey Harrell of Realty Unlimited, LLC


Listings identified with the MGMLS logo come from MGMLS and are held by brokerage firms other than the owner of this website. The listing brokerage is identified in any listing details. Information is deemed reliable but is not guaranteed. If you believe any MGMLS Listing contains material that infringes your copyrighted work please click here to review our DMCA policy and learn how to submit a takedown request. © 2026 Bibb Multi List, Inc. d/b/a Mid Georgia MLS
Last checked: 2026-05-25 05:54 PM UTC

Neighborhood & Commute
Source: Walkscore
Disclosure: Community information and market data powered by Constellation Data Labs. Information is deemed reliable but not guaranteed.
Save
Ask
Tour
Hide
Share