Save
Ask
Tour
Hide
Share
$1,398,500
196 Days On Site

7287 Moseley Dixon Road
Macon, GA 31220

For Sale|Single Family Residence|Active
5
Beds
5
Total Baths
4
Full Baths
1
Partial Bath
4,926
SqFt
$284
/SqFt
2020
Built
Subdivision:
Stillwater
County:
Bibb
Listing courtesy of Laura Bechtel of Sheridan, Solomon & Associates
Call Now: (478) 250-9877
Is this the listing for you? We can help make it yours.
(478) 250-9877
7287 Moseley Dixon Road7287 Moseley Dixon Road7287 Moseley Dixon Road7287 Moseley Dixon Road
Save
Ask
Tour
Hide
Share

Mortgage Calculator

Monthly Payment (Est.)

Enter an interest rate to see your estimated monthly payment.
Calculator powered by Showcase IDX, a Constellation1 Company. Copyright ©2026 Information is deemed reliable but not guaranteed.

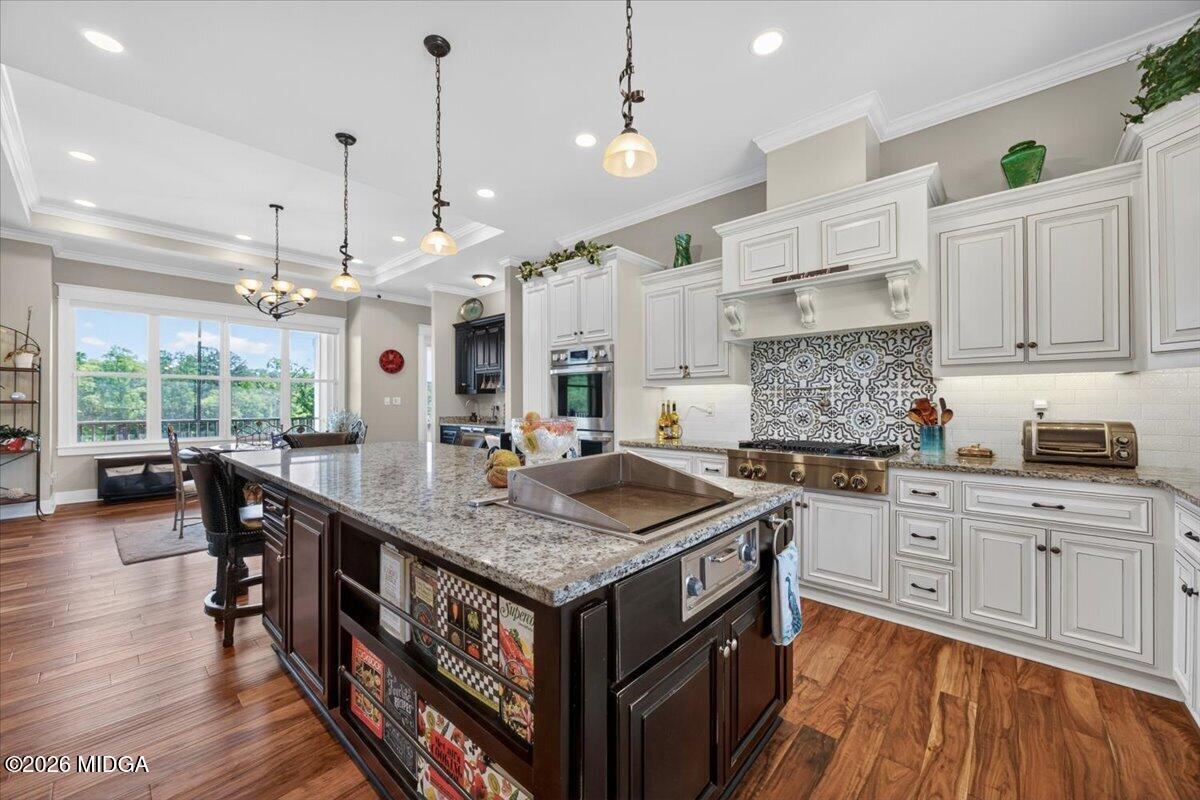
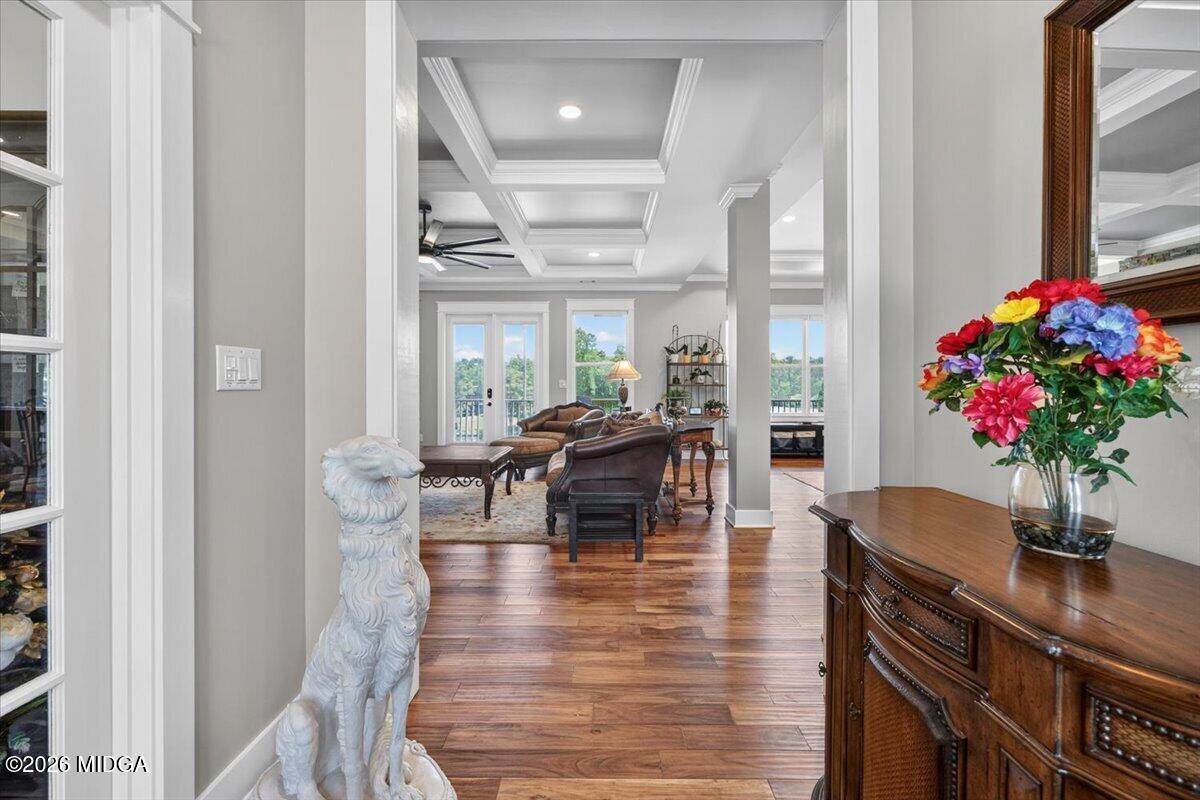
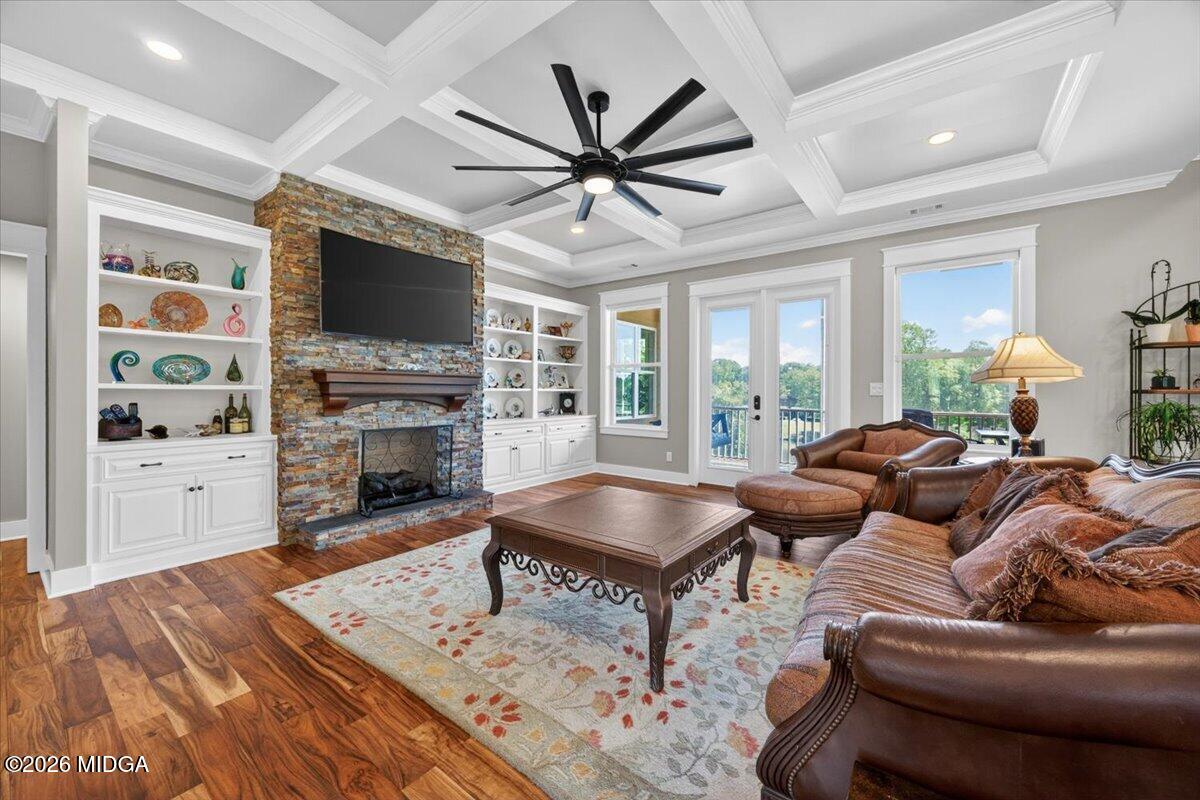
Tucked away in a private cove and set on an expansive 3 acre lot, this stunning Craftsman-style lakefront retreat offers the perfect blend of luxury, comfort and breathtaking water views. Thoughtfully designed with exceptional detail, the 5 bedroom, 4.5 bath home is loaded with high-end features and modern conveniences. From the moment you step inside, you're greeted by warm architectural character and seamless indoor-outdoor living. A spectacular screened porch stretches across the entire back of the home-an ideal space to relax, entertain and soak in the panoramic lake views year-round. The great room has beautiful lake views, built in book cases and a cozy fireplace. The dining area is also open to the great room and kitchen and also has lake views. The chef's kitchen is a true showpiece, designed with both style and functionality. Outfitted with a premium LG refrigerator featuring a craft ice maker along with a full suite of stainless steel smart appliances. Beautiful granite countertops anchor the space, complemented by an oversized island that serves as a prep station and gathering place. The island features a built in microwave and a commercial grade griddle with downdraft ventilation. A propane cooktop completes this well-appointed kitchen. The main level owner's suite is a true sanctuary with its own sitting room overlooking the water. The spa-inspired primary bath features a luxurious walk-in shower with electronic temperature controls, 2 person soaking tub and 2 generous closets. The home boasts a dedicated media room on the lower level and a private guest suite on the second level. Smart home technology is integrated throughout, allowing effortless control of lighting, locks, thermostats, blinds and garage doors at your fingertips. The property features a premium 2 slip covered and lighted boat dock with extra space for entertaining. Completing this truly luxurious water front experience is the salt water, heated gunite pool that boasts a peaceful waterfall, hot tub and tanning ledge. To top it all off is a 3 car oversized garage. You don't want to miss out on this once in a lifetime lake front dream. Measurements not guaranteed, remeasure if concerned. Floor plan is to show layout, measurements are not exact.

Save
Ask
Tour
Hide
Share
Listing Snapshot
Price 
$1,398,500
Days On Site 
196 Days
Bedrooms 
5
Inside Area (SqFt) 
4,926 sqft
Total Baths 
5
Full Baths 
4
Partial Baths 
1
Lot Size 
3.09 Acres
Year Built 
2020
MLS Number 
184097
Status 
Active
Property Tax 
$8,297.9
HOA/Condo/Coop Fees 
N/A
Sq Ft Source 
Public Records
Friends & Family
Recent Activity
6 months agoListing first seen on site
6 months agoListing updated with changes from the MLS
General Features
Acres 
3.09
Attached Garage 
Yes
Foundation 
SlabBlockPillar/Post/Pier
Garage 
Yes
Garage Spaces 
3
Green Energy Efficient 
ThermostatInsulationHVACAppliances
Levels 
Three Or More
Parking 
AttachedGarage Faces SideGarage
Property Sub Type 
Single Family Residence
Security 
Security SystemSecurity System OwnedSmoke Detector(s)Fire AlarmCarbon Monoxide Detector(s)
Sewer 
Public Sewer
SqFt Above 
3364
SqFt Below 
1562
SqFt Total 
4926
Style 
Craftsman
Utilities 
Water AvailableSewer AvailableUnderground UtilitiesElectricity Available
Water Source 
Public
Interior Features
Appliances 
DishwasherDisposalDown DraftBuilt-In Electric OvenRefrigeratorRange HoodGas CooktopENERGY STAR Qualified AppliancesElectric Water HeaterDouble OvenTankless Water HeaterMicrowave
Basement 
FinishedFullWalk-Out AccessExterior EntryDaylightInterior Entry
Cooling 
Central AirHeat PumpElectric
Fireplace 
Yes
Fireplace Features 
Great RoomGas Log
Fireplaces 
1
Flooring 
CarpetHardwoodCeramic Tile
Heating 
CentralHeat PumpElectric
Laundry Features 
Main LevelLaundry Room
Spa 
Yes
Window Features 
Insulated WindowsAluminum Frames
Bedroom 2 
Dimensions - 13.00 x 19.00Level - Second
Bedroom 3 
Dimensions - 16.00 x 16.00Level - Lower
Bedroom 4 
Dimensions - 15.00 x 13.00Level - Lower
Bedroom 5 
Dimensions - 17.00 x 15.00Level - Lower
Dining Room 
Dimensions - 13.00 x 17.00Level - First
Foyer 
Dimensions - 8.00 x 7.00Level - First
Kitchen 
Dimensions - 15.00 x 16.00Level - First
Laundry 
Dimensions - 11.00 x 13.00Level - First
Living Room 
Dimensions - 14.00 x 18.00Level - Second
Master Bedroom 
Dimensions - 16.00 x 17.00Level - First
Media Room 
Dimensions - 19.00 x 21.00Level - Lower
Office 
Dimensions - 15.00 x 12.00Level - First
Sunroom 
Dimensions - 11.00 x 10.00Level - First
Save
Ask
Tour
Hide
Share
Exterior Features
Construction Details 
BrickStoneStuccoFrame
Exterior 
LightingDockRain Gutters
Fencing 
Fenced
Lot Features 
Waterfront
Patio And Porch 
DeckPatioScreenedRear PorchFront PorchCovered
Pool Features 
In GroundGuniteSalt WaterHeated
Private Pool 
Yes
Roof 
Shingle
Spa 
Yes
Waterfront 
Yes
Waterfront Features 
Lake Front
Windows/Doors 
Insulated WindowsAluminum Frames
Community Features
Financing Terms Available 
CashConventional
Schools
School District
Unknown
Elementary School
Heritage - Bibb
Middle School
Weaver Middle
High School
Westside
Listing courtesy of Laura Bechtel of Sheridan, Solomon & Associates


Listings identified with the MGMLS logo come from MGMLS and are held by brokerage firms other than the owner of this website. The listing brokerage is identified in any listing details. Information is deemed reliable but is not guaranteed. If you believe any MGMLS Listing contains material that infringes your copyrighted work please click here to review our DMCA policy and learn how to submit a takedown request. © 2026 Bibb Multi List, Inc. d/b/a Mid Georgia MLS
Last checked: 2026-11-06 03:48 PM UTC

Neighborhood & Commute
Source: Walkscore
Disclosure: Community information and market data powered by Constellation Data Labs. Information is deemed reliable but not guaranteed.
Save
Ask
Tour
Hide
Share